


26110 Shady Brook, Murrieta, CA 92563
Riverside County
Key Facts
Description
A rare opportunity to own a spacious pool home tucked away on a quiet cul-de-sac in one of Murrieta’s most desirable neighborhoods. With over 3,300 square feet, 5 bedrooms upstairs and 1 downstairs with ensuite bathroom, NO HOA, and a LOW TAX RATE (1.09%), this home offers a combination of space, flexibility, and value that is hard to find. Inside, you'll appreciate the thoughtfully designed floor plan built for both everyday living and entertaining. A highly desirable downstairs bedroom with an attached full bathroom is conveniently located at the front of the home, making it perfect for guests, multigenerational living, or a private home office. The expansive kitchen features granite countertops, abundant cabinetry, generous prep space, and an open layout that flows seamlessly into the main living areas. Plantation shutters throughout add timeless style, while tile and laminate flooring provide both durability and easy maintenance. Upstairs, you'll find five additional bedrooms, including a spacious primary suite with plenty of room to relax and unwind. Recent upgrades include new toilets, a premium new whisper-quiet air conditioning system, and a whole-house fan that help keep the home comfortable while reducing energy costs. Step outside to your private backyard retreat featuring a sparkling pool, outdoor bar, and gazebo—perfect for entertaining, hosting summer gatherings, or simply enjoying Southern California living year-round. New vinyl fencing adds privacy and a clean, updated look. The hard-to-find four-car tandem garage provides ample space for vehicles, storage, hobbies, or recreational toys. Conveniently located near the I-15 and I-215 freeways, Costco, Promenade Temecula, shopping, dining, and everyday conveniences, this home combines an unbeatable location with the space and features today's buyers are looking for. Large homes with six bedrooms, four bathrooms, a pool, four-car garage, cul-de-sac location, no HOA, and low taxes rarely come to market. Don't miss this exceptional opportunity.
Property Information
Property Type
Residential
Sub-Type
Single Family Residence
Structure Type
House
Year Built
2000
Stories
2
Living Area
3,357 sq ft
Lot Size
0.17 acres
Garage Spaces
4
Parking Spaces
4
Days on Market
35
MLS® Listing#
SW26100726
Property Features
Cooling
Heating
Fireplace
Pool
Parking
Laundry
Lot Features
Community
Sewer
Water Source
Rooms
- Bedroom
- Great Room
Schools
- Elementary:
- Buchanan
- Middle:
- Warm Sprin
- High:
- Vista Murrieta
Financial Details
HOA
None
Parcel Number
916052020
Directions
From Margarita Rd and Murrieta Hot Springs Rd, turn onto Torrey Pines Rd, then turn right onto Sugarberry, right onto Banyan, left onto Woodland Circle, right onto Glen Ivy Street, left onto Palmetto, left onto Cascada, and left onto Shady Brook Circ
Affordability Calculator
$169,978
Estimated monthly payment
$4,523/mo
Principal $679,910 · Est. interest $948,536 over 30 yrs
Neighborhood Market Statistics
How this home compares to active listings in Murrieta, CA
- $712,579
- Median Listing Price
- 53
- Median Days on Market
- 2,338
- Median Sq Ft
- $320
- Median Price / Sq Ft
- 431
- Active Listings
- This home’s price is 19% above the area median.
- Its price per sq ft is 21% below the area median.
Market statistics compiled from active EXIT Realty® and MLS listings in Murrieta, CA.
Location

Points of Interest in Murrieta, CA
Showing the Murrieta area map.
Nearby Schools
Murrieta Valley Unified School District
Elementary · 0.4 mi away
Seedsowers Montessori
Elementary · 0.9 mi away
Ysabel Barnett Elementary School
Elementary · 1.0 mi away
Warm Springs Middle School
Secondary · 1.0 mi away
Alta Murrieta Elementary School
Elementary · 1.2 mi away
Chaparral High School
Secondary · 1.3 mi away
Temecula Valley Unified School District Transportation
School · 1.5 mi away
Method Schools
School · 1.7 mi away
Temecula Community School
Secondary · 1.8 mi away
Murrieta University
School · 1.8 mi away
Murrieta Valley Unified School District
Elementary · 1.8 mi away
Murrieta Headstart Prestate School
Elementary · 1.9 mi away
The University of America High School
School · 1.9 mi away
James L Day Middle School
Secondary · 2.0 mi away
Rail Ranch Elementary
Elementary · 2.0 mi away
Murrieta Ranch Preschool
School · 2.0 mi away
Contractor License School
Secondary · 2.1 mi away
Murrieta Mesa High School
Secondary · 2.2 mi away
Monte Vista Elementary
Elementary · 2.2 mi away
Nicolas Valley Elementary School
Elementary · 2.3 mi away
Commute Calculator
Nearby Homes


Similar Homes Nearby
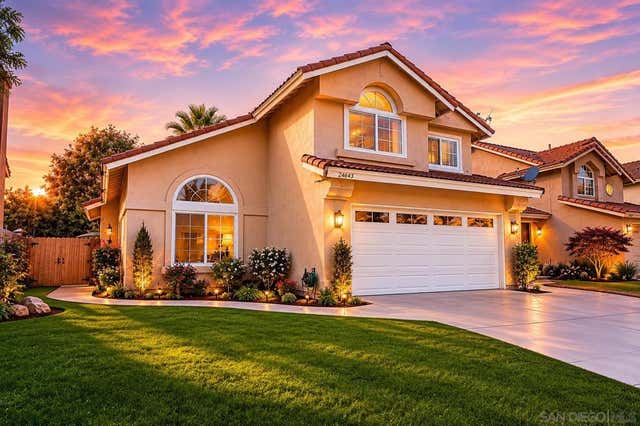


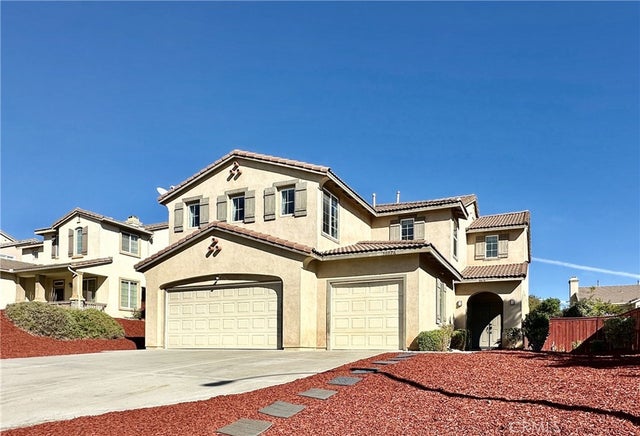


Similar Home Values
Comparable nearby listings and their asking prices.
| Address | Price | Beds | Baths | Sq Ft |
|---|---|---|---|---|
| 24643 Leafwood Drive, Murrieta, CA | $619,000 | 5 | 3 | 1,778 |
| 40205 White Leaf, Murrieta, CA | $659,500 | 5 | 3 | 2,550 |
| 39876 Via Castana, Murrieta, CA | $674,000 | 5 | 4 | 2,520 |
| 36676 Lynwood Ave, Murrieta, CA | $690,000 | 5 | 3 | 2,999 |
| 28564 Hellebore, Murrieta, CA | $699,000 | 5 | 3 | 2,422 |
| 39263 Half Moon Circle, Murrieta, CA | $699,000 | 5 | 3 | 2,890 |
Moving Cost Estimate
EXIT Agents in Murrieta


Listing Courtesy: Onyx Homes - 702-588-0378
Presented by: Shirin Lieberman and Christian Stubbs
Licensed in the state of California.