

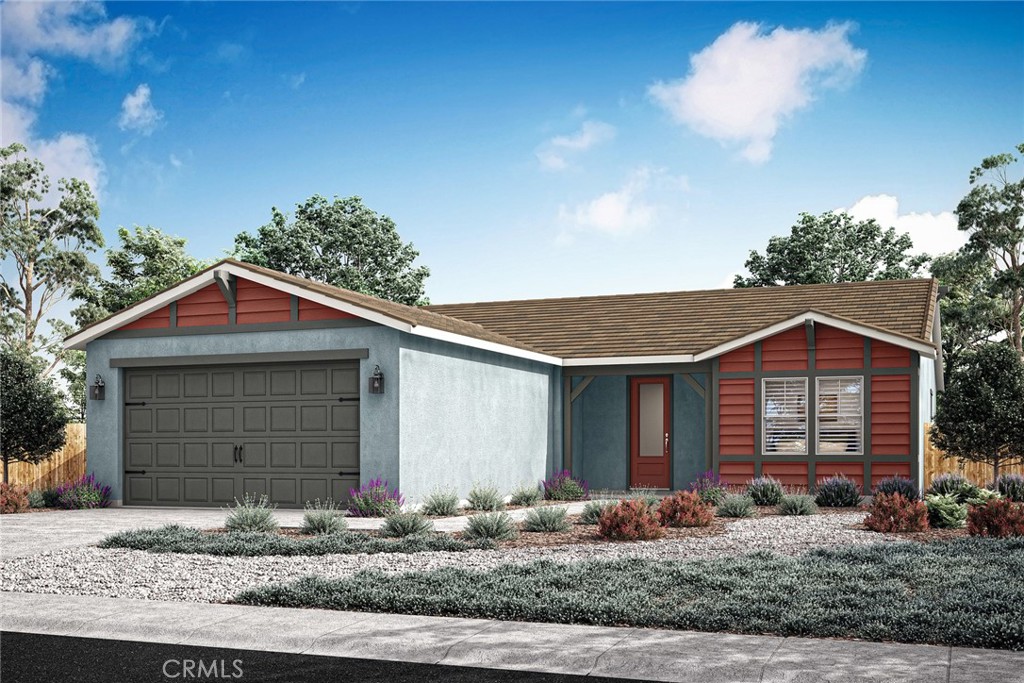
3255 Larson Lane, San Jacinto, CA 92582
Riverside County
Key Facts
Description
The Guadalupe floor plan exemplifies a single-story home designed for both ease and elegance. This floorplan includes three well-sized bedrooms and an open-concept layout that enhances fluid movement throughout the home. The kitchen, featuring stainless steel appliances and stylish plank flooring, opens gracefully into the adjoining family and dining rooms, making it a central hub for everyday living and entertaining. A walk-in pantry adds a touch of convenience, offering ample storage for culinary essentials. The covered porch and patio extend the living space outdoors, ideal for enjoying serene moments or hosting gatherings. The master bathroom is a luxurious feature with its dual sink vanity and step-in shower, while the secondary bathroom is designed for versatility with a tub/shower combination.
Property Information
Property Type
Residential
Sub-Type
Single Family Residence
Structure Type
House
Year Built
2026
Stories
1
Living Area
1,564 sq ft
Lot Size
0.13 acres
Garage Spaces
2
Parking Spaces
2
Days on Market
17
MLS® Listing#
SW26116055
Property Features
Interior
Appliances
Cooling
Heating
Flooring
Fireplace
Pool
Parking
Laundry
Patio
Fencing
Lot Features
Construction
Foundation
Roof
Windows
Security
Community
Utilities
Sewer
Water Source
Rooms
- Bathroom
- Bedroom
- Bedroom
- Dining Room
- Kitchen
- Kitchen
- Laundry
- Master Bathroom
- Master Bedroom
- Master Bedroom
Financial Details
HOA
None
Parcel Number
432260017
Directions
Take I-215 South Take Exit 22 for Ramona Expy Turn left on Ramona Expy Turn right onto N Warren Rd Turn left on Cottonwood Ave Turn right on Cawston Ave N Turn right onto W 7th Street Turn left on Anza Trail Turn left on Shelby Lane
Affordability Calculator
$108,780
Estimated monthly payment
$2,895/mo
Principal $435,120 · Est. interest $607,031 over 30 yrs
Neighborhood Market Statistics
How this home compares to active listings in San Jacinto, CA
- $987,122
- Median Listing Price
- 69
- Median Days on Market
- 1,437
- Median Sq Ft
- $665
- Median Price / Sq Ft
- 8,639
- Active Listings
- This home’s price is 45% below the area median.
- Its price per sq ft is 48% below the area median.
Market statistics compiled from active EXIT Realty® and MLS listings in San Jacinto, CA.
Location

Points of Interest in San Jacinto, CA
Showing the San Jacinto area map.
Nearby Schools
Megan Cope Elementary
Elementary · 0.8 mi away
Tahquitz High School
Secondary · 0.9 mi away
Rancho Viejo Middle
Secondary · 1.2 mi away
Cawston Elementary School
Elementary · 1.6 mi away
Fruitvale Elementary School
Elementary · 1.8 mi away
De Anza Elementary School
Elementary · 2.8 mi away
Mountain View High School
Secondary · 3.0 mi away
Hemet Unified School District
Secondary · 3.2 mi away
St Hyacinth Academy
Secondary · 3.4 mi away
San Jacinto High School
Secondary · 3.5 mi away
San Jacinto Elementary
Elementary · 3.5 mi away
Monte Vista Middle School
Elementary · 3.5 mi away
Clayton A Record Elementary
Elementary · 3.6 mi away
Hemet Quest - River Springs Charter School
Elementary · 3.6 mi away
Betty Gibbel Regional Learning Center
School · 3.6 mi away
San Jacinto Valley Academy
School · 3.8 mi away
San Jacinto Unified School District
Elementary · 3.9 mi away
Hemet Adult School
Elementary · 3.9 mi away
Alpha Omega School
School · 4.0 mi away
Alessandro High School
Secondary · 4.0 mi away
Commute Calculator
Nearby Homes


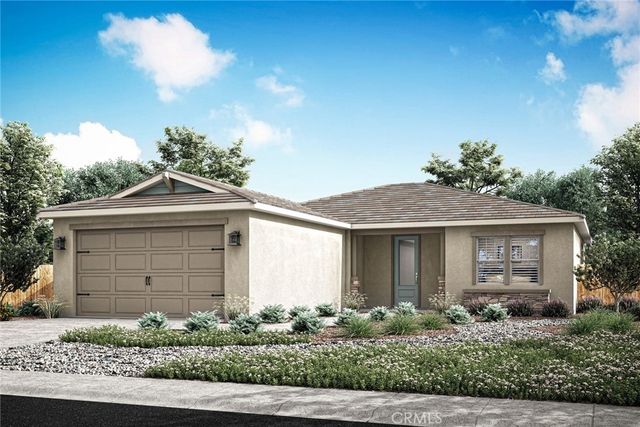


Similar Homes Nearby
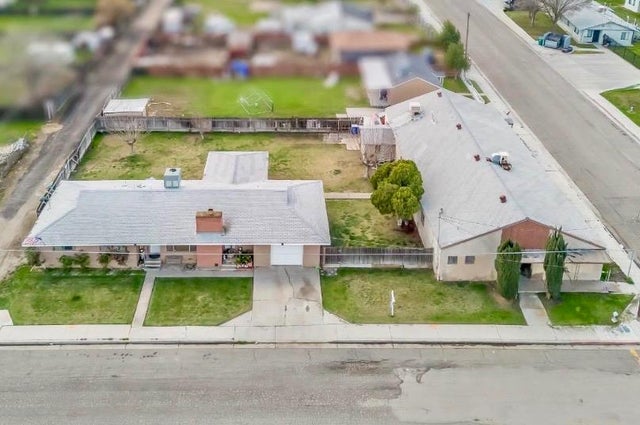
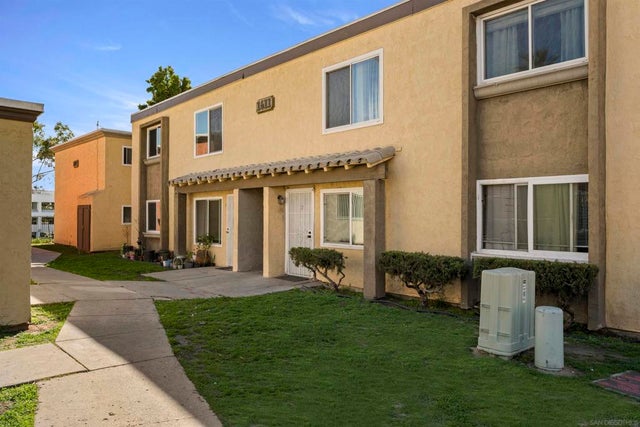
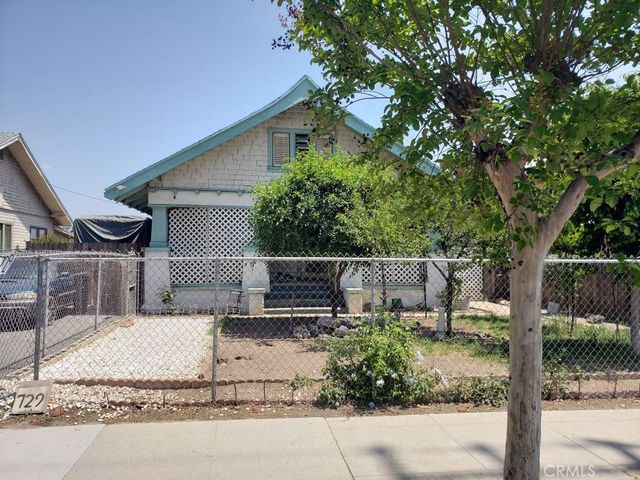

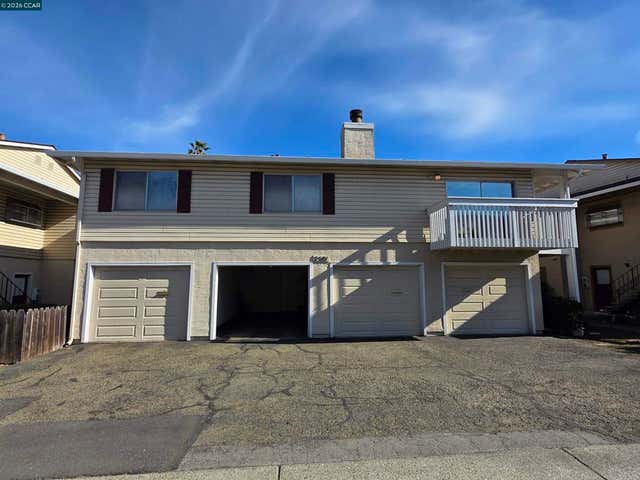

Similar Home Values
Comparable nearby listings and their asking prices.
| Address | Price | Beds | Baths | Sq Ft |
|---|---|---|---|---|
| 22080 W Nevada Avenue, San Joaquin, CA | $385,000 | 7 | — | 5,216 |
| 1611 Pentecost Way 3, San Diego, CA | $385,000 | 2 | 1 | 813 |
| 729 N G, San Bernardino, CA | $385,000 | 2 | 1 | 928 |
| 2581 El Portal Dr, San Pablo, CA | $388,000 | 2 | 3 | 1,250 |
| 2581 El Portal Dr C, San Pablo, CA | $388,000 | 2 | 3 | 1,250 |
| 1930 San Marcos Blvd 134, San Marcos, CA | $389,000 | 2 | 2 | 1,440 |
Moving Cost Estimate
EXIT Agents in San Jacinto


Listing Courtesy: LGI Realty-California , LLC - jroach@lgihomes.com
Presented by: Jeanine Roach
Licensed in the state of California.