

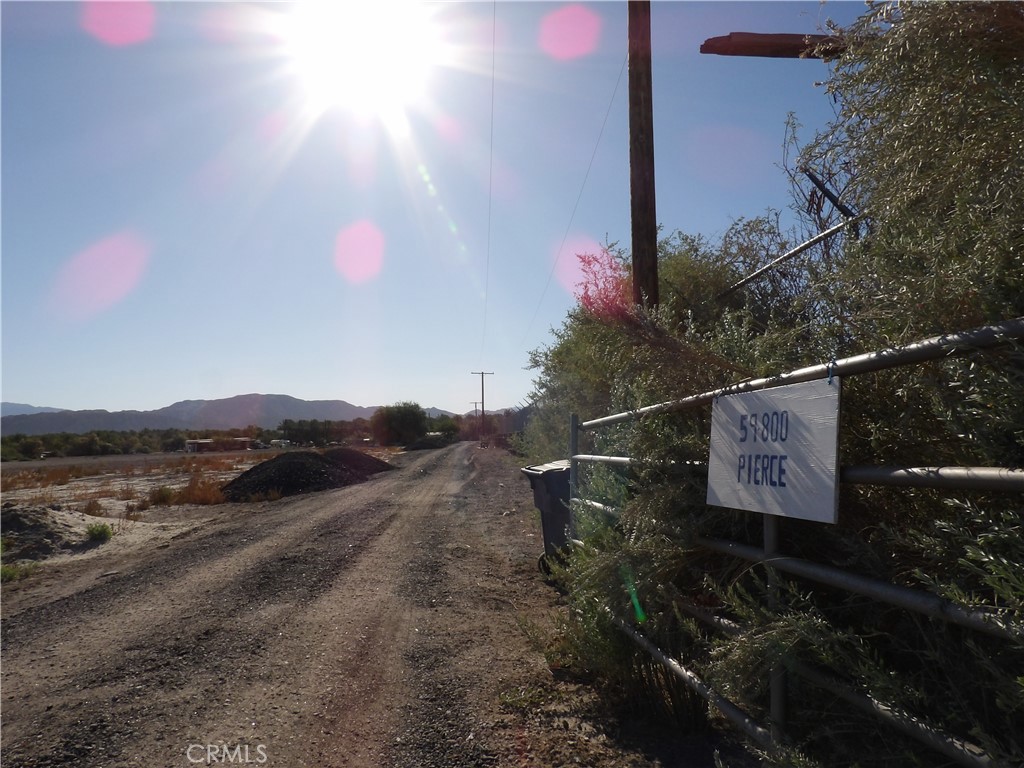
59800 Pierce Street, Thermal, CA 92274
N/A · Riverside County
Key Facts
Description
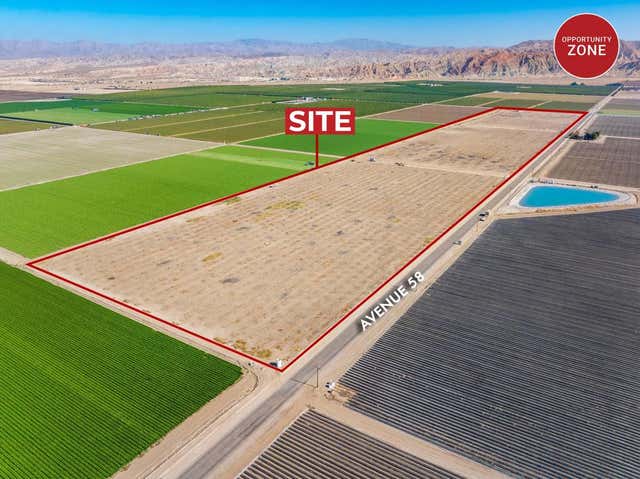
Ten Acre parcel with 2 manufactured homes, located within a heavily agricultural area, just a few miles from the Thermal airport.. The homes: 1) A 1993, 3bd, 2 ba, MH, approx 1400sf.-Not on a permanent foundation. 2) An older, maybe 1970s, 2bd, 1 ba, approx 900 sf. Not on a permanent foundation. There's potential to either utilize for a larger agricultural project, maybe a mobile home park or perhaps you just want to make your own home or business project on these 10 acres. There is a water well and canal Irrigation water is available and actually currently in use at the property. Approx 2 acres on the East side of the property are currently being used for agricultural purposes.
Property Information
Property Type
Residential
Sub-Type
Manufactured On Land
Structure Type
Manufactured House
Year Built
1992
Stories
1
Living Area
2,192 sq ft
Lot Size
10.00 acres
Days on Market
1
MLS® Listing#
SW26117273
Property Features
Interior
Appliances
Cooling
Heating
Flooring
Fireplace
Pool
Parking
Laundry
Fencing
Lot Features
Construction
Roof
Utilities
Sewer
Water Source
Rooms
- Bathroom
- Bedroom
Financial Details
HOA
None
Parcel Number
757250016
Directions
Ave 58 from Hwy 111 or East of Airport(Ave 56) ,South on Pierce.
Affordability Calculator
$170,000
Estimated monthly payment
$4,524/mo
Principal $680,000 · Est. interest $948,661 over 30 yrs
Neighborhood Market Statistics
How this home compares to active listings in Thermal, CA
- $316,129
- Median Listing Price
- 86
- Median Days on Market
- 1,386
- Median Sq Ft
- $223
- Median Price / Sq Ft
- 46
- Active Listings
- This home’s price is 169% above the area median.
- Its price per sq ft is 74% above the area median.
Market statistics compiled from active EXIT Realty® and MLS listings in Thermal, CA.
Location
- 59800 Pierce Street, Thermal, CA 92274
Points of Interest in Thermal, CA
Showing the Thermal area map.
Nearby Schools
La Familia High School
Secondary · 2.5 mi away
Coachella Valley Unified School District
Elementary · 2.6 mi away
John Kelley Elementary School
Elementary · 2.6 mi away
Mecca Elementary School
Elementary · 3.3 mi away
Saul Martinez Elementary School
Elementary · 4.0 mi away
Las Palmitas Elementary School
Elementary · 4.2 mi away
Toro Canyon Middle School
Secondary · 4.3 mi away
Desert Mirage High School
Secondary · 4.3 mi away
Valle del Sol Elementary School
Elementary · 5.0 mi away
Talaquepaque School
Secondary · 5.3 mi away
Valley View Elementary School
Elementary · 5.4 mi away
Coachella Valley High School
Secondary · 5.6 mi away
Palm View Elementary School
Elementary · 5.8 mi away
Peter Pendleton Elementary School
Elementary · 5.8 mi away
Nova Academy
School · 5.9 mi away
Coral Mountain Academy
School · 6.7 mi away
Cesar Chavez Elementary School
Elementary · 6.8 mi away
Imagine School
School · 7.1 mi away
Imagine Schools-Riverside County in Coachella
Elementary · 7.2 mi away
Westside Elementary School
Elementary · 7.2 mi away
Commute Calculator
Nearby Homes




Similar Homes Nearby

Similar Home Values
Comparable nearby listings and their asking prices.
| Address | Price | Beds | Baths | Sq Ft |
|---|---|---|---|---|
| 83054 55th Avenue, Thermal, CA | $630,000 | 4 | 3 | 2,639 |
Moving Cost Estimate
EXIT Agents in Thermal


Listing Courtesy: SimpliHOM - 9514454200
Presented by: Jose Martinez
Licensed in the state of California.