

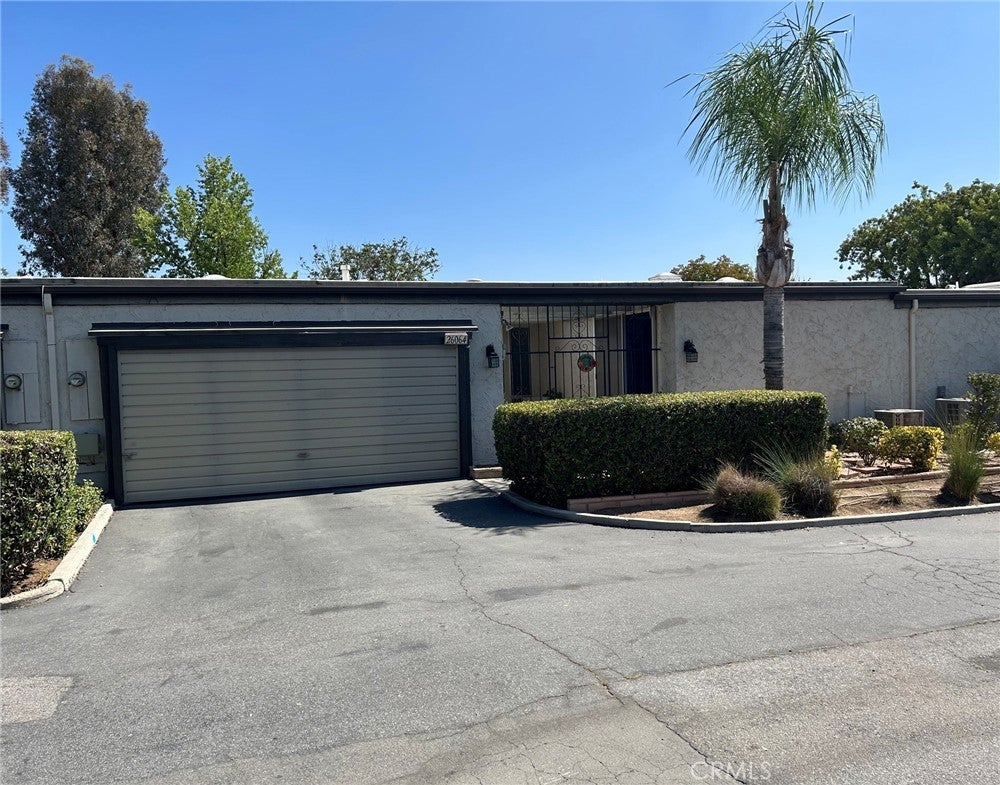
26064 Verde Grande Court, Menifee, CA 92586
Riverside County
Key Facts
Description
Welcome home to this well maintained 2-bedroom, 2-bath condo located in one of the area's most desirable 55+ communities! From the moment you enter through the private atrium entrance, you'll appreciate the spacious layout and inviting atmosphere. The oversized living and dining room features a cozy wood-burning fireplace, creating the perfect space for relaxing or entertaining. The kitchen offers abundant cabinet storage, upgraded countertops, a stylish backsplash, a newer gas range and oven, and the refrigerator is included. The home has also been upgraded with natural gas service for the furnace, water heater, and stove. Even better, the seller reports that the average combined gas and electric bill over the past year has been less than $90 per month. The spacious primary suite includes two closets, including a large walk-in closet, plus a private atrium with direct access to the expansive back patio overlooking a peaceful north-facing greenbelt. The second bedroom is generously sized, and both bathrooms feature updated countertops. Mirrored closet doors add a bright, modern touch throughout. Additional features include an attached two-car garage, with the washer and dryer included for your convenience. The affordable HOA provides exceptional value, covering water, trash service, exterior maintenance, roof, exterior painting, streets, weekly landscaping, pest control, and access to outstanding community amenities including a heated swimming pool, spa, clubhouse, and a newer BBQ area. As part of the Sun City Civic Association, you'll enjoy an incredible lifestyle with amenities including fitness facilities, two additional pools and spa, lawn bowling, horseshoes, quilting, Bunco, arts and crafts, ceramics, woodworking, billiards, shuffleboard, travel clubs, and countless social activities. Whether you prefer an active lifestyle or a peaceful retirement, you'll find something for everyone. Conveniently located within walking distance of shopping, restaurants, banking, the library, and medical facilities. Menifee Lakes Golf Course, newer shopping centers, and easy freeway access all just minutes away. This is an exceptional opportunity to enjoy affordable, low-maintenance living in a vibrant, amenity-rich community. Schedule your private showing today and discover why this could be the perfect place to call home!
Property Information
Property Type
Residential
Sub-Type
Condominium
Structure Type
Multi Family
Year Built
1976
Stories
1
Living Area
1,285 sq ft
Garage Spaces
2
Parking Spaces
2
Days on Market
19
MLS® Listing#
SW26130815
Property Features
Interior
Appliances
Cooling
Heating
Flooring
Fireplace
Pool
Parking
Laundry
Patio
Lot Features
Construction
Utilities
Sewer
Water Source
Rooms
- Bathroom
- Bedroom
- Dining Room
- Great Room
- Kitchen
- Living Room
Financial Details
HOA
$429 / Monthly
Sun City Villas Assoc
Parcel Number
337410024
Directions
Cross street Cherry Hills Between Murrieta RD. and Grosse Point
Affordability Calculator
$56,980
Estimated monthly payment
$1,516/mo
Principal $227,920 · Est. interest $317,969 over 30 yrs
Neighborhood Market Statistics
How this home compares to active listings in Menifee, CA
- $618,452
- Median Listing Price
- 48
- Median Days on Market
- 2,188
- Median Sq Ft
- $285
- Median Price / Sq Ft
- 379
- Active Listings
- This home’s price is 54% below the area median.
- Its price per sq ft is 22% below the area median.
Market statistics compiled from active EXIT Realty® and MLS listings in Menifee, CA.
Location

Points of Interest in Menifee, CA
Showing the Menifee area map.
Nearby Schools
Ridgemoor Elementary School
Elementary · 1.0 mi away
Hans Christensen Middle
Secondary · 1.5 mi away
Kathryn Newport Middle School
Secondary · 1.9 mi away
Taawila Elementary School
Elementary · 2.2 mi away
Chester W. Morrison Elementary School
Elementary · 2.3 mi away
Menifee Preschool
School · 2.3 mi away
Evans Ranch Elementary School
Elementary · 2.3 mi away
Menifee Union School District
Secondary · 2.3 mi away
Menifee Union School District
School · 2.3 mi away
Quail Valley Elementary
Elementary · 2.5 mi away
Grace Christian School
School · 2.5 mi away
Boulder Ridge Middle School
Elementary · 2.8 mi away
Romoland Elementary School
Elementary · 3.1 mi away
Freedom Crest Elementary
Elementary · 3.1 mi away
Paloma Valley High School
Secondary · 3.4 mi away
Mesa View Elementary School
Elementary · 3.4 mi away
Callie Kirkpatrick Elementary School
Elementary · 3.4 mi away
Herk Bouris Elementary
Elementary · 3.5 mi away
Bell Mountain Middle School
Secondary · 3.5 mi away
Ethan A. Chase Middle School
Secondary · 3.6 mi away
Commute Calculator
Nearby Homes


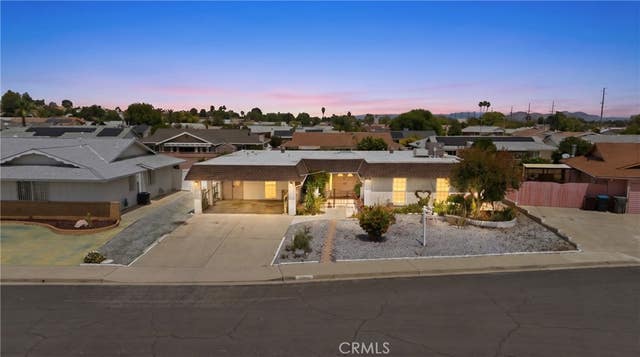

Similar Homes Nearby
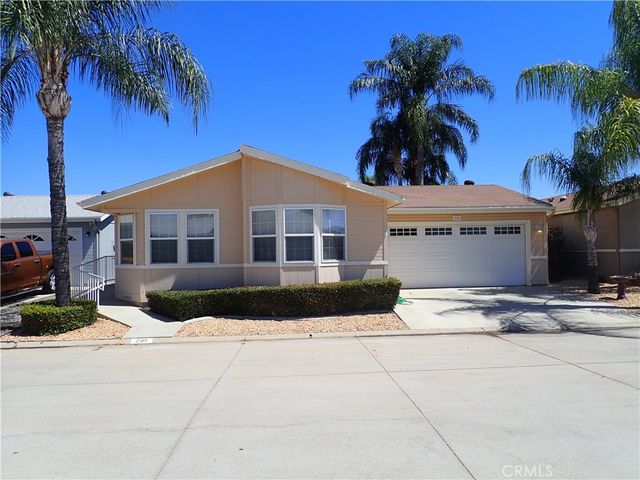
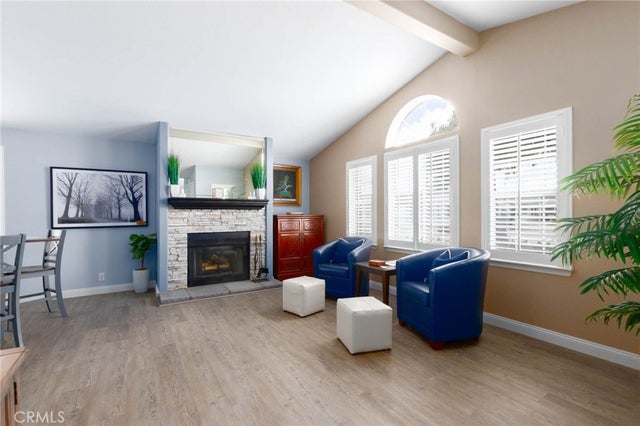

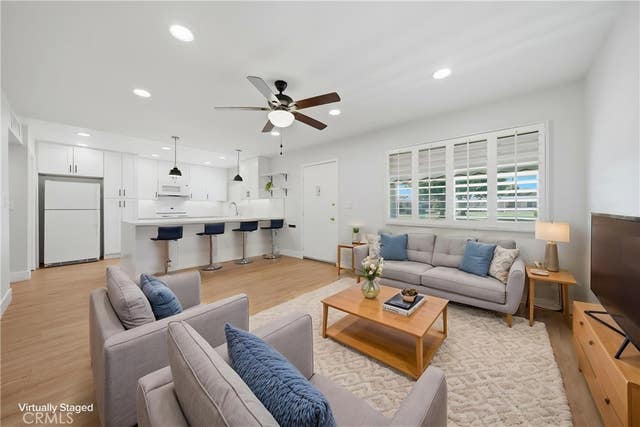
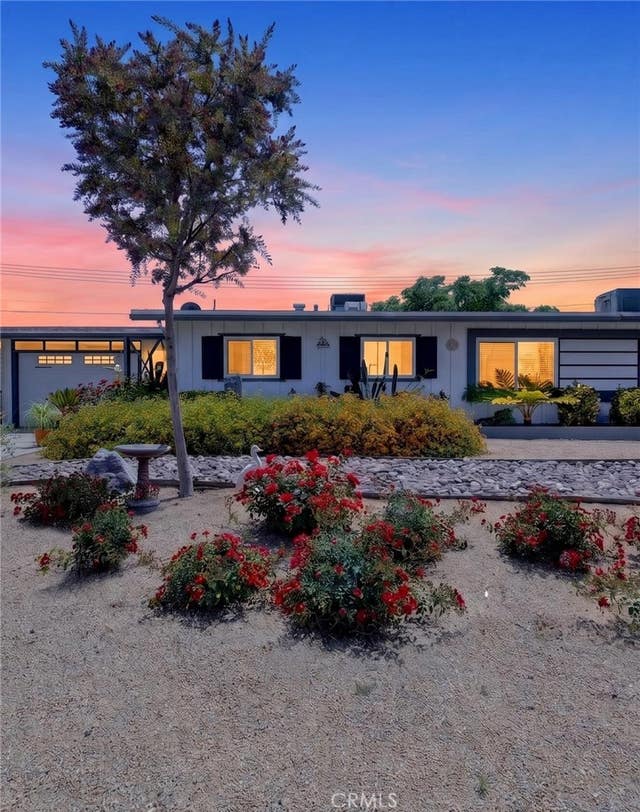
Similar Home Values
Comparable nearby listings and their asking prices.
| Address | Price | Beds | Baths | Sq Ft |
|---|---|---|---|---|
| 27250 Murrieta Rd. #245, Menifee, CA | $210,000 | 3 | 2 | 1,488 |
| 27250 Murrieta 262, Menifee, CA | $215,900 | 2 | 2 | 1,440 |
| 27601 Sun City 303, Menifee, CA | $225,000 | 3 | 2 | 1,440 |
| 28132 Winged Foot, Menifee, CA | $265,000 | 1 | 1 | 729 |
| 28307 Paseo Grande, Menifee, CA | $295,000 | 2 | 2 | 1,285 |
| 26381 Cherry Hills, Menifee, CA | $319,999 | 2 | 2 | 1,066 |
Moving Cost Estimate
EXIT Agents in Menifee


Listing Courtesy: Coldwell Banker Assoc.Brks-CL - 951-733-0801
Presented by: Nancy Athey
Licensed in the state of California.