

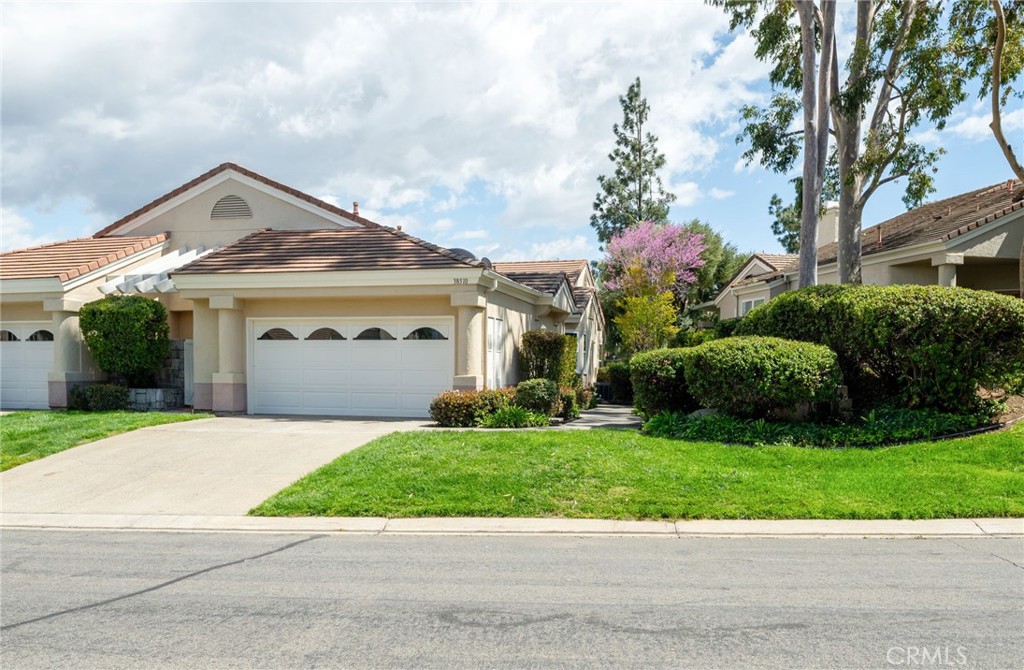
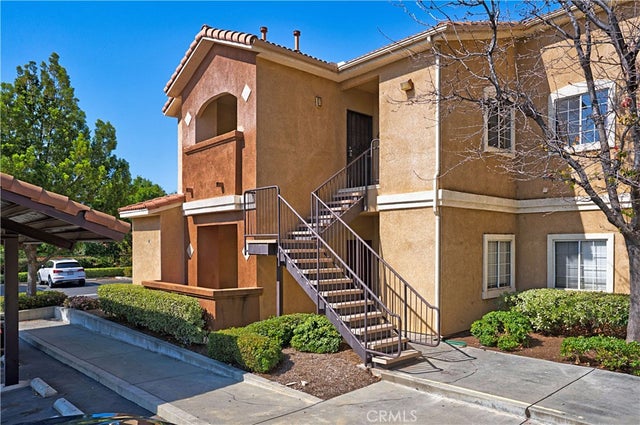
38510 Glen Abbey Lane, Murrieta, CA 92562
Riverside County
Key Facts
Description
RESORT-STYLE LIVING IN THE GUARD-GATED COMMUNITY OF BEAR CREEK! Welcome to the highly sought-after Country Club Villas, where comfort, convenience and an exceptional lifestyle come together in one beautifully updated home. This desirable dual-suite floorplan has been thoughtfully refreshed and is truly move-in ready. Step inside to soaring vaulted ceilings, abundant natural light and an inviting family room featuring a cozy fireplace, luxury vinyl plank flooring, plantation shutters and direct access to a private patio—perfect for relaxing or entertaining. The remodeled kitchen is a standout, showcasing quartz countertops, white shaker cabinetry with matte black hardware, full stone backsplash, LED recessed lighting, stainless steel appliances and bar seating that opens seamlessly to the living space. Travertine flooring enhances the entry, kitchen and wet areas, while new pin-dot carpet adds warmth and comfort to both bedroom suites. Designed for flexibility and privacy, each spacious suite features dual closets and an upgraded en-suite bath with quartz countertops, new fixtures and modern finishes. One suite also enjoys direct access to a private gated patio retreat. A convenient powder room accommodates guests. Ideally located near both the Country Club Villas pool and Bear Creek's impressive community amenities, residents enjoy access to pickleball, tennis, bocce ball, a fully equipped fitness center with multiple workout rooms, sauna, playground and a heated year-round pool. Bear Creek is also home to a renowned Jack Nicklaus-designed golf course, with optional social and golf memberships available. With 24-hour guard-gated security, beautifully maintained grounds and resort-style amenities just steps away, this is an exceptional opportunity to enjoy one of Murrieta's most prestigious private golf course communities.
Property Information
Property Type
Residential
Sub-Type
Condominium
Structure Type
House
Year Built
1986
Stories
1
Living Area
1,685 sq ft
Lot Size
0.01 acres
Garage Spaces
2
Parking Spaces
2
Days on Market
1
MLS® Listing#
SW26136790
Property Features
Interior
Appliances
Cooling
Heating
Flooring
Fireplace
Pool
Parking
Laundry
Construction
Security
Community
Sewer
Water Source
Rooms
- Bathroom
- Bedroom
- Family Room
- Kitchen
- Kitchen
- Laundry
- Master Bedroom
- Master Bedroom
- Master Bedroom
Schools
- Elementary:
- Cole Canyon
- Middle:
- Thompson
- High:
- Murrieta Valley
Financial Details
HOA
$295 / Monthly
Bear Creek Master Assoc.
Parcel Number
904341008
Directions
Clinton Keith (west) TR onto Bear Creek Dr. North TL onto Glen Abbey Ln.
Affordability Calculator
$123,000
Estimated monthly payment
$3,273/mo
Principal $492,000 · Est. interest $686,384 over 30 yrs
Neighborhood Market Statistics
How this home compares to active listings in Murrieta, CA
- $711,180
- Median Listing Price
- 52
- Median Days on Market
- 2,319
- Median Sq Ft
- $319
- Median Price / Sq Ft
- 435
- Active Listings
- This home’s price is 14% below the area median.
- Its price per sq ft is 14% above the area median.
Market statistics compiled from active EXIT Realty® and MLS listings in Murrieta, CA.
Location

Points of Interest in Murrieta, CA
Showing the Murrieta area map.
Nearby Schools
Cole Canyon Elementary
Elementary · 0.9 mi away
Hilltop Christian School
Elementary · 1.1 mi away
Sycamore Academy
School · 1.3 mi away
David A Brown Middle School
Secondary · 1.5 mi away
Discovery Isle Preschool
School · 1.6 mi away
Thompson Middle School
Secondary · 1.9 mi away
Murrieta Valley High School
Secondary · 2.0 mi away
MVHS Choir
School · 2.0 mi away
Wildomar Elementary
Elementary · 2.0 mi away
Murrieta Valley Adult School and Community Education
School · 2.1 mi away
Creekside High School
Secondary · 2.1 mi away
Tenaja Canyon Academy
School · 2.1 mi away
Donald Graham Elementary School
Elementary · 2.1 mi away
California Lutheran High School
Secondary · 2.3 mi away
Ronald Reagan Elementary
Elementary · 2.4 mi away
Grace Christian School
School · 2.7 mi away
E Hale Curran School
Elementary · 2.8 mi away
Cmcspreschool
School · 2.9 mi away
Calvary Chapel Christian School
School · 2.9 mi away
Cornerstone Christian School
Secondary · 3.0 mi away
Commute Calculator
Nearby Homes
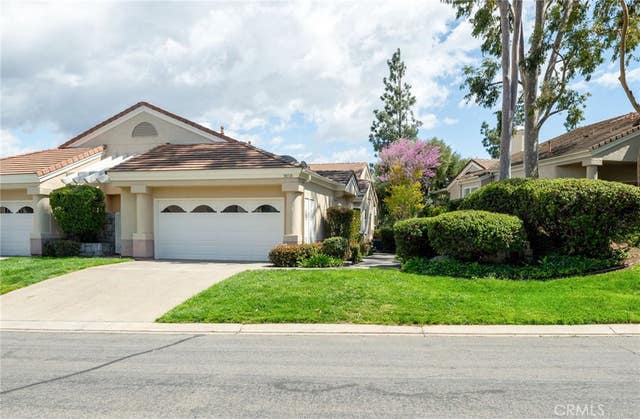
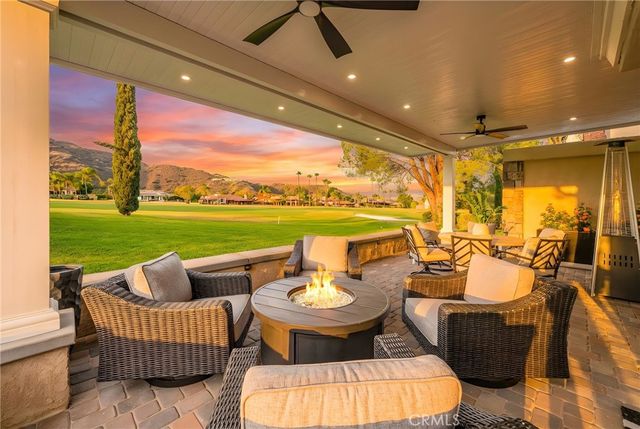


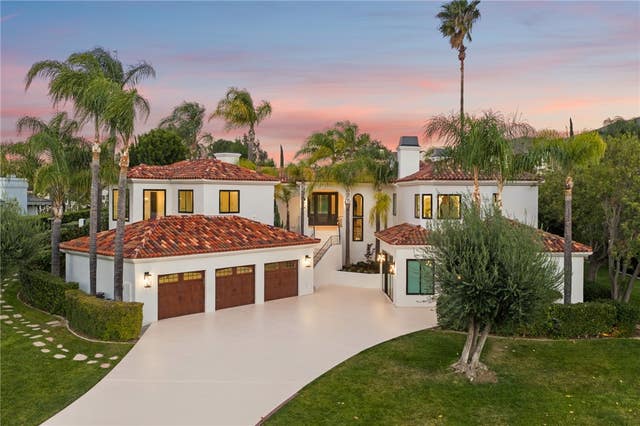

Similar Homes Nearby



Similar Home Values
Comparable nearby listings and their asking prices.
| Address | Price | Beds | Baths | Sq Ft |
|---|---|---|---|---|
| 29376 Via Frontera, Murrieta, CA | $438,888 | 2 | 2 | 1,182 |
| 24909 Madison Avenue 2621, Murrieta, CA | $445,000 | 3 | 2 | 1,232 |
| 25265 Windy Cove Street 1, MURRIETA, CA | $447,500 | 2 | — | 1,163 |
| 25265 Windy Cove Street 1, Murrieta, CA | $447,500 | 2 | 3 | 1,163 |
| 25265 Windy Cove Street, Murrieta, CA | $447,500 | 2 | 3 | 1,163 |
| 41672 Cape Ridge Avenue 1, Murrieta, CA | $449,995 | 2 | 3 | 1,163 |
Moving Cost Estimate
EXIT Agents in Murrieta


Listing Courtesy: Ennoble Realty - 951-375-1531
Presented by: Ashley Aguilera and Nathan Torres
Licensed in the state of California.