

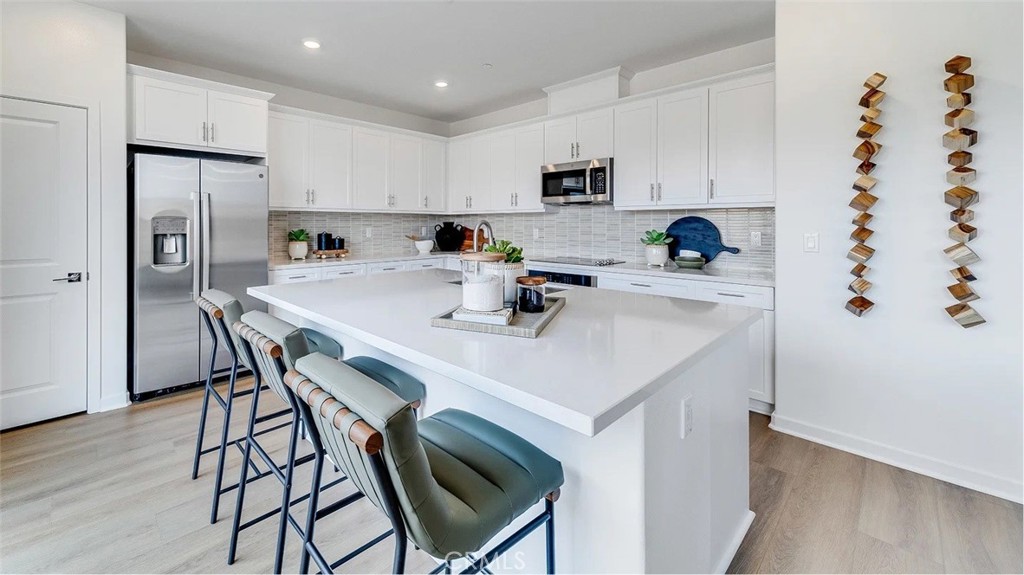
3250 Floral Paseo, Ontario, CA 91761
San Bernardino County
Key Facts
Description
NEW CONSTRUCTION! This new two-story home features a bedroom and full bathroom off the entry, leading to a spacious and flexible open-concept layout shared between the kitchen, living and dining areas. Two additional bedrooms and a lavish owner’s suite are located on the second level, just steps from a convenient shared living area in the loft. Glennview brings new single-family homes to the Springhill masterplan, now selling in Ontario, CA. Residents will enjoy access to available amenities within the masterplan, including a swimming pool, tot lot, park and more. Shopping and dining options are a short drive away at Ontario Mills Mall, along with nearby entertainment destinations like Top Golf. Plus, easily plan trips and travel with proximity to the Ontario Airport.
Property Information
Property Type
Residential
Sub-Type
Single Family Residence
Structure Type
House
Year Built
2026
Stories
2
Living Area
2,291 sq ft
Lot Size
0.07 acres
Garage Spaces
2
Parking Spaces
2
Days on Market
2
MLS® Listing#
SW26148233
Property Features
Interior
Appliances
Cooling
Heating
Fireplace
Pool
Parking
Laundry
Fencing
Lot Features
Construction
Foundation
Roof
Security
Community
Utilities
Sewer
Water Source
Rooms
- Bathroom
- Bedroom
- Dining Room
- Great Room
- Kitchen
- Kitchen
- Laundry
- Loft
- Master Bathroom
- Master Bedroom
Financial Details
HOA
$213 / Monthly
Springhill
Directions
S Archibold Ave/Maplewood Privado/Homestead Privado
Affordability Calculator
$166,362
Estimated monthly payment
$4,427/mo
Principal $665,448 · Est. interest $928,359 over 30 yrs
Neighborhood Market Statistics
How this home compares to active listings in Ontario, CA
- $689,552
- Median Listing Price
- 44
- Median Days on Market
- 1,678
- Median Sq Ft
- $390
- Median Price / Sq Ft
- 350
- Active Listings
- This home’s price is 21% above the area median.
- Its price per sq ft is 7% below the area median.
Market statistics compiled from active EXIT Realty® and MLS listings in Ontario, CA.
Location

Points of Interest in Ontario, CA
Showing the Ontario area map.
Nearby Schools
Highland Elementary School
Elementary · 1.0 mi away
Riverside Stem Academy
School · 1.0 mi away
Church of Jesus Christ of Latter Day Saints
School · 1.4 mi away
Riverside Garden School
School · 1.4 mi away
Icr Weekend School
School · 1.4 mi away
University Heights Middle School
Secondary School · 1.5 mi away
John W North High School
Secondary · 2.0 mi away
Riverside Student Center - Springs Charter Schools
Elementary · 2.1 mi away
Oxford Riverside Academy
School · 2.2 mi away
Highgrove Elementary
Elementary · 2.3 mi away
Seneca Elementary School
Elementary · 2.4 mi away
Hidden Springs Elementary School
Elementary · 2.5 mi away
The Fab School
School · 2.6 mi away
Emerson Elementary
Elementary · 2.7 mi away
Grand Terrace High School
Secondary · 2.7 mi away
Colton Joint Unified School District
School · 2.7 mi away
Longfellow Elementary
Elementary · 2.8 mi away
Vista Heights Middle School
Secondary · 3.2 mi away
Terrace Hills Middle
Secondary · 3.2 mi away
Fremont Elementary School
Elementary · 3.2 mi away
Commute Calculator
Nearby Homes


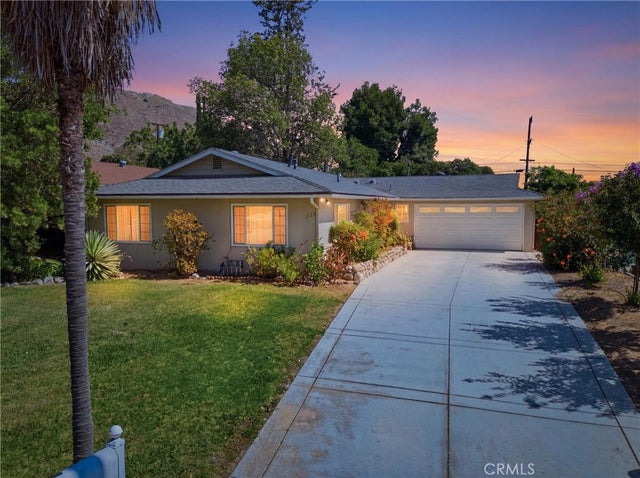
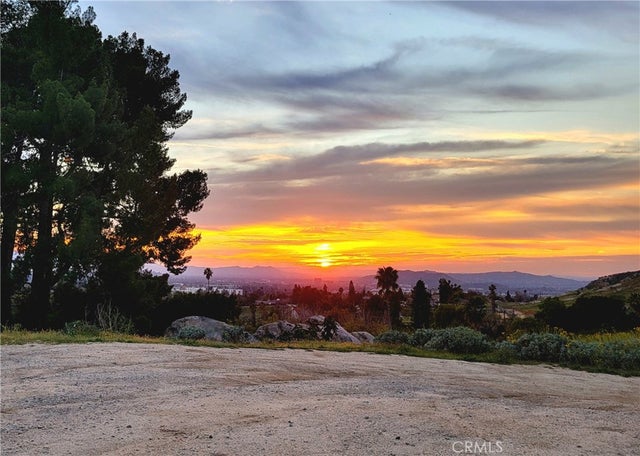
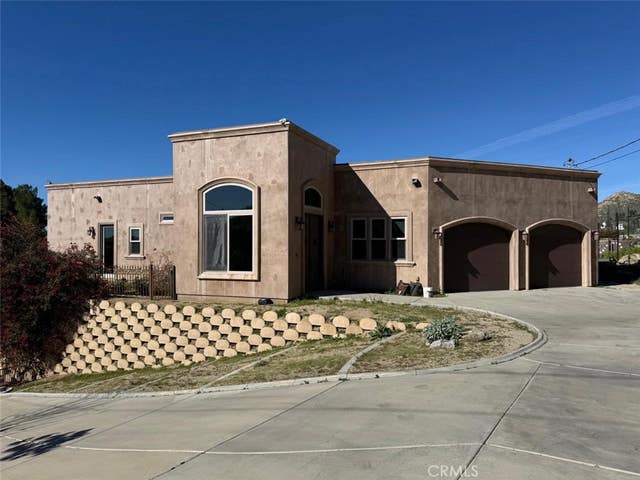

Similar Homes Nearby
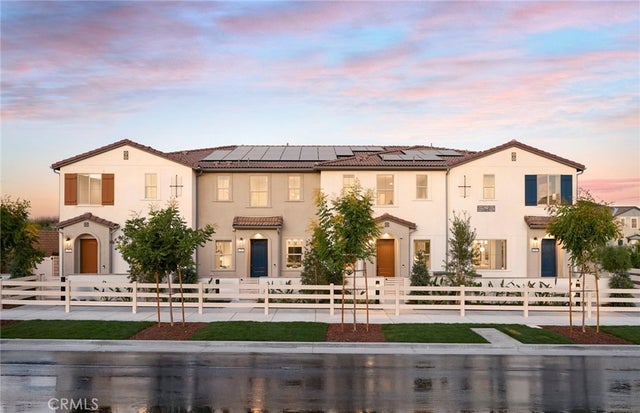

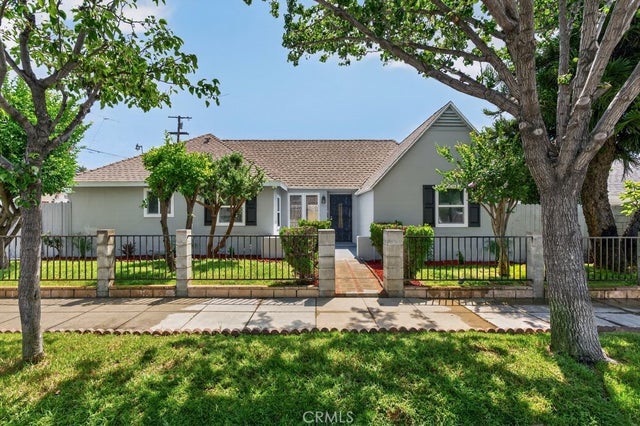
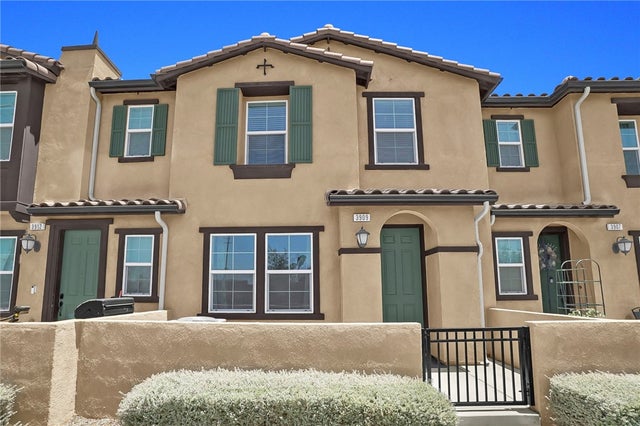


Similar Home Values
Comparable nearby listings and their asking prices.
| Address | Price | Beds | Baths | Sq Ft |
|---|---|---|---|---|
| 4243 East Honeybee Paseo, Ontario, CA | $582,990 | 3 | 3 | 1,572 |
| 3071 E Via Rosso, Ontario, CA | $585,000 | 3 | 3 | 1,749 |
| 416 N Monterey, Ontario, CA | $585,000 | 3 | 2 | 1,000 |
| 3909 E Carmel Privado, Ontario, CA | $585,000 | 3 | 3 | 1,338 |
| 4091 S Wildflax Paseo, Ontario, CA | $585,000 | 3 | 3 | 1,471 |
| 2723 Cloudview Privado, Ontario, CA | $585,875 | 4 | 3 | 1,583 |
Moving Cost Estimate
EXIT Agents in Ontario


Listing Courtesy: Century 21 Masters - 951-326-5001
Presented by: Todd Myatt and Karen Myatt
Licensed in the state of California.