

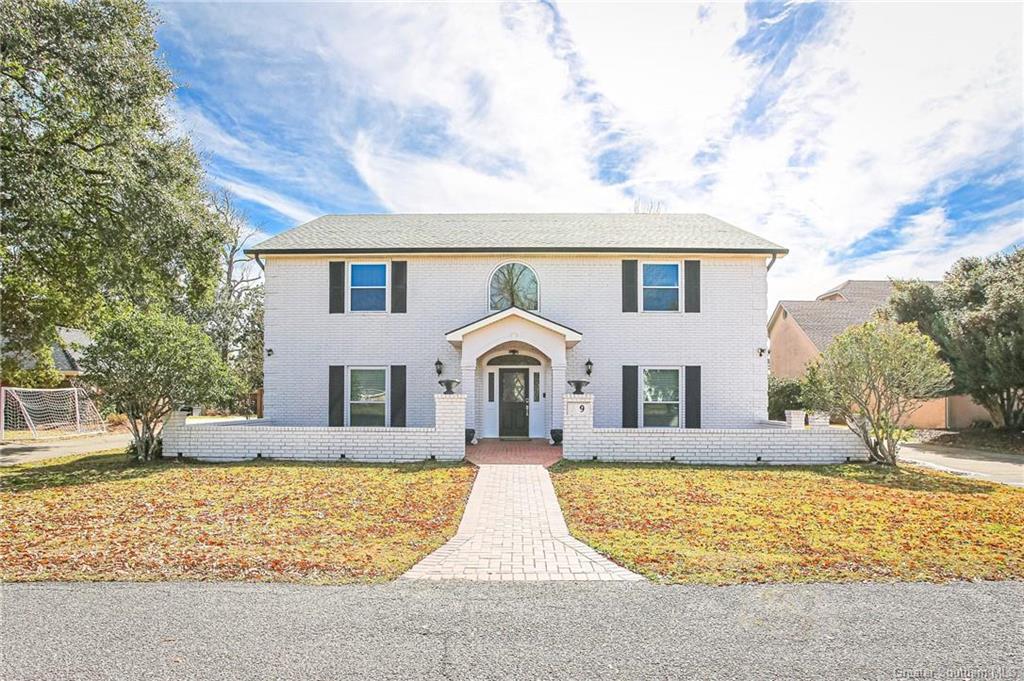
4000 Locke Lane 9, Lake Charles, LA 70605
Prien Oaks · Calcasieu County
Key Facts
Description
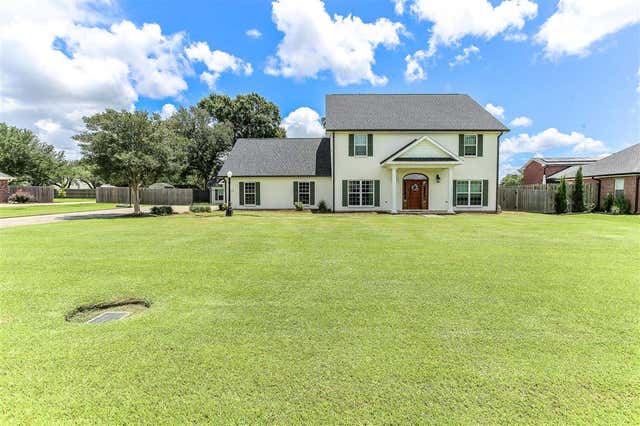
Experience elegant living in one of the area's most desirable gated lakefront subdivisions. Nestled in a peaceful, upscale neighborhood, this exceptional home offers over 5,200 square feet of heated and cooled living space, with the neighborhood pool and park conveniently located just across the street. Step inside to a welcoming grand entryway that leads to beautifully designed living spaces. The spacious living room features a cozy fireplace, custom built-ins, and a wet bar—perfect for entertaining family and friends. The gourmet kitchen with a generous center island/snack bar, stainless steel appliances, and custom cabinetry opens seamlessly to the living room and a stunning sunroom with plantation shutters, overlooking a private backyard courtyard that creates a tranquil retreat. The luxurious downstairs primary suite boasts a sleek, newly remodeled spa-inspired bathroom and an adjoining bonus room, ideal for a nursery, private sitting room, home gym, or hobby space. A handsome wood-paneled office provides the perfect work-from-home setting. Upstairs, you'll find a spacious den with built-ins along with four generously sized bedrooms, each featuring its own private bathroom, offering comfort and privacy for family and guests alike. A rare opportunity to own an elegant home that combines luxury, comfort, and an unbeatable location. Schedule your private showing today! Seller is willing to make concessions, bring an offer!
Property Information
Property Type
Residential
Sub-Type
Single Family Residence
Structure Type
House
Year Built
1995
Stories
2
Living Area
6,800 sq ft
Lot Size
0.32 acres
Lot Dimensions
170x81x178x80
Garage Spaces
3
Days on Market
517
MLS® Listing#
SWL25000692
Property Features
Interior
Exterior
Appliances
Cooling
Heating
Fireplace
Pool
Parking
Laundry
Patio
Fencing
Lot Features
Construction
Foundation
Roof
Security
Other Structures
Community
Utilities
Sewer
Water Source
Rooms
- 30 x 12Lower
- 18.5 x 14.9Lower
- 30 x 12Lower
- 18.5 x 14.9Lower
- Bedroom22 x 13Upper
- Bedroom18.7 x 13.9Upper
- Bedroom22 x 13Upper
- Bedroom18.7 x 13.9Upper
- Bedroom18.7 x 13.9Upper
- Bedroom22 x 13Upper
- Bedroom18.7 x 13.9Upper
- Bedroom22 x 13Upper
- Bonus Room9 x 10Upper
- Bonus Room9 x 10Upper
- Den23 x 19Upper
- Den23 x 19Upper
- Dining Room18 x 12.8Lower
- Dining Room18 x 12.8Lower
- Kitchen18.3 x 13Lower
- Kitchen18.3 x 13Lower
- Living Room22.9 x 18Lower
- Living Room22.9 x 18Lower
- Office19.2 x 15Lower
- Office19.2 x 15Lower
Schools
- Elementary:
- Prien Lake
- Middle:
- SJWelsh
- High:
- Barbe
Financial Details
HOA
$325 / Quarterly
Parcel Number
01123076
Directions
Right on West Prien Lake, right on Locke Ln, left into Prien Oaks, home on left
Affordability Calculator
$135,980
Estimated monthly payment
$3,619/mo
Principal $543,920 · Est. interest $758,817 over 30 yrs
Neighborhood Market Statistics
How this home compares to active listings in Lake Charles, LA
- $282,667
- Median Listing Price
- 102
- Median Days on Market
- 1,998
- Median Sq Ft
- $132
- Median Price / Sq Ft
- 592
- Active Listings
- This home’s price is 141% above the area median.
- Its price per sq ft is 24% below the area median.
Market statistics compiled from active EXIT Realty® and MLS listings in Lake Charles, LA.
Location

Points of Interest in Lake Charles, LA
Showing the Lake Charles area map.
Nearby Schools
Our Lady Queen of Heaven School
School · 0.2 mi away
College Oaks Elementary School
Primary School · 0.7 mi away
S J Welsh Middle School
Secondary · 0.9 mi away
Kids Kastle Day Care
Elementary · 1.1 mi away
A. A. Nelson Elementary School
Elementary · 1.2 mi away
Dolby Elementary School
Elementary · 1.3 mi away
Trinity Center
School · 1.3 mi away
College Street Vocational
School · 1.5 mi away
Earde Barbe High School
Secondary · 1.5 mi away
Henry Heights Elementary School
Elementary · 1.6 mi away
F. K. White Middle School
Secondary · 1.7 mi away
Lagrange High School
Secondary · 1.7 mi away
Nelson Academy
School · 1.7 mi away
T.S. Cooley Elementary Magnet School
Elementary · 1.8 mi away
Brentwood Elementary School
Elementary · 1.9 mi away
The Lord's Outreach School of Theology
School · 2.1 mi away
Southwest Louisiana Charter Academy
School · 2.2 mi away
St Margaret Catholic Church
School · 2.3 mi away
Ships Ahoy Children's Academy
School · 2.4 mi away
Poise-N-Ivy School
School · 2.4 mi away
Commute Calculator
Nearby Homes


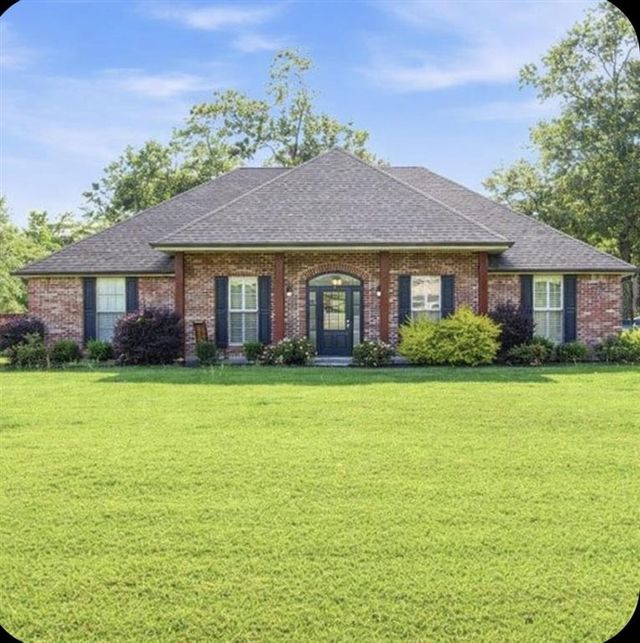
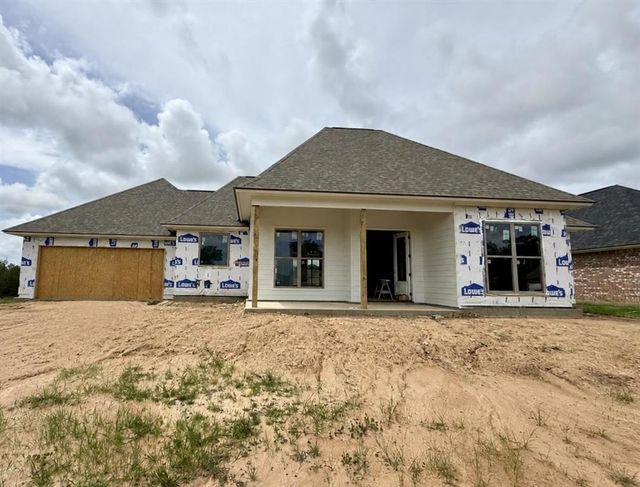
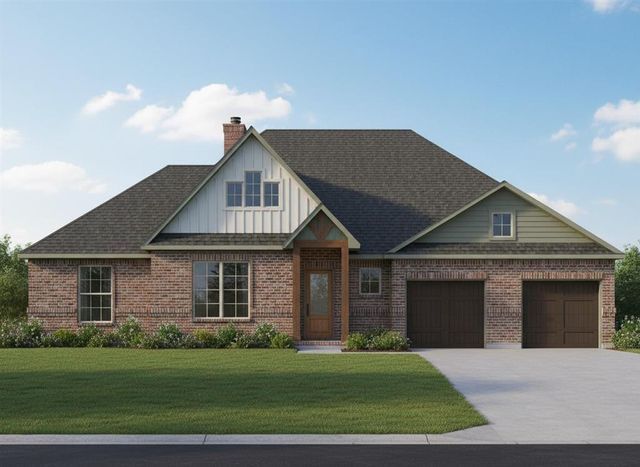
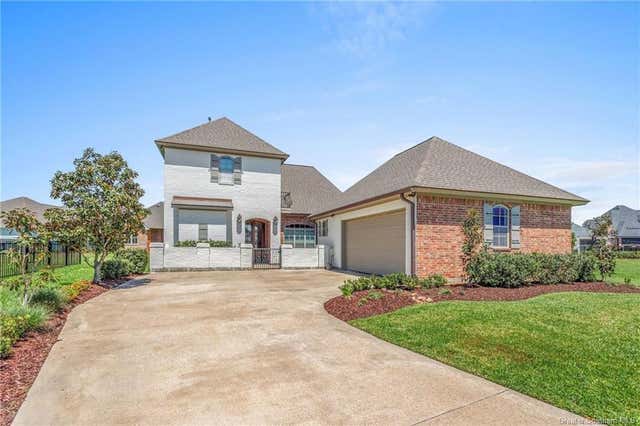
Similar Homes Nearby

Similar Home Values
Comparable nearby listings and their asking prices.
| Address | Price | Beds | Baths | Sq Ft |
|---|---|---|---|---|
| 1543 Holly Run Drive, Lake Charles, LA | $479,000 | 4 | 3 | 2,600 |
| 863 Mary Diane McCall Drive, Lake Charles, LA | $479,500 | 4 | 3 | 2,422 |
| 18 Whooping Eagle Drive, Lake Charles, LA | $480,000 | 4 | 3 | 2,600 |
| 17 Whooping Eagle Drive, Lake Charles, LA | $495,000 | 4 | 2 | 2,700 |
| 4104 Calypso Court, Lake Charles, LA | $495,000 | 4 | 4 | 2,714 |
| 6173 Oakleaf Lane, Lake Charles, LA | $495,000 | 5 | 5 | 3,216 |
Moving Cost Estimate
EXIT Agents in Lake Charles


Listing Courtesy: CENTURY 21 Bessette Flavin - 3374742185