

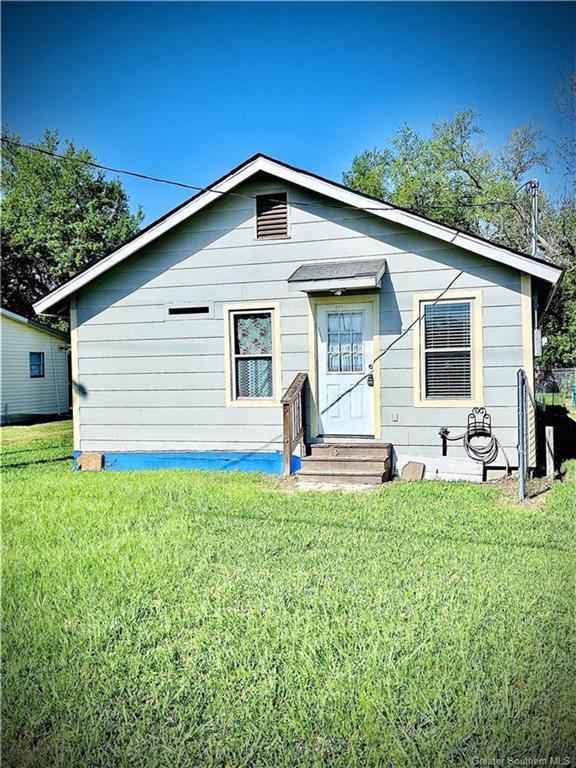
1713 Ewel Street, Sulphur, LA 70663
Landry · Calcasieu County
Key Facts
Description
Welcome to 1713 Ewel St, a charming and recently renovated single-family residence nestled in the heart of Sulphur, LA. With its 3 cozy bedrooms, 2 modern bathrooms, and a nice sized 0.15 acre lot, this home is a perfect match for those embarking on their homeownership journey or savvy investors looking for a profitable opportunity. Step inside and you'll be greeted by 1375 square feet of inviting living space, featuring an open floor plan that seamlessly connects the living room to an updated kitchen equipped with a full suite of appliances that remain with the home - including a stove, dishwasher, refrigerator, washer and dryer. The bathrooms have also been tastefully upgraded to offer comfort and style. While the floors await your personal touch, rest easy knowing that the major updates like the HVAC system and roof were completed in 2021, ensuring a peace of mind for years to come. The fenced-in backyard boasts a practical storage shed and a cozy space for relaxation or entertaining. Previously rented at $1,000 per month, this property has proven income potential. With three parking spaces included, this adorable cottage is ready to be called home or to become your next investment success. Don't miss out on this Sulphur gem!
Property Information
Property Type
Residential
Sub-Type
Single Family Residence
Structure Type
House
Year Built
1954
Stories
1
Living Area
1,375 sq ft
Lot Size
0.15 acres
Lot Dimensions
57 x 120
Parking Spaces
3
Days on Market
429
MLS® Listing#
SWL25002071
Property Features
Interior
Appliances
Cooling
Heating
Fireplace
Pool
Parking
Laundry
Patio
Fencing
Lot Features
Construction
Foundation
Roof
Other Structures
Utilities
Sewer
Water Source
Rooms
- 11.5 x 11.6Lower
- 6.5 x 8.5Lower
- 11.5 x 6.5Lower
- 6.5 x 8.5Lower
- 11.5 x 6.5Lower
- 11.5 x 11.6Lower
- Bathroom8.25 x 4.6Lower
- Bathroom8.25 x 4.6Lower
- Bedroom11.5 x 12Lower
- Bedroom11.5 x 12Lower
- Bedroom10.75 x 7Lower
- Bedroom10.75 x 7Lower
- Kitchen17.6 x 15.6Lower
- Kitchen17.6 x 15.6Lower
- Laundry5.2 x 12Lower
- Laundry5.2 x 12Lower
- Living Room11.8 x 17.5Lower
- Living Room11.8 x 17.5Lower
Schools
- Elementary:
- Henning
- Middle:
- Lewis
- High:
- Sulphur
Financial Details
HOA
None
Parcel Number
00647519A
Directions
Take I-10 W to Sulphur, Exit 20, right on Ruth, left onto Leland, right onto Ewell, home is on the left.
Affordability Calculator
$18,800
Estimated monthly payment
$500/mo
Principal $75,200 · Est. interest $104,911 over 30 yrs
Neighborhood Market Statistics
How this home compares to active listings in Sulphur, LA
- $253,125
- Median Listing Price
- 83
- Median Days on Market
- 1,783
- Median Sq Ft
- $125
- Median Price / Sq Ft
- 183
- Active Listings
- This home’s price is 63% below the area median.
- Its price per sq ft is 45% below the area median.
Market statistics compiled from active EXIT Realty® and MLS listings in Sulphur, LA.
Location

Getting Around
Points of Interest in Sulphur, LA
Showing the Sulphur area map.
Nearby Schools
W. T. Henning Elementary School
Elementary · 0.5 mi away
Frasch Elementary School
Elementary · 0.7 mi away
Sulphur High School
Secondary · 0.7 mi away
Sulphur High 9th Grade
School · 0.8 mi away
Our Lady's School
School · 0.9 mi away
Richard W. Vincent Elementary School
Elementary · 1.1 mi away
W. W. Lewis Middle School
Secondary · 1.2 mi away
Life Christian Academy
School · 1.2 mi away
E. K. Key Elementary School
Elementary · 1.4 mi away
D S Perkins Elementary School
Elementary · 1.4 mi away
Leblanc Middle School
Secondary · 1.8 mi away
Cypress Cove Elementary
Elementary · 1.9 mi away
Little Learners Montessori School
Elementary · 3.4 mi away
Maplewood Middle School
Secondary · 3.5 mi away
Hope Christian School
School · 3.6 mi away
Vincent Settlement Elementary
Elementary · 5.3 mi away
Western Heights Elementary School
Elementary · 6.9 mi away
Westlake High School
Secondary · 7.3 mi away
Westwood Elementary School
Elementary · 7.5 mi away
S. P. Arnett Middle School
Secondary · 7.6 mi away
Commute Calculator
Nearby Homes


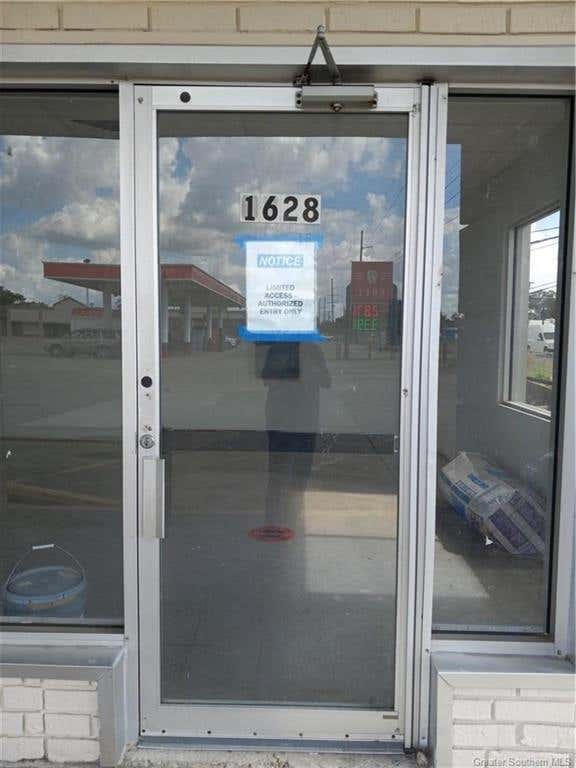
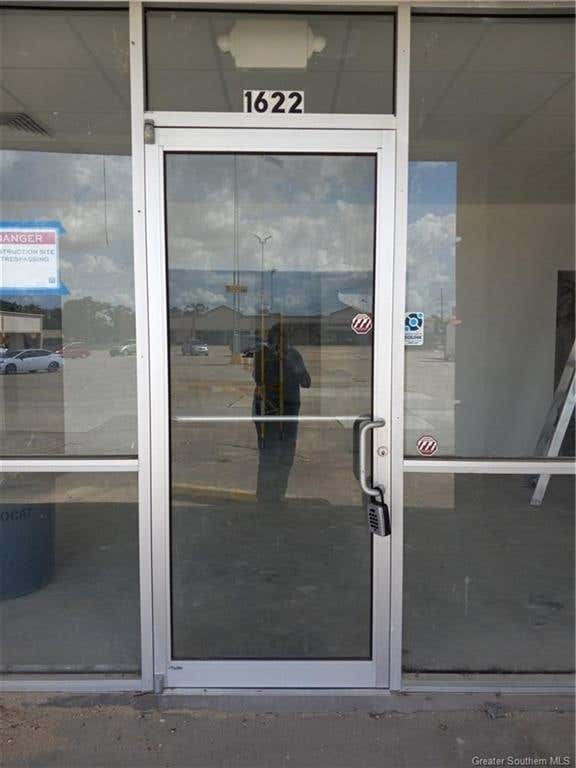
Similar Homes Nearby
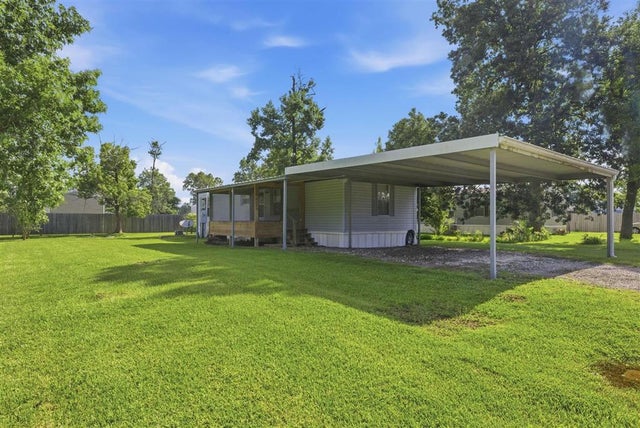
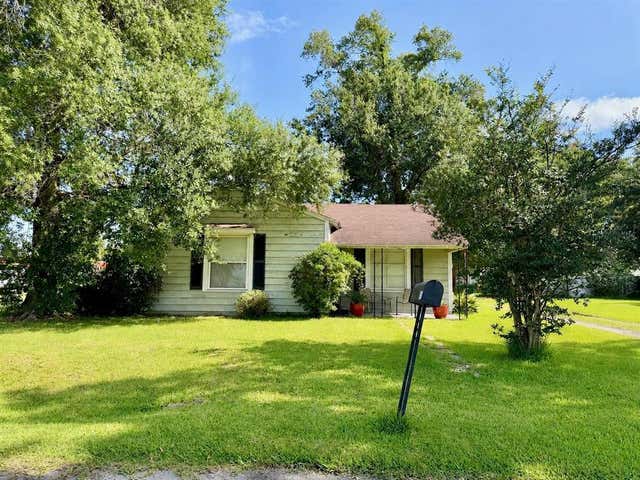
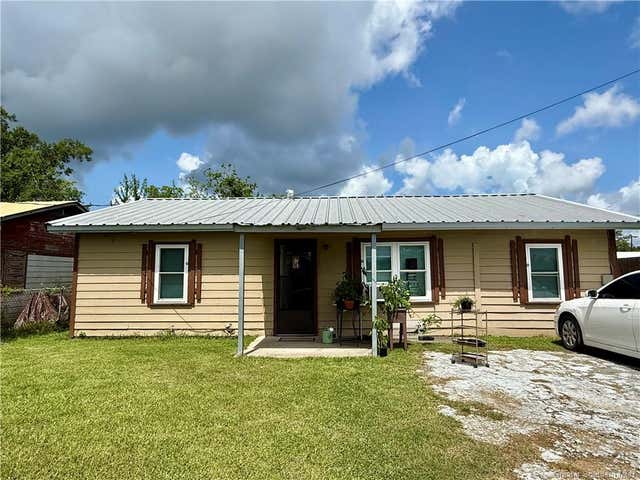
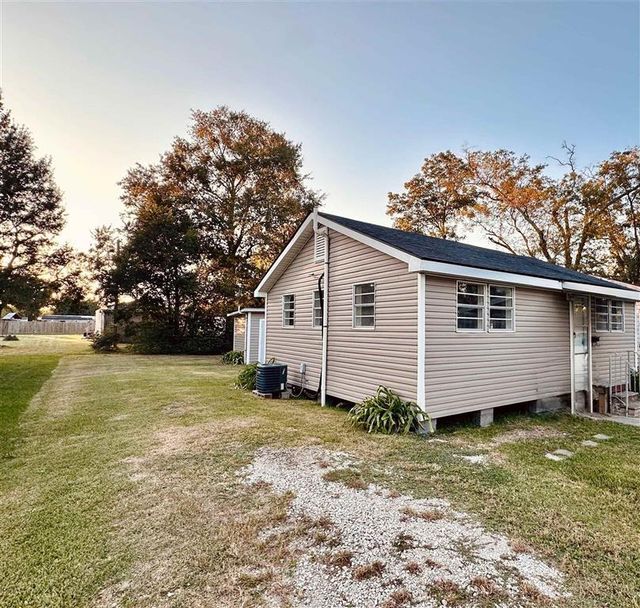


Similar Home Values
Comparable nearby listings and their asking prices.
| Address | Price | Beds | Baths | Sq Ft |
|---|---|---|---|---|
| 2235 Estelle Drive, Sulphur, LA | $66,000 | 2 | 2 | 835 |
| 260 E Roddam Street E, Sulphur, LA | $72,000 | 2 | 1 | 1,295 |
| 213 Evelyn Street, Sulphur, LA | $76,250 | 3 | 1 | 1,021 |
| 1415 S Stanford Street S, Sulphur, LA | $76,900 | 2 | 1 | 700 |
| 191 Mustang Street, Sulphur, LA | $78,000 | 2 | 1 | 1,000 |
| 122 NORTH Street, Port Sulphur, LA | $79,000 | 3 | 1 | 1,280 |
Moving Cost Estimate
EXIT Agents in Sulphur


Listing Courtesy: Century 21 Bono Realty - Cell: 337-302-3324