

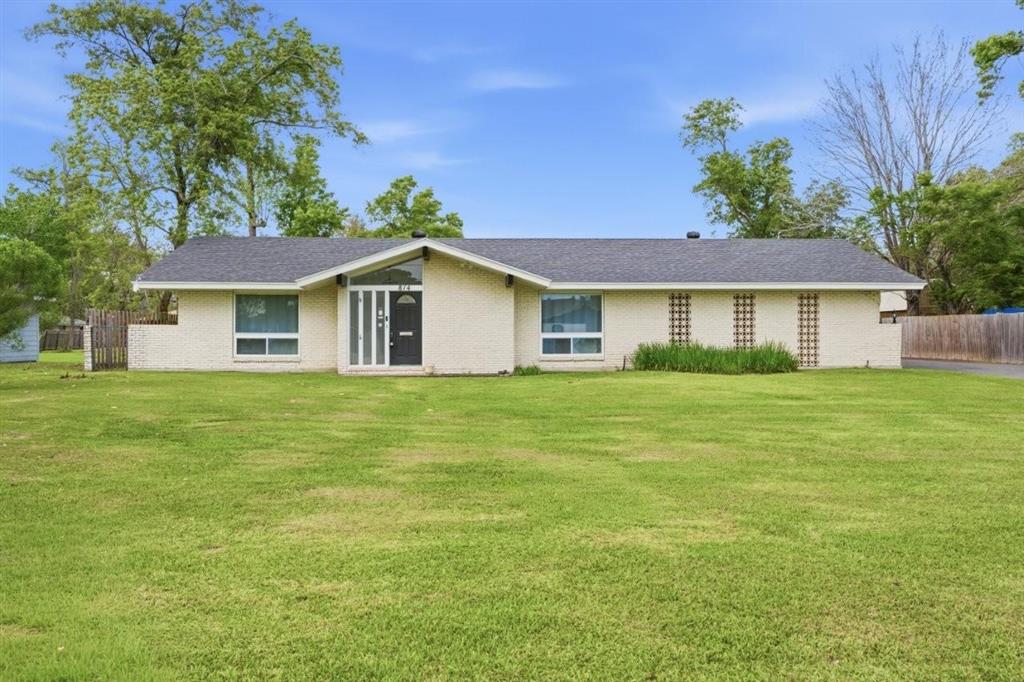
814 Holly St Street, Lake Charles, LA 70601
Calcasieu County
Key Facts
Description
4-bedroom, 2.5 bath home offers space, functionality, and great natural light throughout. A welcoming foyer with cathedral ceilings leads into the main living area featuring built-in bookshelves, while a second den provides the bonus of two separate living spaces—perfect for entertaining or relaxing. Just off the kitchen, you’ll find a formal dining room complete with a built-in buffet. The kitchen features a gas stove, breakfast bar, and an open view to the living room, creating a comfortable and connected layout. The attached 2-car garage offers convenient access to the kitchen, laundry room, backyard, and guest half bath. Large windows in both the den and living room allow natural light to fill the home. Sliding glass doors lead to a concrete patio and a privacy-fenced backyard with a storage shed—ideal for outdoor enjoyment. The property also includes a designated space for an RV with electrical hookup, adding extra convenience for travel or guests. Down the hallway, you’ll find the guest bedrooms, with the primary suite located at the end of the hall for added privacy. The primary bedroom connects to a bright sunroom that provides additional flexible space and direct access to the outdoors. This home has been completely redone and repaired with major updates throughout, including a new roof, electrical, lighting fixtures, walls, flooring, insulation, countertops, windows, sliding doors, new AC, and new water heater—offering peace of mind and modern finishes for the next owner. Home is located in Flood Zone X.
Property Information
Property Type
Residential
Sub-Type
Single Family Residence
Structure Type
House
Year Built
1971
Stories
1
Living Area
3,163 sq ft
Lot Size
0.50 acres
Lot Dimensions
99.15 x 219.7
Garage Spaces
2
Days on Market
90
MLS® Listing#
SWL26001550
Property Features
Interior
Appliances
Cooling
Heating
Fireplace
Pool
Parking
Laundry
Fencing
Lot Features
Construction
Foundation
Roof
Security
Other Structures
Utilities
Sewer
Water Source
Rooms
- 18.0x14.0Lower
- Bedroom 112.0x11.0Lower
- Bedroom 210.0x12.0Lower
- Bedroom 312.0x13.0Lower
- Den14.0x20.0Lower
- Dining Room12.0x14.0Lower
- Kitchen12.0x14.0Lower
- Laundry10.0x8.0Lower
- Living Room14.0x22.0Lower
Schools
- Elementary:
- Barbe
- Middle:
- SJWelsh
- High:
- Barbe
Financial Details
HOA
None
Parcel Number
00404381
Directions
From I2-10 head North on Lake Street and turn left on Holly St. Home will be on your right.
Affordability Calculator
$63,980
Estimated monthly payment
$1,703/mo
Principal $255,920 · Est. interest $357,031 over 30 yrs
Neighborhood Market Statistics
How this home compares to active listings in Lake Charles, LA
- $282,667
- Median Listing Price
- 102
- Median Days on Market
- 1,998
- Median Sq Ft
- $132
- Median Price / Sq Ft
- 592
- Active Listings
- This home’s price is 13% above the area median.
- Its price per sq ft is 23% below the area median.
Market statistics compiled from active EXIT Realty® and MLS listings in Lake Charles, LA.
Location

Points of Interest in Lake Charles, LA
Showing the Lake Charles area map.
Nearby Schools
College Oaks Elementary School
Primary School · 0.8 mi away
Our Lady Queen of Heaven School
School · 1.0 mi away
T.S. Cooley Elementary Magnet School
Elementary · 1.2 mi away
College Street Vocational
School · 1.3 mi away
Ships Ahoy Children's Academy
School · 1.4 mi away
Nelson Academy
School · 1.5 mi away
Kids Kastle Day Care
Elementary · 1.5 mi away
Immaculate Conception Cathedral School
School · 1.5 mi away
Lagrange High School
Secondary · 1.6 mi away
St Margaret Catholic Church
School · 1.7 mi away
Henry Heights Elementary School
Elementary · 1.7 mi away
The Lord's Outreach School of Theology
School · 1.8 mi away
S J Welsh Middle School
Secondary · 1.8 mi away
St Louis Catholic High School
Secondary · 1.9 mi away
Brentwood Elementary School
Elementary · 2.1 mi away
Lake Charles High School
Secondary · 2.2 mi away
Lake Charles Boston Academy
School · 2.2 mi away
Earde Barbe High School
Secondary · 2.2 mi away
Delta Tech
School · 2.3 mi away
Trinity Center
School · 2.3 mi away
Commute Calculator
Nearby Homes
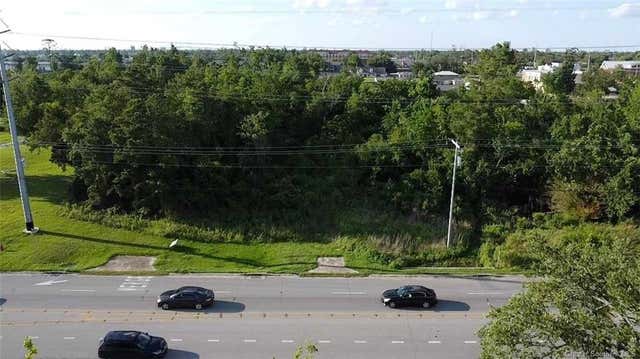
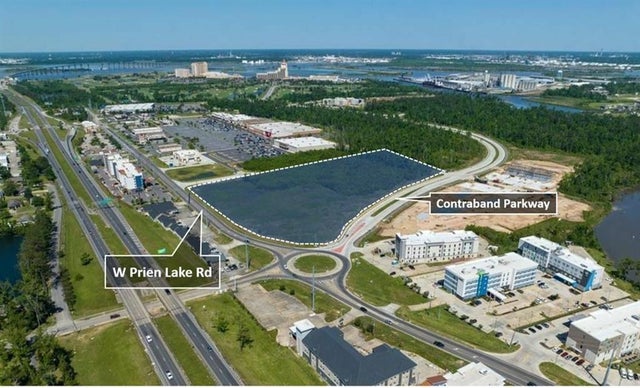
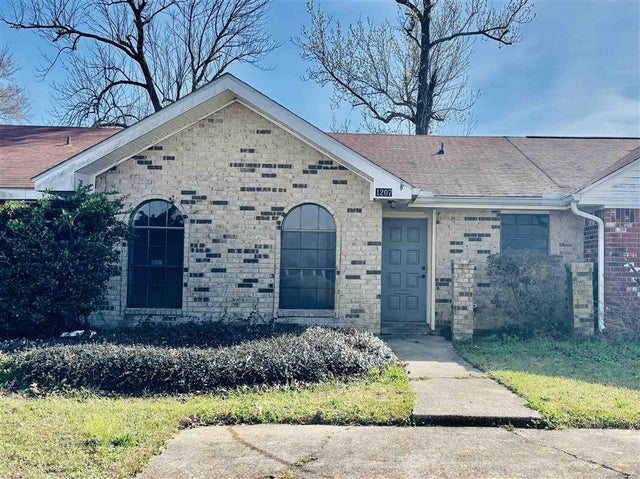
Similar Homes Nearby
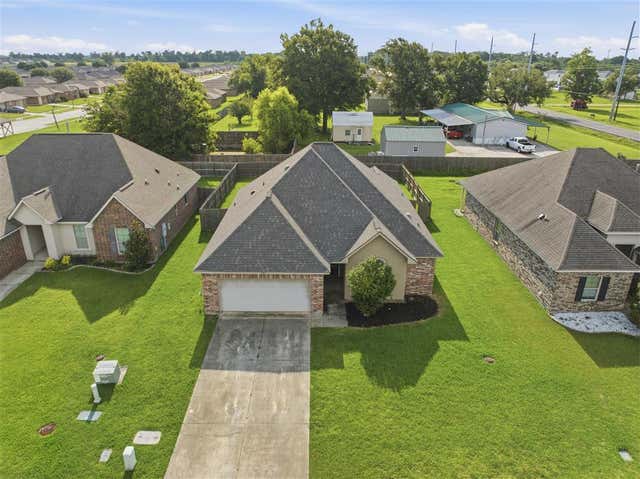
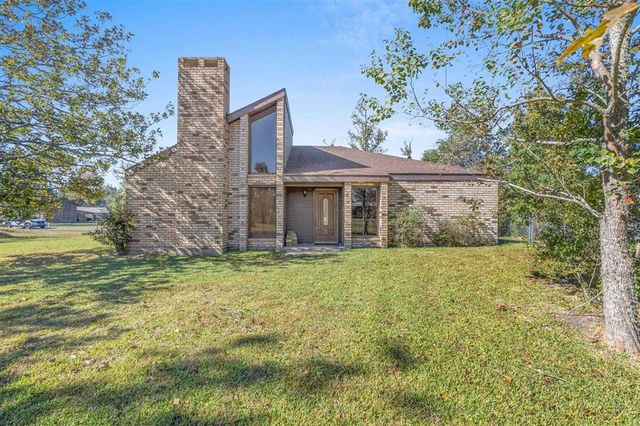
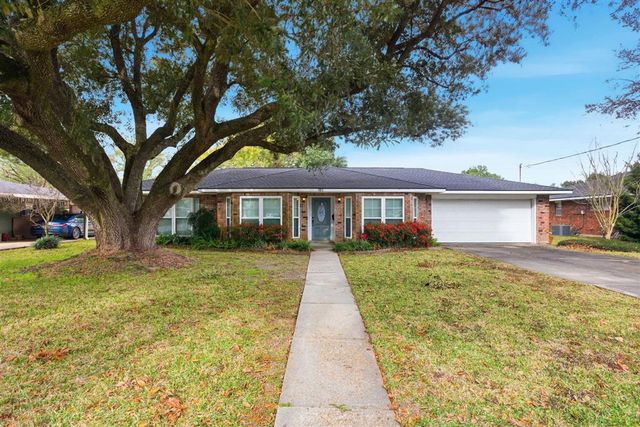
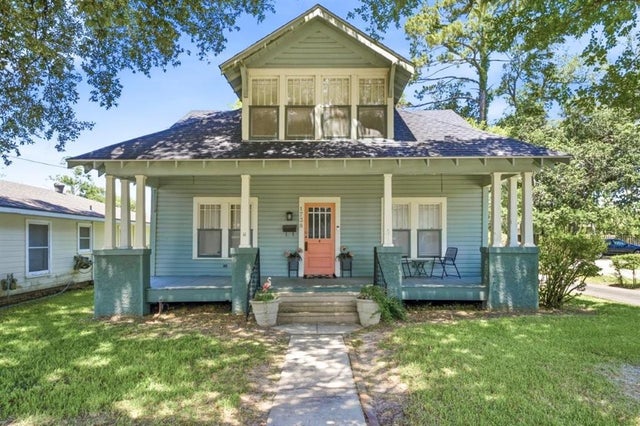


Similar Home Values
Comparable nearby listings and their asking prices.
| Address | Price | Beds | Baths | Sq Ft |
|---|---|---|---|---|
| 5483 Heberts Pass, Lake Charles, LA | $224,900 | 3 | 2 | 1,614 |
| 670 Abby Lane, Lake Charles, LA | $225,000 | 3 | 2 | 2,180 |
| 1013 Royal Street, Lake Charles, LA | $225,000 | 4 | 2 | 2,400 |
| 1738 Granger Street, Lake Charles, LA | $225,000 | 3 | 2 | 1,862 |
| 1947 Calvin Court, Lake Charles, LA | $225,000 | 3 | 2 | 1,514 |
| 2262 Savannah Falls Drive, Lake Charles, LA | $226,500 | 4 | 2 | 1,745 |
Moving Cost Estimate
EXIT Agents in Lake Charles


Listing Courtesy: Moffett Realty, LLC - 3377073535