

119 8TH STREET E, TIERRA VERDE, FL 33715
TIERRA VERDE UNIT 1 1ST REP · Pinellas County
Key Facts
Description

THIS IMPRESSIVE 6 BEDROOM, 4 ½ BATH COASTAL ESTATE OFFERS 9512 SQFT UNDER ROOF AND BEAUTIFUL PROTECTED BOATING WATER WITH RAPID ACCESS TO THE GULF OF MEXICO. A grand, pavered circular driveway introduces a majestic and inviting covered entry. Step through to the wonderful open foyer and superb living room with towering 23ft-high ceilings and lavish custom wood/granite multi-level wet bar with wine/beverage chilling center. This exceptional luxury waterfront home features remarkable tray & custom layered ceilings, extensive built-ins/crown trimwork, elegant 24-inch polished marble tile floors, and 12ft-high ceilings in the 1st living level. An exquisite formal dining contains a beautiful built-in serving buffet with matching corner curio cabinets. The brilliant gourmet kitchen boasts splendid ogee-edge granite counters, exceptional custom wood cabinetry, beautiful designer tile backsplash, a rich island prep center, built-on refrigeration, Wolf gas cooking, and a large multi-level breakfast bar. Spacious family room enjoys a built-in entertainment center with fireplace, overlooks the water, and opens to the main 37ft-wide, 450sqft waterfront balcony – perfect for family and friends. Retire to the inspiring owner’s suite with 2 walk-in closet systems and a large waterfront sitting area that includes a built-in mini office and terrific morning bar with beverage center. Resplendent owner’s bath is a pampering retreat, with custom cabinetry, granite surfaces, 2 generous vanities, a dedicated cosmetics center, a jetted spa tub encased in granite/wood, and a dazzling walk-in marble rainshower with body sprays. Additional 1st level bedroom suite has waterviews and a plush full bath. Upstairs, discover 4 well-sized bedrooms, 2 of which overlook the water and share a 150sqft deck with commanding views of the waterfront. Upper level provides a built-in lofted lounging area and fabulous interior views of the home. Step out to the 1125sqft covered lower level deck overlooking the pool/waterfront. This huge deck has 4 distinct seating areas, including a substantial multi-level granite bar & dining center with outdoor kitchen, SS gas cooking and custom brick oven. Oversized lounging deck encircles the pool/spa. Superior construction, massive garage, excellent laundry facility, composite dual entry boat dock with lift, and many, many extras. An incredible waterfront value in a terrific boating community! Buyer to verify all dimensions. Flood insurance is $1287 per year and assumable.
Property Information
Property Type
Residential
Sub-Type
Single Family Residence
Style
Custom
Year Built
1996
Living Area
9,512 sq ft
Lot Size
0.26 acres
Lot Dimensions
90x125
Garage Spaces
6
Ownership
Fee Simple
Zoning
SFR
Days on Market
452
MLS® Listing#
TB8327613
Property Features
Interior
Exterior
Appliances
Cooling
Heating
Flooring
Fireplace
Pool
Parking
Laundry
Patio
Fencing
Lot Features
Construction
Foundation
Roof
Windows
Security
Other Structures
Community
Utilities
Sewer
Water Source
Rooms
- Kitchen19x15Second
- Living Room20x19Second
- Master Bedroom29x15Second
Schools
- Elementary:
- Gulfport Elementary-PN
- Middle:
- Bay Point Middle-PN
- High:
- Lakewood High-PN
Financial Details
HOA
$353 / Annually
Kelli Mathers
Annual Taxes
$15,699
Tax year 2024
Parcel Number
20-32-16-90846-037-0040
Directions
Pinellas Bayway - left on Sands Point Drive, left on 3rd Ave S to 8th St E. Address on left.
Affordability Calculator
$650,000
Estimated monthly payment
$17,298/mo
Principal $2,600,000 · Est. interest $3,627,231 over 30 yrs
Neighborhood Market Statistics
How this home compares to active listings in TIERRA VERDE, FL
- $855,556
- Median Listing Price
- 115
- Median Days on Market
- 2,035
- Median Sq Ft
- $440
- Median Price / Sq Ft
- 67
- Active Listings
- This home’s price is 280% above the area median.
- Its price per sq ft is 22% below the area median.
Market statistics compiled from active EXIT Realty® and MLS listings in TIERRA VERDE, FL.
Location

Points of Interest in TIERRA VERDE, FL
Showing the TIERRA VERDE area map.
Nearby Schools
Montessori by the Sea
Elementary · 1.4 mi away
Pinellas Marine Institute
School · 2.0 mi away
Alegria Montessori School
Elementary · 3.6 mi away
Mycroschool Pinellas
Secondary · 3.9 mi away
Maximo Elementary School
Elementary · 4.2 mi away
Bay Point Elementary School
Elementary · 4.3 mi away
Bay Point Middle School
Secondary · 4.3 mi away
Walden School
Elementary · 4.4 mi away
Sunflower Private School
Elementary · 4.4 mi away
Accelerated Learning Center
School · 4.9 mi away
Lakewood High School
Secondary · 4.9 mi away
Lakewood Community School
School · 4.9 mi away
Gulfport Montessori Elementary
Elementary · 4.9 mi away
Fl St-Pinellas Cnty School
School · 4.9 mi away
Lad N Lass of Lakewood UMC
School · 5.0 mi away
St. John Vianney Catholic School
School · 5.1 mi away
Bay Vista Fundamental Elementary School
Elementary · 5.2 mi away
Thurgood Marshall Fundamental
Secondary · 5.2 mi away
St. Alban's Episcopal Day School
Elementary · 5.2 mi away
Gulf Beaches Elementary School
Elementary · 5.3 mi away
Commute Calculator
Nearby Homes


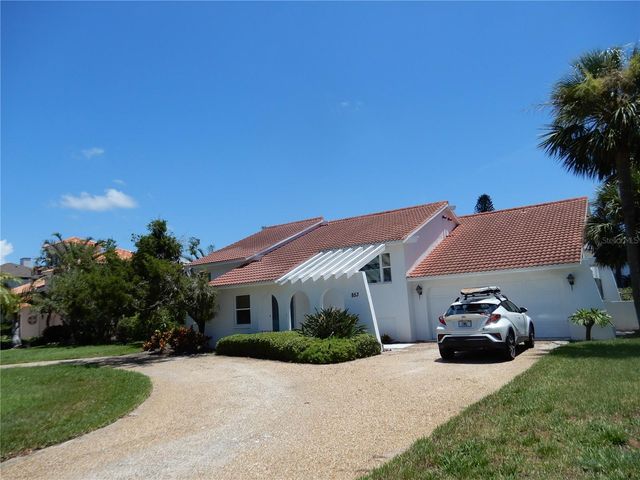
Similar Homes Nearby
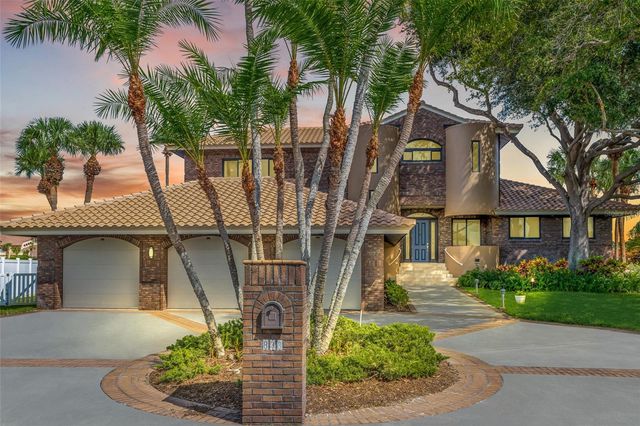
Similar Home Values
Comparable nearby listings and their asking prices.
| Address | Price | Beds | Baths | Sq Ft |
|---|---|---|---|---|
| 833 PONCE DE LEON DRIVE, TIERRA VERDE, FL | $3,499,000 | 5 | 5 | 4,636 |
Moving Cost Estimate
EXIT Agents in TIERRA VERDE


Listing Courtesy: CENTURY 21 JIM WHITE & ASSOC - 727-367-3795
Last Updated: 2024-12-13