

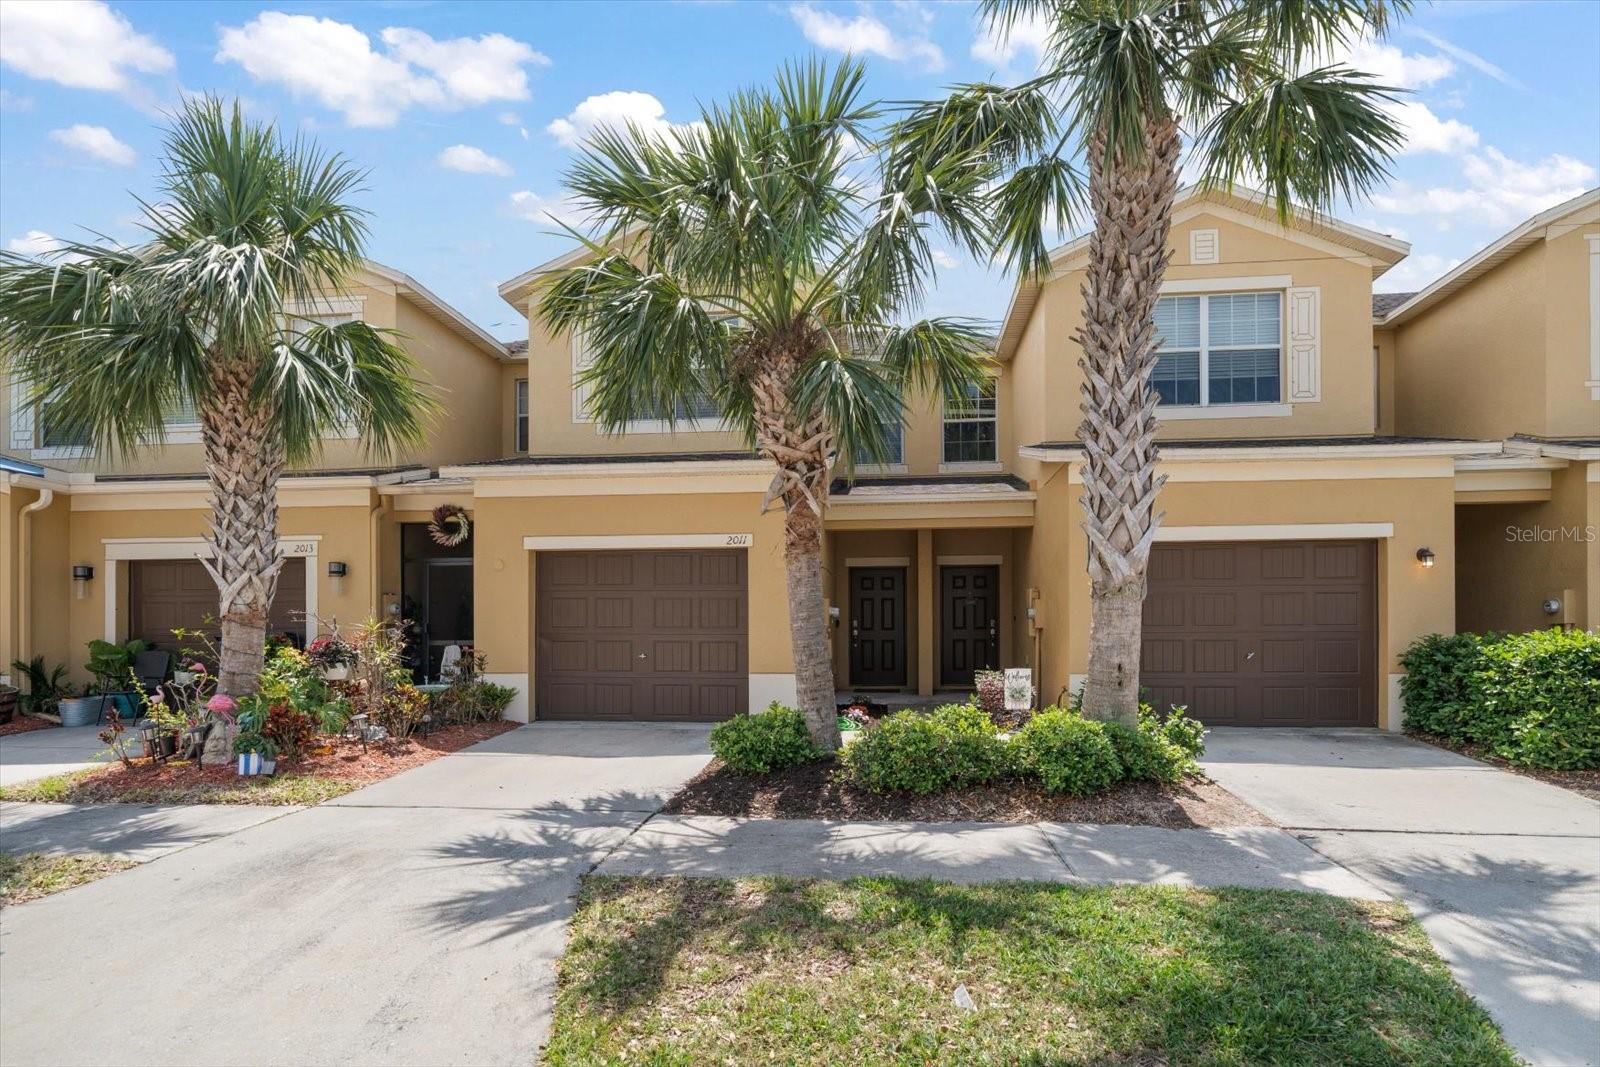
2011 HAWKS VIEW DRIVE, RUSKIN, FL 33570
HAWKS POINT PH 1C · Hillsborough County
Key Facts
Description
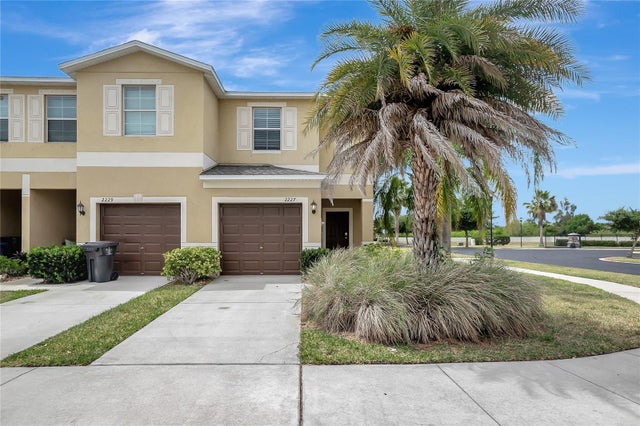
One or more photo(s) has been virtually staged. Welcome to the ONLY move-in ready 3-bedroom townhome opportunity not next to a roadway in Hawk’s Point—strategically priced to create immediate demand. While others chase short sales and foreclosures with uncertainty, delays, and hidden costs…this home offers something far more valuable: certainty, condition, and convenience. Spanning 1,760 square feet, this well-designed residence centers around a gourmet kitchen with a large island, creating the perfect flow for both everyday living and entertaining. The open-concept layout connects seamlessly to the living and dining areas, maximizing space, functionality, and natural light. Upstairs, you’ll find three generously sized bedrooms, including a comfortable primary suite, along with 2.5 bathrooms designed for both practicality and privacy. A private garage adds convenience and storage—features often missing in competing options. The Opportunity: In a market where nearby inventory includes distressed properties requiring time, risk, and additional investment, this home stands apart as a clean, financeable, move-in ready solution. -No renovation delays -No bank approval wait times -No uncertainty Just move in and start living. Located in the desirable Hawk’s Point community, offering amenities including a resort-style pool, clubhouse, and gated entry, all with convenient access to Tampa, St. Pete, and surrounding areas. Strategically priced to attract immediate interest—schedule your showing today. Opportunities like this in Hawk’s Point do not last.
Property Information
Property Type
Residential
Sub-Type
Townhouse
Year Built
2013
Stories
2
Living Area
1,760 sq ft
Lot Size
0.05 acres
Ownership
Fee Simple
Zoning
PD
Days on Market
351
MLS® Listing#
TB8361977
Property Features
Interior
Exterior
Appliances
Cooling
Heating
Flooring
Laundry
Construction
Foundation
Roof
Community
Utilities
Sewer
Water Source
Rooms
- 13.3x7First
- Bathroom 29.7x4Second
- Bedroom 211.5x11.9Second
- Bedroom 311x14Second
- Dining Room9.6x17.1First
- Kitchen13.4x13.4First
- Living Room11.9x17.1First
- Master Bathroom7.2x5.1Second
- Master Bedroom12.2x17.1Second
Schools
- Elementary:
- Cypress Creek-HB
- Middle:
- Shields-HB
- High:
- Lennard-HB
Financial Details
HOA
$670 / Quarterly
Hawks Point Homeowners' Association
Annual Taxes
$5,883
Tax year 2025
Parcel Number
U-04-32-19-9FI-000017-00003.0
Directions
From I-75 S, take exit 240 towards Ruskin onto College Ave, make a right on 24th St, make a left onto 11th Ave, make a right on 18th St, make a right on Hawks Island Drive, make a right onto Harbour Blue St and then a left onto Hawks View Dr.
Affordability Calculator
$47,980
Estimated monthly payment
$1,277/mo
Principal $191,920 · Est. interest $267,745 over 30 yrs
Neighborhood Market Statistics
How this home compares to active listings in RUSKIN, FL
- $337,368
- Median Listing Price
- 81
- Median Days on Market
- 1,918
- Median Sq Ft
- $180
- Median Price / Sq Ft
- 291
- Active Listings
- This home’s price is 29% below the area median.
- Its price per sq ft is 24% below the area median.
Market statistics compiled from active EXIT Realty® and MLS listings in RUSKIN, FL.
Location

Points of Interest in RUSKIN, FL
Showing the RUSKIN area map.
Nearby Schools
Lennard High School
Secondary · 0.7 mi away
Thompson Elementary
Elementary · 0.7 mi away
Bayside Academy
School · 1.0 mi away
Slam Apollo
Elementary · 1.2 mi away
Care Access
School · 1.7 mi away
Ruskin Elementary School
Elementary · 2.0 mi away
Shields Middle School
Secondary · 2.4 mi away
Cypress Creek Elementary School
Elementary · 2.5 mi away
Ruskin Christian School
Elementary · 2.6 mi away
Apollo Beach Elementary School
Elementary · 3.0 mi away
Waterset Charter School
Elementary · 3.2 mi away
Doby Elementary School
Elementary · 4.1 mi away
The Southshore Montessori School
Elementary · 4.3 mi away
Belmont Elementary School
Elementary · 4.7 mi away
Corr Elementary School
Elementary · 4.9 mi away
East Bay High School Athletic Boosters
Secondary · 4.9 mi away
Eisenhower Middle School
Secondary · 5.0 mi away
East Bay High School
Secondary · 5.0 mi away
Discovery World Academy
School · 5.4 mi away
Reddick Elementary School
Elementary · 5.4 mi away
Commute Calculator
Nearby Homes



Similar Homes Nearby
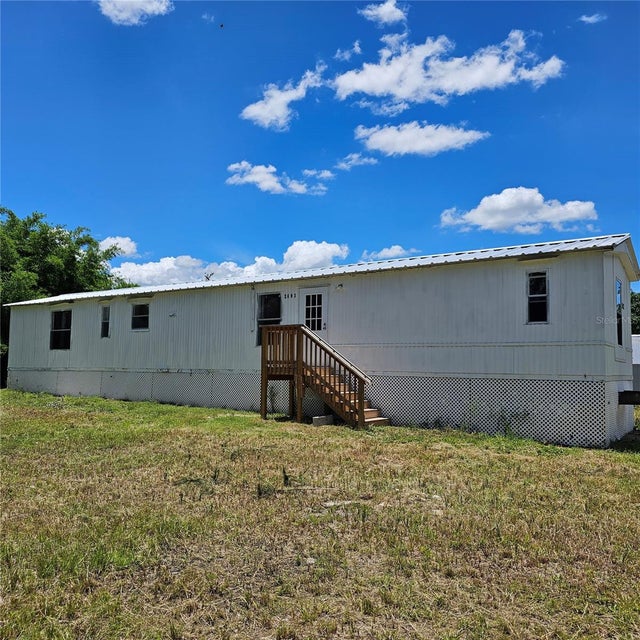
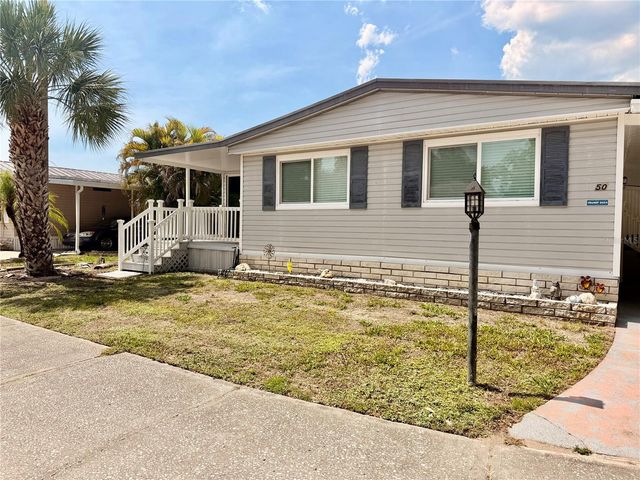
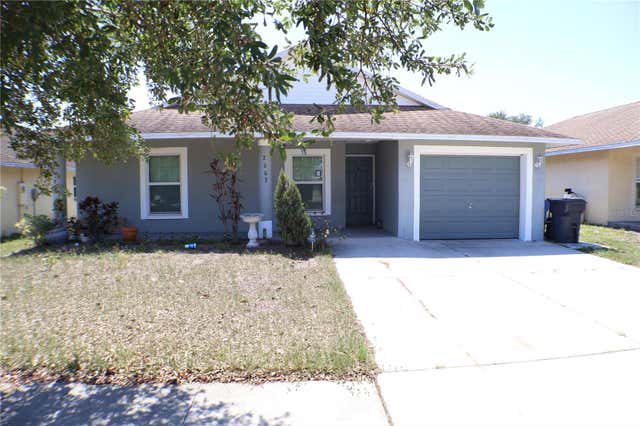
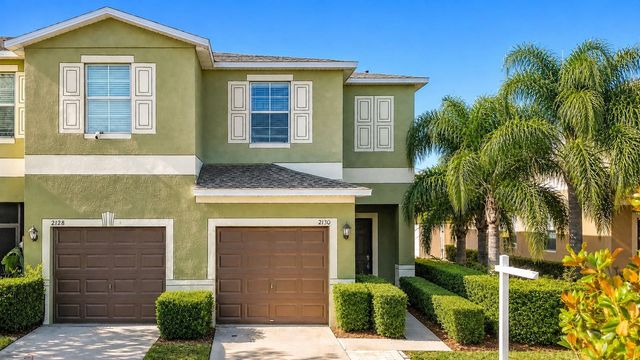
Similar Home Values
Comparable nearby listings and their asking prices.
| Address | Price | Beds | Baths | Sq Ft |
|---|---|---|---|---|
| 2603 INCE DRIVE, RUSKIN, FL | $170,000 | 3 | 2 | 792 |
| 1710 7TH STREET SW 50, RUSKIN, FL | $180,000 | 2 | 2 | 1,404 |
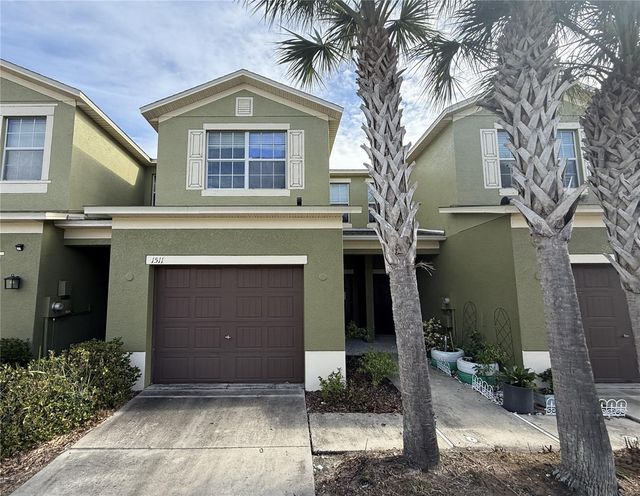
| 1511 HARBOUR BLUE STREET, RUSKIN, FL | $183,000 | 3 | 3 | 1,760 |
| 2002 PEACEFUL PALM STREET, RUSKIN, FL | $189,000 | 4 | 2 | 1,599 |
| 2130 GOLDEN FALCON DRIVE, RUSKIN, FL | $216,000 | 2 | 3 | 1,507 |
| 2227 GOLDEN FALCON DRIVE, RUSKIN, FL | $219,000 | 2 | 3 | 1,507 |
Moving Cost Estimate
EXIT Agents in RUSKIN


Listing Courtesy: KELLER WILLIAMS REALTY PORTFOLIO COLLECTION - 727-489-0800
Last Updated: 2025-03-21