

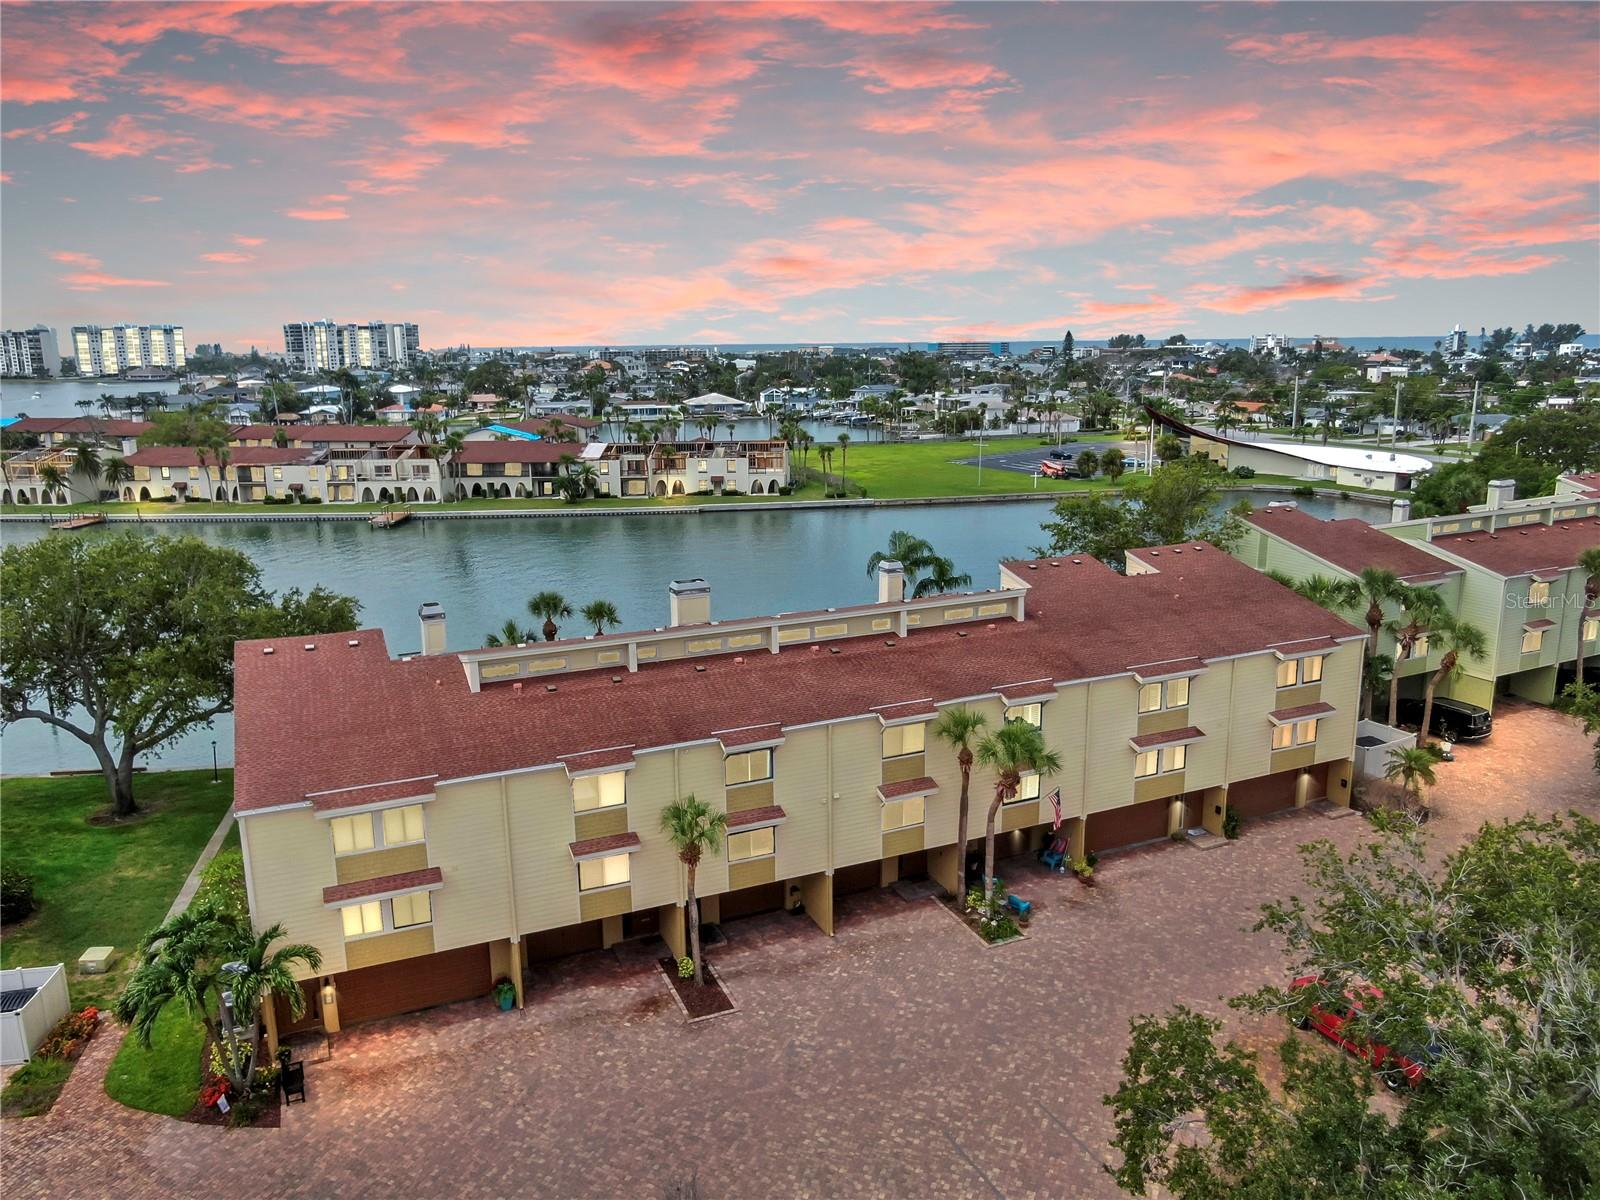
459 HAVEN POINT DRIVE 459, TREASURE ISLAND, FL 33706
VILLAGE OF PARADISE ISLAND · Pinellas County
Key Facts
Description
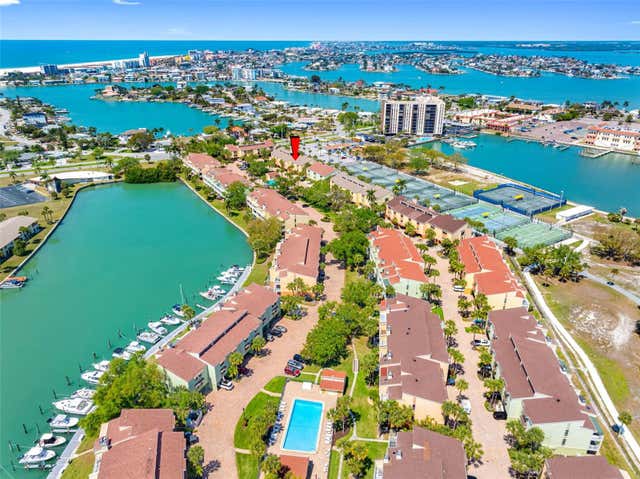
One or more photo(s) has been virtually staged. *** MOVE-IN READY WATERFRONT TOWNHOME CHECKS ALL THE BOXES *** Own a slice of DEEP WATERFRONT paradise at an AMAZING PRICE! Unwind in this stunning Coastal Mediterranean OPEN CONCEPT townhome-style condo with FULL WATER VIEWS from every floor. Starting in the Entry, the hardwood stairs will lead you up to the Living Room – and WOW…THAT VIEW! For the first time ever, this community took on approx 30” of flood water on the GROUND FLOOR ONLY during Hurricane Helene. Post-storm mitigation was completed WITH ALL PERMITS including NEW exterior A/C units, water heater, vinyl plank flooring & drywall, new interior doors, baseboards & trim. This home was made to entertain with two balconies – all with a front row seat for watching INCREDIBLE SUNSETS, dolphin, manatee and birds! Gorgeous hand scraped hardwood floors flow throughout the spacious Living Room featuring a remote-controlled privacy blind, wood-burning fireplace, opens up to the 2nd floor balcony, and the Dining Room, perfectly sized for a large dining table. The gourmet Tuscan-style kitchen was completely renovated, including raising the ceiling, soft-close wood cabinets, quartz countertops, tile backsplash, upper peninsula cabinets with custom-etched glass doors and stemware racks, large island with multiple wine racks and built-in wine refrigerator, high-end GE appliances (double oven, quiet dishwasher with stainless interior, microwave and French Door refrigerator), under cabinet lighting, and a well-organized pantry. 3rd floor features an Owner's Suite with wood plank vaulted ceilings, private balcony with impact-rated sliders and full view of the Intracoastal Waterway – just imagine waking up every day to these jaw-dropping views – all without leaving your bed! Walk-in closet with built-in storage leads to the Owner's ensuite bathroom with window for natural daylight, also remodeled with wood cabinets, quartz countertops, double vanity sinks, walk-in shower, and deep jetted tub! The second ensuite bedroom includes wood plank vaulted ceilings, full bathroom and two closets with built-in storage. Between the bedrooms on the 3rd floor are full-size washer & dryer with wall cabinet and hanging rod, a coffee/beverage area with sink and mini-frig. Weather-resistant engineered wood decking on the balconies, and 2nd floor balcony has spiral staircase down to the ground level. Ground floor includes a deep oversized 1-car garage, Bonus Room with storage and a covered lanai with brick pavers. Village of Paradise Island is a social boating community for ALL AGES! GOLF CART & PET FRIENDLY! Two large pools with cabanas, fishing dock, kayak/paddle board launch, and 26 DEEP WATER BOAT SLIPS in a protected cove with deep water access (even during low tide) for yachts & sailboats up to 45’ with short waitlist available on first come, first serve basis and leases to residents for only $4/ft, including electric & water. Next door is Treasure Bay Golf and Tennis Recreation Center (currently being renovated). MILESTONE INSPECTION PASSED! 459 Haven Point was one of the four units fully inspected. NOTE >>> per the City of Treasure Island: "Living space and restrooms are NOT PERMITTED in enclosed areas below the Design Flood Elevation. If repairs include bedrooms and/or bathrooms [on ground floor, then those owners] have completed the repairs/improvements WITHOUT the benefit of PERMIT. Properties that have been repaired without a permit are not included in the list of compliant structures."
Property Information
Property Type
Residential
Sub-Type
Condominium
Style
Coastal / Contemporary / Florida / Key West
Year Built
1979
Stories
3
Living Area
2,956 sq ft
Garage Spaces
1
Ownership
Condominium
Days on Market
297
MLS® Listing#
TB8401829
Property Features
Interior
Exterior
Appliances
Cooling
Heating
Flooring
Fireplace
Parking
Laundry
Patio
Lot Features
Construction
Foundation
Roof
Windows
Security
Community
Utilities
Sewer
Water Source
Rooms
- Bedroom 216x12Third
- Bonus Room19x17First
- Dining Room14x14Second
- Kitchen14x15Second
- Living Room18x21Second
- Master Bathroom11x10Third
- Master Bedroom18x15Third
Schools
- Elementary:
- Azalea Elementary-PN
- Middle:
- Azalea Middle-PN
- High:
- Boca Ciega High-PN
Financial Details
HOA
Yes
Professional Bayway Management - Charlotte Johnson
Annual Taxes
$9,245
Tax year 2024
Parcel Number
24-31-15-94110-004-4590
Directions
From Treasure Island Causeway (Central Ave), head south on Paradise Blvd, turn left into Village of Paradise Island on Haven Point Drive, follow to 4th Building on right to 459 Haven Point Drive (no assigned parking - you can park in any guest parking spot in front of the building).
Affordability Calculator
$139,980
Estimated monthly payment
$3,725/mo
Principal $559,920 · Est. interest $781,138 over 30 yrs
Neighborhood Market Statistics
How this home compares to active listings in TREASURE ISLAND, FL
- $694,762
- Median Listing Price
- 97
- Median Days on Market
- 1,700
- Median Sq Ft
- $469
- Median Price / Sq Ft
- 1,299
- Active Listings
- This home’s price is 1% above the area median.
- Its price per sq ft is 49% below the area median.
Market statistics compiled from active EXIT Realty® and MLS listings in TREASURE ISLAND, FL.
Location

Points of Interest in TREASURE ISLAND, FL
Showing the TREASURE ISLAND area map.
Nearby Schools
Gulf Beaches Elementary School
Elementary · 1.1 mi away
St. Alban's Episcopal Day School
Elementary · 1.1 mi away
St. John Vianney Catholic School
School · 1.3 mi away
Pasadena Fundamental Elementary School
Elementary · 1.3 mi away
Pasadena Community Church School
School · 1.3 mi away
Gingerbread School
School · 1.7 mi away
Argonauta Christian School
School · 1.7 mi away
Pinellas County Schools
Elementary · 1.8 mi away
Community Christian School
School · 1.8 mi away
Azalea Middle School
Secondary · 2.0 mi away
Tyrone Square-North East Door
School · 2.4 mi away
Bear Creek Elementary School
Elementary · 2.5 mi away
Gulfcoast Seventh-Day Adventist School
School · 2.5 mi away
Tyrone Middle School
Secondary · 2.7 mi away
Our Savior Lutheran School
School · 2.7 mi away
de La Fontaine
School · 2.8 mi away
Plato Academy Schools
School · 2.8 mi away
Boca Ciega High School
Secondary · 2.9 mi away
Seventy-Fourth St. Elementary
Elementary · 3.0 mi away
Plato Academy St. Petersburg Charter School
Elementary · 3.3 mi away
Commute Calculator
Nearby Homes
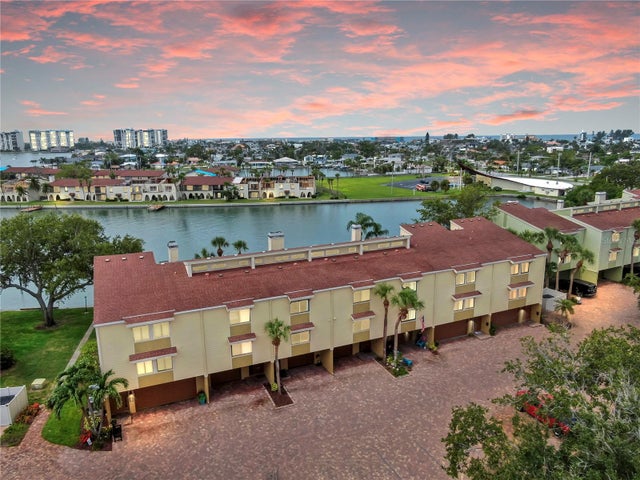

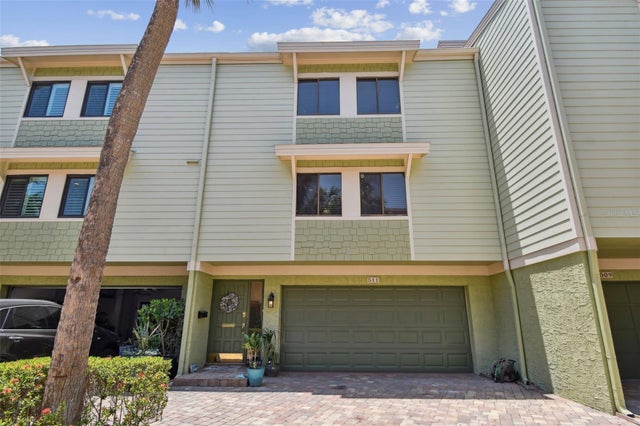
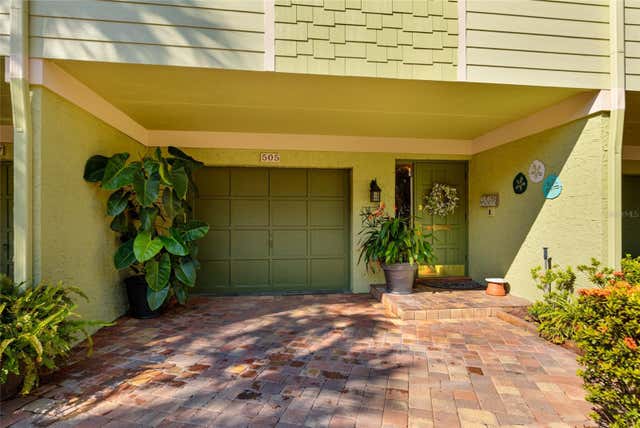
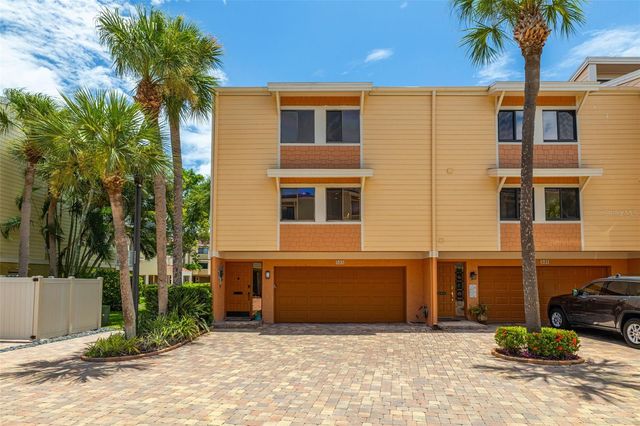
Similar Homes Nearby
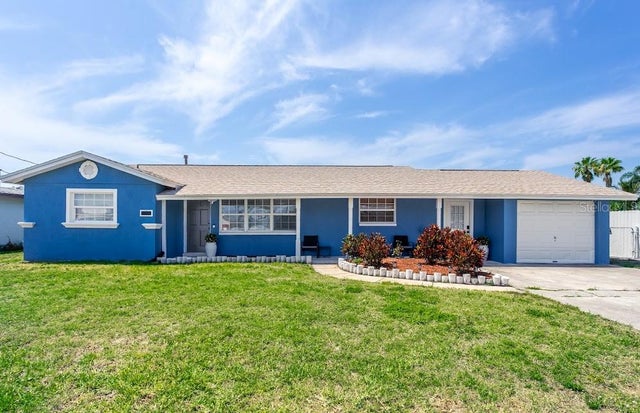

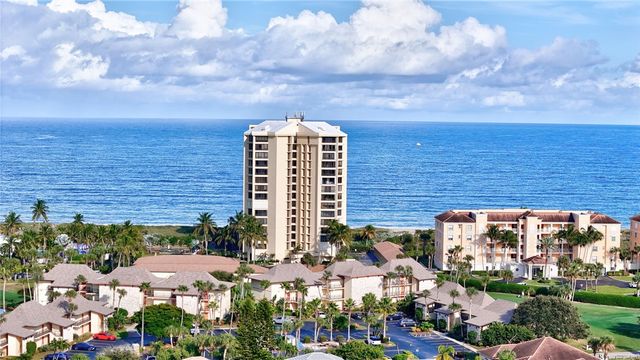

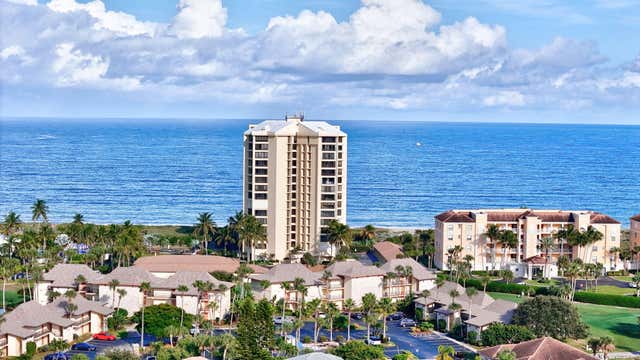
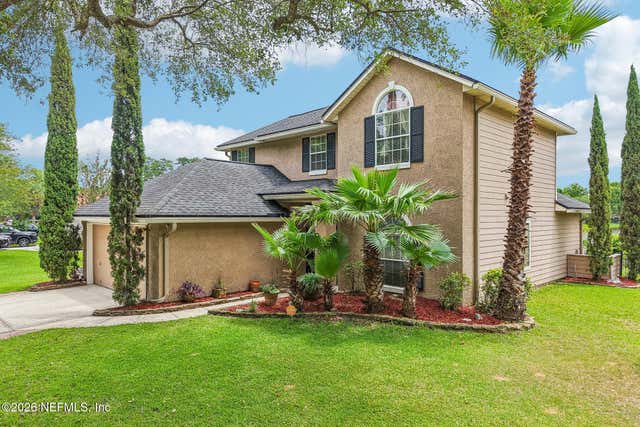
Similar Home Values
Comparable nearby listings and their asking prices.
| Address | Price | Beds | Baths | Sq Ft |
|---|---|---|---|---|
| 225 RICHLAND, MERRITT ISLAND, FL | $490,000 | 4 | 2 | 1,900 |
| 540 S Banana River Drive 105, Merritt Island, FL | $490,000 | 3 | 3 | 1,743 |
| 2400 S Ocean Drive 8123, Hutchinson Island, FL | $494,900 | 2 | 2 | 1,517 |
| 202 Ivory Coral Lane 302, Merritt Island, FL | $494,900 | 3 | 2 | 1,266 |
| 2400 S Ocean Drive 8123, Hutchinson Island, FL | $494,900 | 2 | 2 | 1,297 |
| 1629 SANDY SPRINGS Drive, Fleming Island, FL | $495,000 | 4 | 3 | 2,106 |
Moving Cost Estimate
EXIT Agents in TREASURE ISLAND


Listing Courtesy: EXP REALTY LLC - 888-883-8509
Last Updated: 2025-07-02