

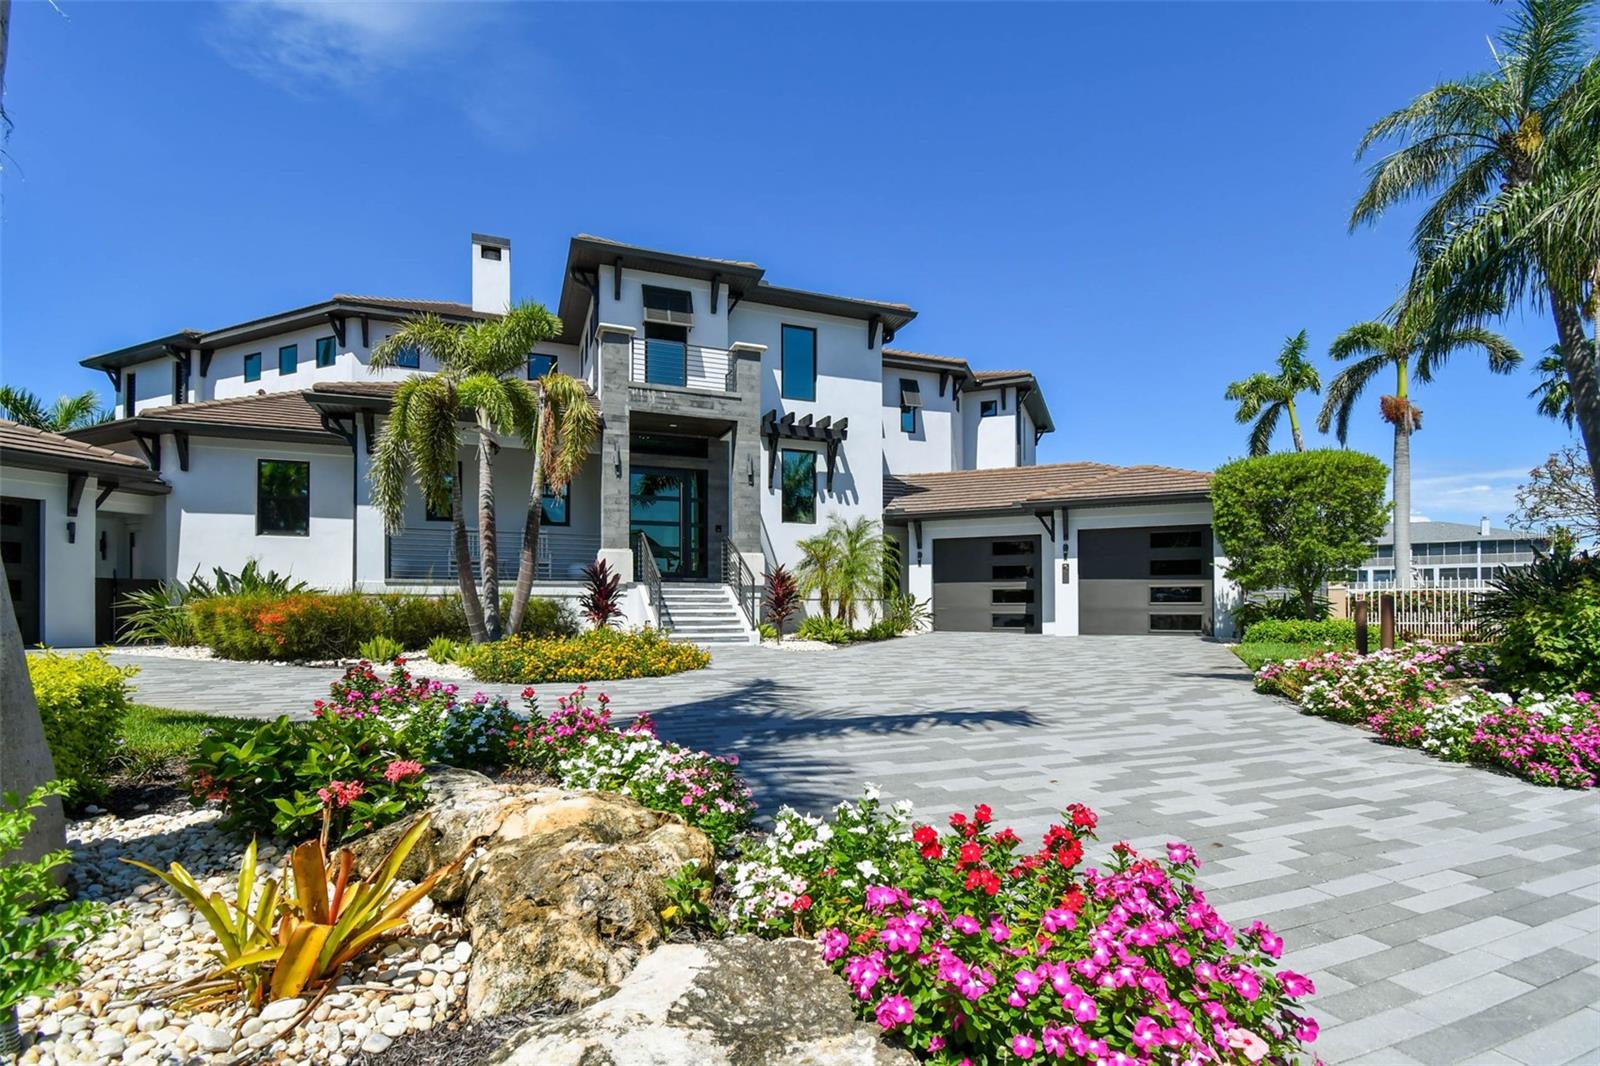
206 6TH STREET E, TIERRA VERDE, FL 33715
TIERRA VERDE UNIT 1 1ST REP · Pinellas County
Key Facts
Description
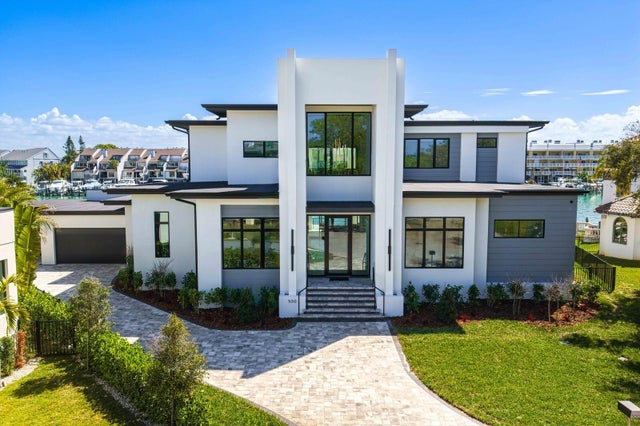
Experience the ultimate in luxury with this exquisite contemporary masterpiece located in Tierra Verde. Completed in 2020 on a half acre lot w/ 234 feet of sheltered water frontage , this breathtaking residence offers an impressive 5 bedrooms and 5 1/2 baths, encompassing over 4,846 square feet of interiors and a grand total of 8,340 square feet indoor/outdoor living. From the moment you enter through front doors, you'll be captivated by the stunning finishes that effortlessly combine elegance, luxury and taste. The glass elevator, wine cellar that holds over 500 bottles, and floor-to-ceiling pocket sliding doors leading to the pool area with its fire pots and rain curtain are just a few of the many remarkable features this home has to offer. Crafted for effortless integration, numerous corner sliders completely open the house to seamlessly fuse the interior and outdoor living areas. Multiple fireplaces, comfortable sitting areas with pecky cypress ceilings, a dreamy pool complete with a swim shelf and recessed jacuzzi – every detail is carefully crafted to create an ultimate oasis. The chef's kitchen is equipped with top-of-the-line Wolf and Sub Zero appliances, gas cooking, custom solid wood cabinetry, walk-in pantry, and a large Caesarstone "primacordia" quartz countertop with waterfall edge make this kitchen a dream come true. From the dining area, you can enjoy a view of the disappearing corner of pocket sliding doors leading to an equally impressive outdoor kitchen. This space features a fabulous leather finished granite island with another waterfall edge and a built-in Evo grill. Upstairs, the master retreat offers a similar indoor/outdoor feel with wide plank wood floors, volume ceilings accented by rich wood beams, and a retractable ceiling-mounted TV. Step out onto the enormous waterfront deck for even more stunning views. The elegant see-through Montigo fireplace adds a touch of luxury to both the master bedroom and bath, where you will find a 55" Japanese round soaking tub, frameless glass shower, dual vanities, and designer finishes. For the pet enthusiast, this home offers a versatile space designed to cater to all furry family members as the 1st floor laundry includes a variety of personalized kennels, a convenient dog wash, while still maintaining the high-end touches like the quartz counters. Additionally, this magnificent property boasts 234 feet of sheltered waterfront, complete with a spacious dock equipped with power lifts (30K lbs for boat and 4.5K lbs for jet skis) just moments away from Tampa Bay and the Gulf of Mexico. Other noteworthy features include temperature-controlled garages, a rooftop deck, convenient Lutron blinds throughout, two laundry rooms (one on each floor), advanced Control4 technology, brand new seawall and countless other impressive amenities. Be sure to check out the videos for more details!
Property Information
Property Type
Residential
Sub-Type
Single Family Residence
Style
Coastal / Contemporary
Year Built
2020
Stories
2
Living Area
8,340 sq ft
Lot Size
0.49 acres
Lot Dimensions
143x133
Garage Spaces
3
Ownership
Fee Simple
Zoning
R-2
Days on Market
312
MLS® Listing#
TB8409488
Property Features
Interior
Exterior
Appliances
Cooling
Heating
Flooring
Fireplace
Pool
Parking
Laundry
Lot Features
Construction
Foundation
Roof
Windows
Utilities
Sewer
Water Source
Rooms
- Kitchen20x19First
- Living Room21x21First
- Master Bedroom21x21Second
Financial Details
HOA
$1,200 / Annually
Justin Hesenius
Annual Taxes
$75,513
Tax year 2024
Parcel Number
20-32-16-90846-035-0090
Directions
Heading West on State Rd 6682, make a left onto State Raod 679, Pinellas Bayway S. Follow south to 13th St E and make a left. Make your first left onto 3rd Ave S and then a right onto 8th St E. 8th St E will turn into 1st Ave S which you will follow to 6th St E. Make a left and the home will be ahead on your left at the end of the cul-de-sac.
Affordability Calculator
$1,439,800
Estimated monthly payment
$38,316/mo
Principal $5,759,200 · Est. interest $8,034,596 over 30 yrs
Neighborhood Market Statistics
How this home compares to active listings in TIERRA VERDE, FL
- $860,000
- Median Listing Price
- 112
- Median Days on Market
- 1,995
- Median Sq Ft
- $440
- Median Price / Sq Ft
- 70
- Active Listings
- This home’s price is 737% above the area median.
- Its price per sq ft is 96% above the area median.
Market statistics compiled from active EXIT Realty® and MLS listings in TIERRA VERDE, FL.
Location

Getting Around
Points of Interest in TIERRA VERDE, FL
Showing the TIERRA VERDE area map.
Nearby Schools
Montessori by the Sea
Elementary · 1.2 mi away
Pinellas Marine Institute
School · 1.8 mi away
Alegria Montessori School
Elementary · 3.6 mi away
Mycroschool Pinellas
Secondary · 3.9 mi away
Maximo Elementary School
Elementary · 4.2 mi away
Walden School
Elementary · 4.3 mi away
Bay Point Elementary School
Elementary · 4.3 mi away
Bay Point Middle School
Secondary · 4.3 mi away
Sunflower Private School
Elementary · 4.3 mi away
Gulfport Montessori Elementary
Elementary · 4.8 mi away
Fl St-Pinellas Cnty School
School · 4.8 mi away
Accelerated Learning Center
School · 4.9 mi away
Lakewood High School
Secondary · 4.9 mi away
Lakewood Community School
School · 4.9 mi away
St. John Vianney Catholic School
School · 5.0 mi away
St. Alban's Episcopal Day School
Elementary · 5.0 mi away
Lad N Lass of Lakewood UMC
School · 5.0 mi away
Gulf Beaches Elementary School
Elementary · 5.1 mi away
Thurgood Marshall Fundamental
Secondary · 5.1 mi away
Bay Vista Fundamental Elementary School
Elementary · 5.2 mi away
Commute Calculator
Nearby Homes

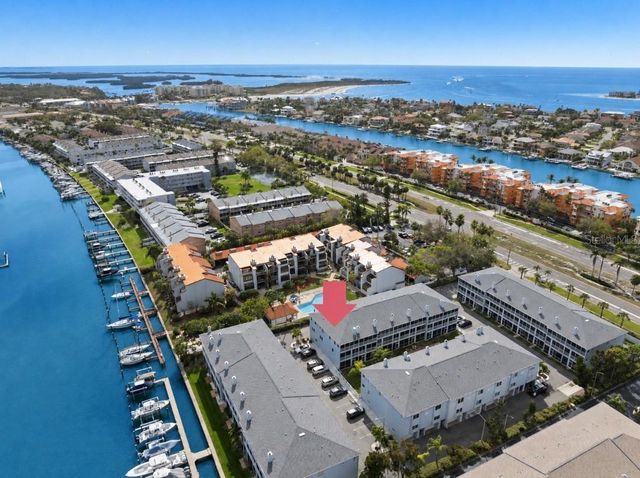


Similar Homes Nearby

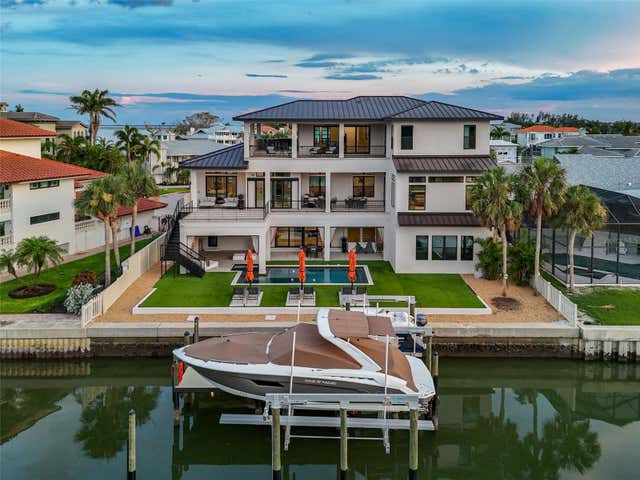
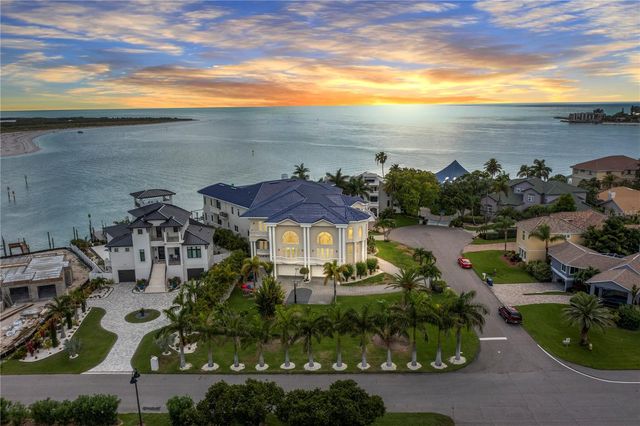

Similar Home Values
Comparable nearby listings and their asking prices.
| Address | Price | Beds | Baths | Sq Ft |
|---|---|---|---|---|
| 611 1ST AVENUE S, TIERRA VERDE, FL | $6,500,000 | 5 | 5 | 7,042 |
| 105 9TH STREET E, TIERRA VERDE, FL | $6,999,000 | 4 | 6 | 5,523 |
| 774 NINA DRIVE, TIERRA VERDE, FL | $7,499,999 | 6 | 10 | 13,711 |
| 964 MONTE CRISTO BOULEVARD, TIERRA VERDE, FL | $7,850,000 | 5 | 5 | 4,395 |
| 500 BARCELONA DRIVE, TIERRA VERDE, FL | $8,950,000 | 4 | 6 | 5,405 |
Moving Cost Estimate
EXIT Agents in TIERRA VERDE


Listing Courtesy: 1 PALM REALTY - 727-351-2402
Last Updated: 2025-07-24