

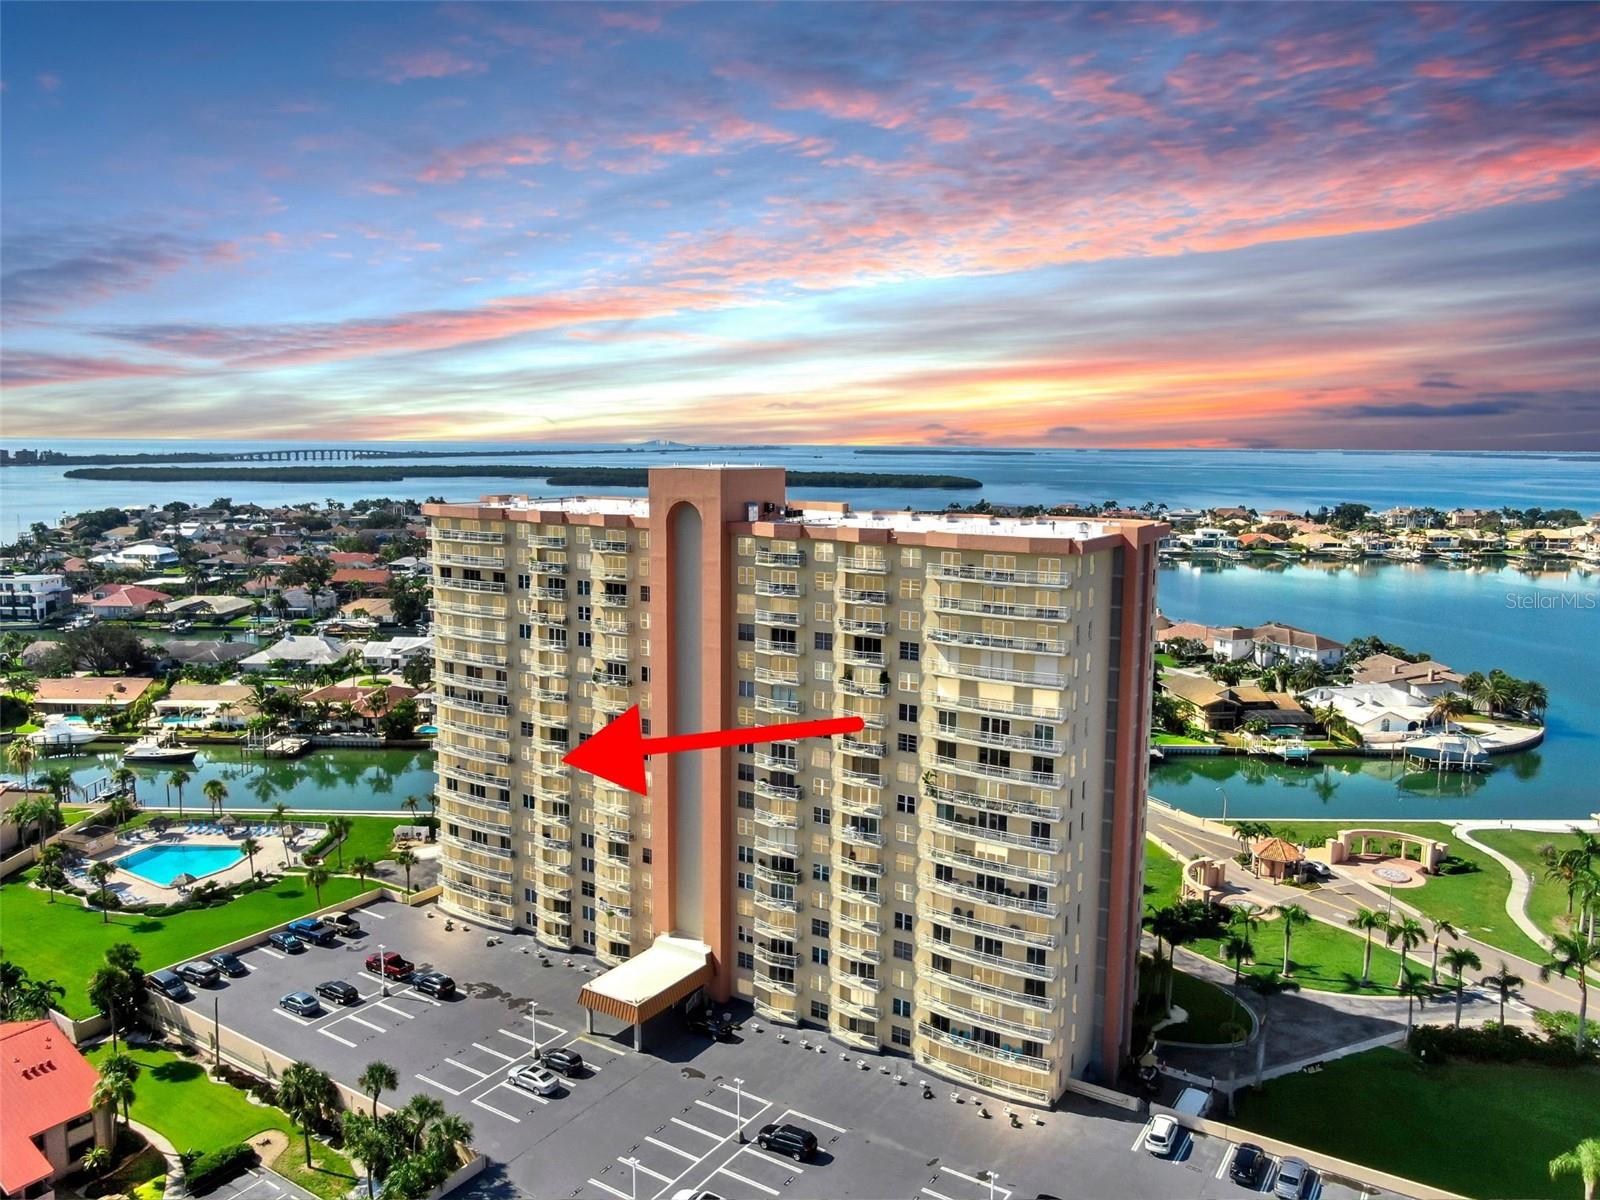
4900 BRITTANY DRIVE S 1003, ST PETERSBURG, FL 33715
BAYWAY ISLES POINT BRITTANY SIX · Pinellas County
Key Facts
Description
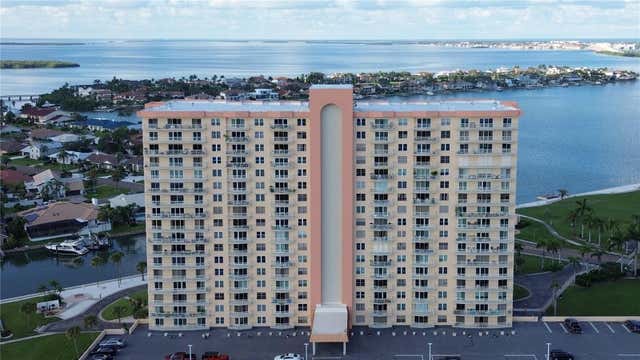
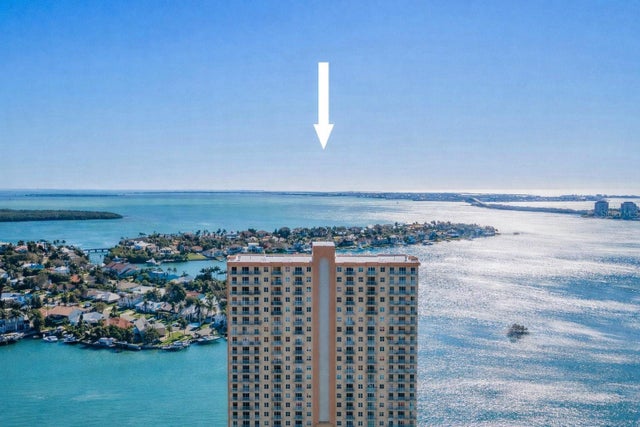
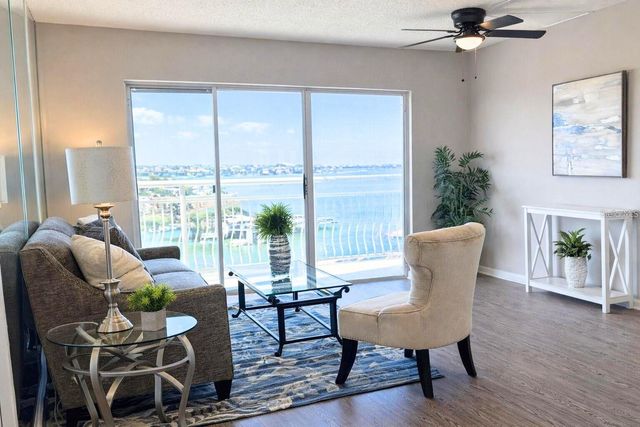
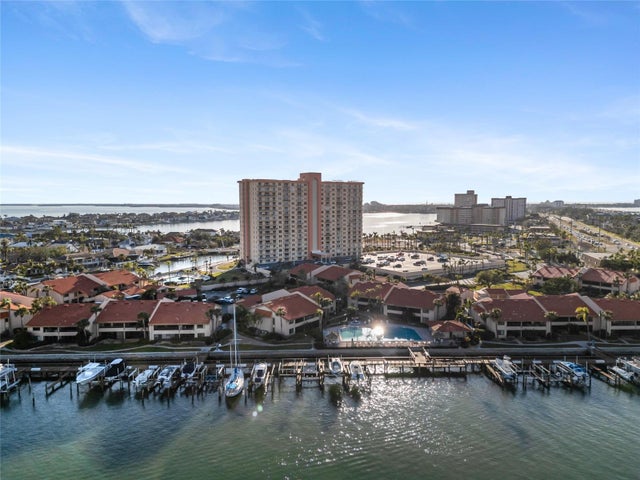
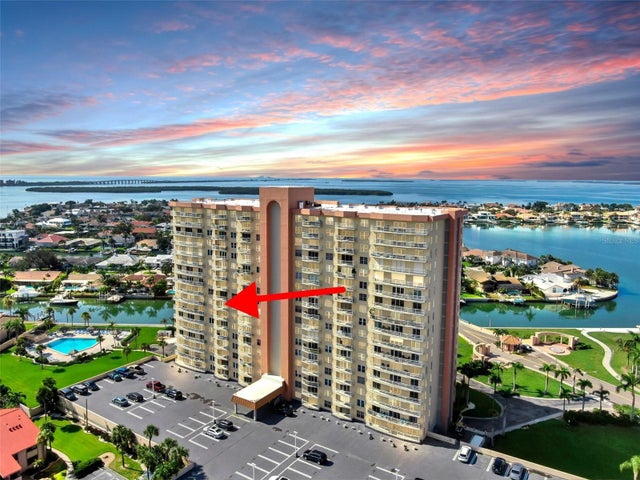
#1003 is a move in ready condo, featuring a private balcony with a dynamic view in the highly-sought after Building Six! PERFECT FOR SECOND HOME because its EASILY RENTABLE with three month minimums on leases! This building has a brand new roof (2025) and this unit comes with a covered parking space in the connected garage. The floors have been redone as of 2025 with a really pretty luxury vinyl. Spend your mornings fishing on the community pier over-looking the shining waters of Tampa Bay and multimillion-dollar homes of Bayway Isles, Invite friends over to the firepit or grill out near the gorgeous waterfront pools. The experience, the amenities and the location here at Point Brittany Condominiums is SO ideal. Four pools, freshly renovated shuffleboard, tennis courts, Clubhouse with updated Fitness Center. HOA INCLUDES everything but electric! INCLUDED Cable TV and Internet, Water Sewer, Trash and so much more! a 10th floor 2-bedroom, 2-bath condo offering 1,110 square feet of light-filled. The split-bedroom floor plan ensures privacy for guests. MURPHY BED in GUEST BEDROOM for flexible use on space in between guests. Must be at least 55+ community. One pet is allowed, up to 25lbs. Your condo is waiting for you!
Property Information
Property Type
Residential
Sub-Type
Condominium
Year Built
1974
Stories
1
Living Area
1,110 sq ft
Ownership
Condominium
Days on Market
282
MLS® Listing#
TB8432618
Property Features
Interior
Exterior
Appliances
Cooling
Heating
Flooring
Laundry
Lot Features
Construction
Foundation
Roof
Community
Utilities
Sewer
Water Source
Rooms
- Bathroom 2First
- Bedroom 2First
- Dining RoomFirst
- KitchenFirst
- Living RoomFirst
- Master BathroomFirst
- Master BedroomFirst
Financial Details
HOA
Yes
LeChelle Sarton
Annual Taxes
$5,207
Tax year 2024
Parcel Number
09-32-16-05632-000-1003
Directions
Make a left at the light onto Leeland. Then another left to the guard house and up to the gated second floor parking lot.
Affordability Calculator
$47,560
Estimated monthly payment
$1,266/mo
Principal $190,240 · Est. interest $265,402 over 30 yrs
Neighborhood Market Statistics
How this home compares to active listings in ST PETERSBURG, FL
- $465,213
- Median Listing Price
- 86
- Median Days on Market
- 1,753
- Median Sq Ft
- $254
- Median Price / Sq Ft
- 7,955
- Active Listings
- This home’s price is 49% below the area median.
- Its price per sq ft is 16% below the area median.
Market statistics compiled from active EXIT Realty® and MLS listings in ST PETERSBURG, FL.
Location

Points of Interest in ST PETERSBURG, FL
Showing the ST PETERSBURG area map.
Nearby Schools
Alegria Montessori School
Elementary · 1.4 mi away
Maximo Elementary School
Elementary · 1.7 mi away
Walden School
Elementary · 1.9 mi away
Mycroschool Pinellas
Secondary · 2.0 mi away
Sunflower Private School
Elementary · 2.0 mi away
Bay Point Elementary School
Elementary · 2.2 mi away
Bay Point Middle School
Secondary · 2.3 mi away
Pinellas Marine Institute
School · 2.4 mi away
Gulfport Montessori Elementary
Elementary · 2.4 mi away
Fl St-Pinellas Cnty School
School · 2.4 mi away
Thurgood Marshall Fundamental
Secondary · 2.5 mi away
Southside Tabernacle Baptist Church
School · 2.7 mi away
Montessori by the Sea
Elementary · 2.8 mi away
Lakewood High School
Secondary · 2.8 mi away
Lakewood Community School
School · 2.9 mi away
Lakeview Fundamental Elementary School
Elementary · 2.9 mi away
James B. Sanderlin K-8, an IB World School
Elementary · 3.0 mi away
Accelerated Learning Center
School · 3.0 mi away
Speer YMCA Preschool Academy
School · 3.1 mi away
Pinellas County Schools
Elementary · 3.1 mi away
Commute Calculator
Nearby Homes

Similar Homes Nearby
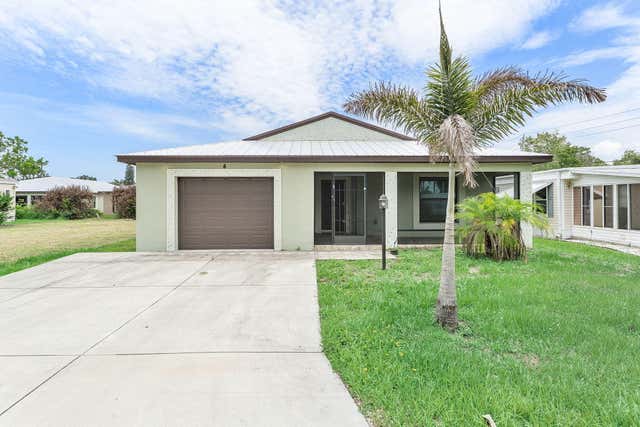
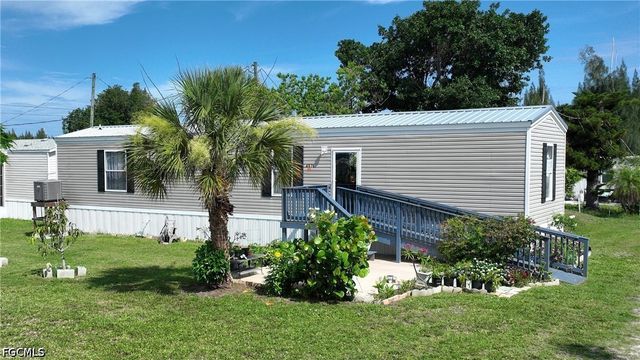

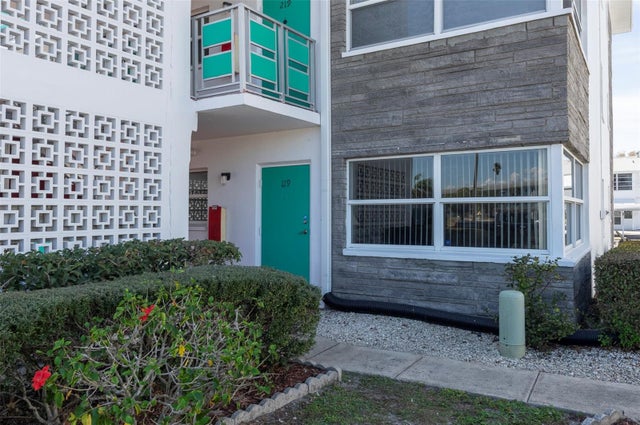
Similar Home Values
Comparable nearby listings and their asking prices.
| Address | Price | Beds | Baths | Sq Ft |
|---|---|---|---|---|
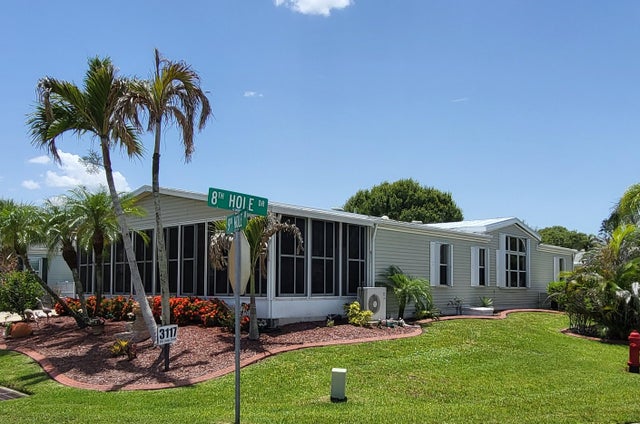
| 3117 8th Hole Drive, Port St Lucie, FL | $166,800 | 2 | 2 | 1,782 |
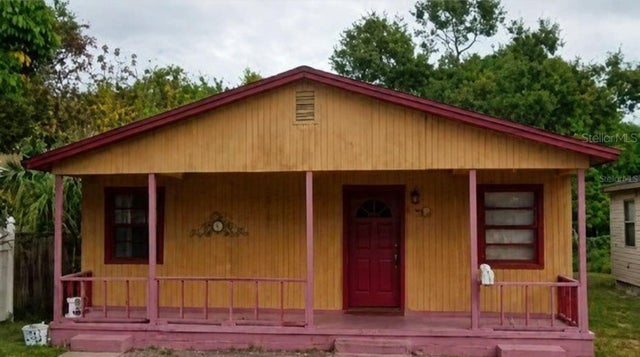
| 1130 29TH STREET S, ST PETERSBURG, FL | $167,000 | 3 | 2 | 1,008 |
| 4 S Alhambra S, Port St Lucie, FL | $167,900 | 2 | 2 | 1,451 |
| 4976 Curlew Drive, St James City, FL | $168,000 | 2 | 2 | 810 |
| 3275 37TH WAY S D, ST PETERSBURG, FL | $168,000 | 1 | 1 | 735 |
| 1950 59TH AVENUE N 119, ST PETERSBURG, FL | $168,000 | 2 | 2 | 1,100 |
Moving Cost Estimate
EXIT Agents in ST PETERSBURG


Listing Courtesy: BHHS FLORIDA PROPERTIES GROUP - 727-799-2227
Last Updated: 2025-09-15