

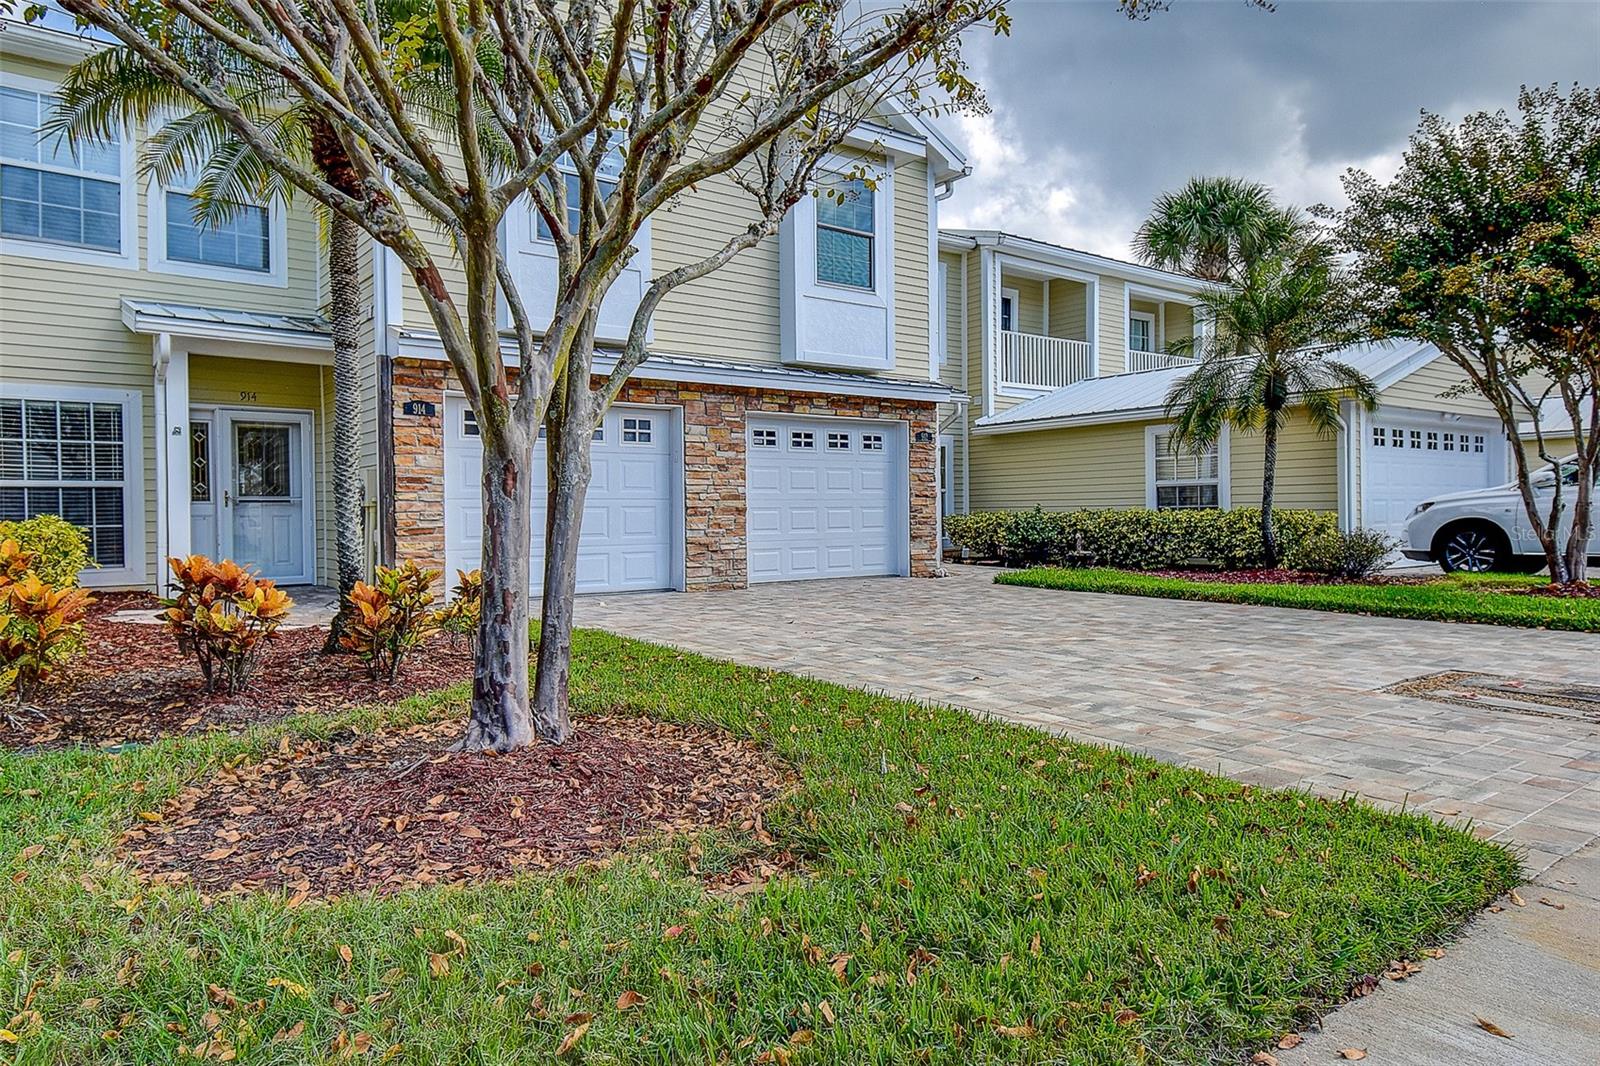
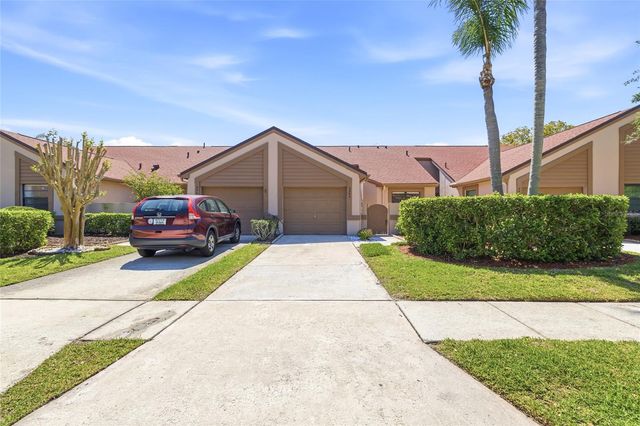
914 WOODBRIDGE COURT, SAFETY HARBOR, FL 34695
VILLAGE OF SAFETY HARBOR · Pinellas County
Key Facts
Description
Under contract-accepting backup offers. Imagine living just steps away from Main Street in quaint historic Safety Harbor – with it’s charming stores and coffee shops, craft breweries, and waterfront parks! Offering 2,049 square feet of living space, this townhome is perfect for families and for entertaining. As you enter, you're greeted by a flex room that sets the tone for the open and spacious floor plan. The gracious kitchen is a chef's dream, featuring granite countertops, stainless steel appliances, a breakfast bar, and plenty of storage space. It’s the perfect size to add a kitchen island! The kitchen opens up to the family room and dining area, creating a seamless flow for everyday living or hosting guests. Downstairs features stylish wood tile floors and offers a half bath for guests. Double sliding doors off the family room lead you to a large lanai, the perfect spot for your morning coffee or to unwind after a busy day. The captivating outdoor living space is covered and screened, accented by a beautiful outdoor electric fireplace making this enjoyable year-round. This back patio is complete with a private fenced backyard perfect for your furry friends or little ones, or to create your dream garden. Upstairs, the primary suite is spacious with large walk-in closet, and boasts a large en suite bathroom with private water closet, dual sink vanity, and separate tub and shower. The guest bathroom is conveniently located between the two additional bedrooms. One bedroom is oversized and the other bedroom is spacious with an extraordinary walk-in, top of the line custom closet. The large upstairs laundry adds convenience to your daily routine, featuring top of the line washer and dryer and a stunning solid wood folding table. The home offers AC 2020, water heater 2019, a water softener 2014, tons of storage located throughout plus additional storage options in attic space and under the stairs. This home is located in The Village of Safety Harbor, a charming community with a low monthly HOA. NO FLOOD INSURANCE NEEDED. NON EVACUATION ZONE. Historic downtown Safety Harbor is a bicycle ride or golf cart drive away. Enjoy the vibrant scene with the best restaurants in town, breweries, shops, weekend festivals, Third Friday art shows and music, wine bar and wine festival, the Safety Harbor Marina, Pier, and the iconic Safety Harbor Resort & SPA. Bike to picturesque Philippe Park, offering 122-acres, 1 mile of shoreline, a boat launching facility, fishing, and play areas. Great schools … Safety Harbor Elementary, Safety Harbor Middle, & Countryside High. Top Rated in the US Clearwater Beach is close by as well as Tampa Intl Airport and local attractions. Make the Safety Harbor lifestyle a reality and schedule a tour to visit this 3 bed, 2.5 bath townhome today!
Property Information
Property Type
Residential
Sub-Type
Townhouse
Style
Key West
Year Built
2004
Living Area
2,049 sq ft
Lot Size
0.07 acres
Garage Spaces
1
Ownership
Fee Simple
Days on Market
256
MLS® Listing#
TB8440457
Property Features
Interior
Appliances
Cooling
Heating
Flooring
Parking
Laundry
Patio
Fencing
Construction
Foundation
Roof
Community
Utilities
Sewer
Water Source
Rooms
- Kitchen17x16First
- Living Room23x15First
- Master Bedroom17x11Second
Schools
- Elementary:
- Safety Harbor Elementary-PN
- Middle:
- Safety Harbor Middle-PN
- High:
- Countryside High-PN
Financial Details
HOA
$385 / Monthly
Vanguard MGMT Group
Annual Taxes
$8,110
Tax year 2025
Parcel Number
04-29-16-94072-000-0230
Directions
Sunset Point, North on McMullen Booth Rd, East on Dr M.L. King Jr Blvd to Woodbridge Ct.
Affordability Calculator
$83,800
Estimated monthly payment
$2,230/mo
Principal $335,200 · Est. interest $467,634 over 30 yrs
Neighborhood Market Statistics
How this home compares to active listings in SAFETY HARBOR, FL
- $480,769
- Median Listing Price
- 81
- Median Days on Market
- 1,485
- Median Sq Ft
- $294
- Median Price / Sq Ft
- 756
- Active Listings
- This home’s price is 13% below the area median.
- Its price per sq ft is 30% below the area median.
Market statistics compiled from active EXIT Realty® and MLS listings in SAFETY HARBOR, FL.
Location

Getting Around
Points of Interest in SAFETY HARBOR, FL
Showing the SAFETY HARBOR area map.
Nearby Schools
Safety Harbor Elementary School
Elementary · 0.4 mi away
Safety Harbor Middle School
Secondary · 0.7 mi away
McMullen Booth Elementary School
Elementary · 0.8 mi away
Paul B. Stephens School
School · 1.0 mi away
Enterprise High School
Secondary · 1.3 mi away
Espiritu Santo Catholic Church
School · 1.5 mi away
Northbay Christian Academy
School · 1.5 mi away
The Depaul School
School · 1.5 mi away
Safety Harbor Montessori Academy
Elementary · 1.7 mi away
Leila Davis Elementary School
Elementary · 1.9 mi away
Calvary Christian High School
Secondary · 2.0 mi away
Countryside High School
Secondary · 2.1 mi away
Eisenhower Elementary School
Elementary · 2.1 mi away
Enterprise High School
Secondary · 2.6 mi away
Kid City USA
School · 2.8 mi away
Plato Academy
School · 3.0 mi away
Hospital/Homebound
School · 3.1 mi away
Pinellas Teleschool
Secondary · 3.1 mi away
Skycrest Christian School
Secondary · 3.4 mi away
Pinellas County Schools Administration
School · 3.4 mi away
Commute Calculator
Nearby Homes


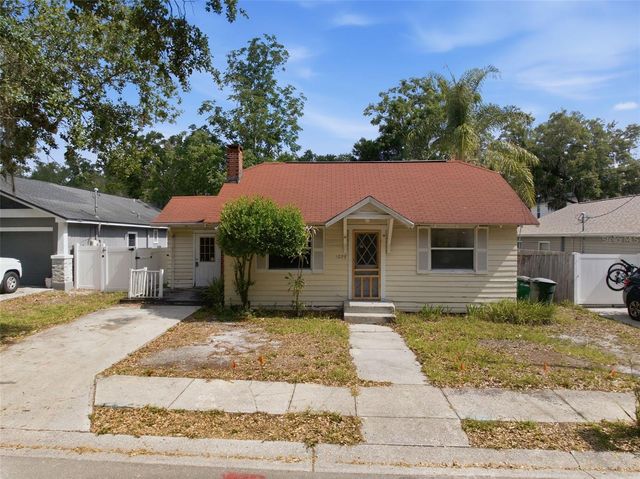
Similar Homes Nearby
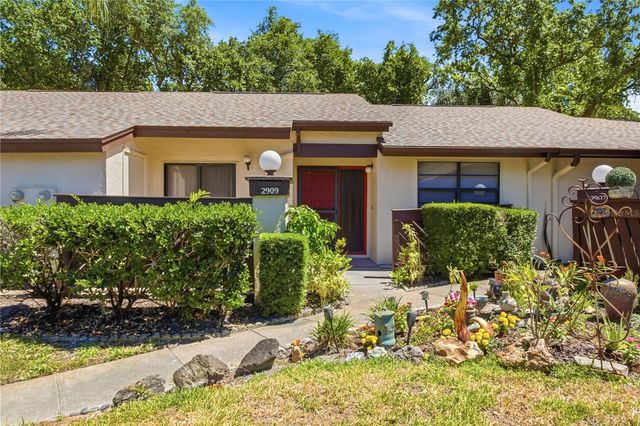
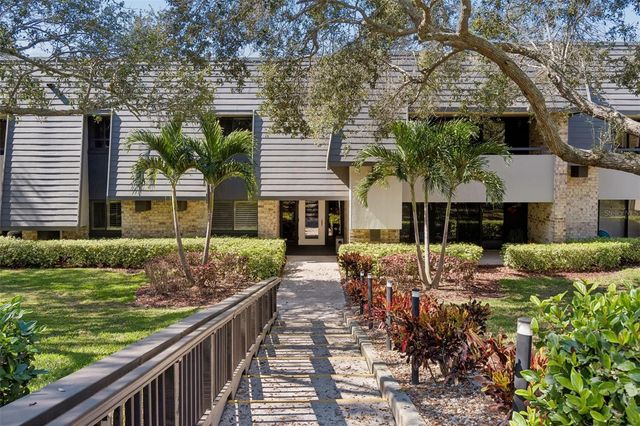

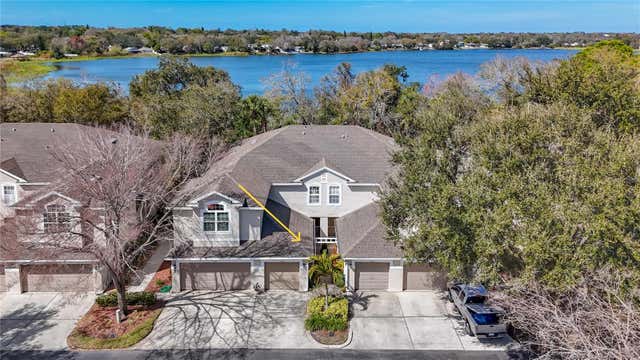

Similar Home Values
Comparable nearby listings and their asking prices.
| Address | Price | Beds | Baths | Sq Ft |
|---|---|---|---|---|
| 2909 FIG COURT, PALM HARBOR, FL | $294,000 | 3 | 2 | 1,298 |
| 36750 US HIGHWAY 19 N 16210, PALM HARBOR, FL | $294,900 | 2 | 2 | 1,210 |
| 150 STAFFORD CIRCLE, PALM HARBOR, FL | $294,900 | 2 | 2 | 1,144 |
| 3589 COUNTRY POINTE PLACE, PALM HARBOR, FL | $294,999 | 2 | 3 | 1,267 |
| 3962 MERMOOR DRIVE, PALM HARBOR, FL | $296,000 | 2 | 2 | 1,105 |
| 4044 CORKWOOD COURT, PALM HARBOR, FL | $298,000 | 2 | 2 | 1,120 |
Moving Cost Estimate
EXIT Agents in SAFETY HARBOR


Listing Courtesy: RE/MAX REALTEC GROUP INC - 727-789-5555
Last Updated: 2025-10-22