

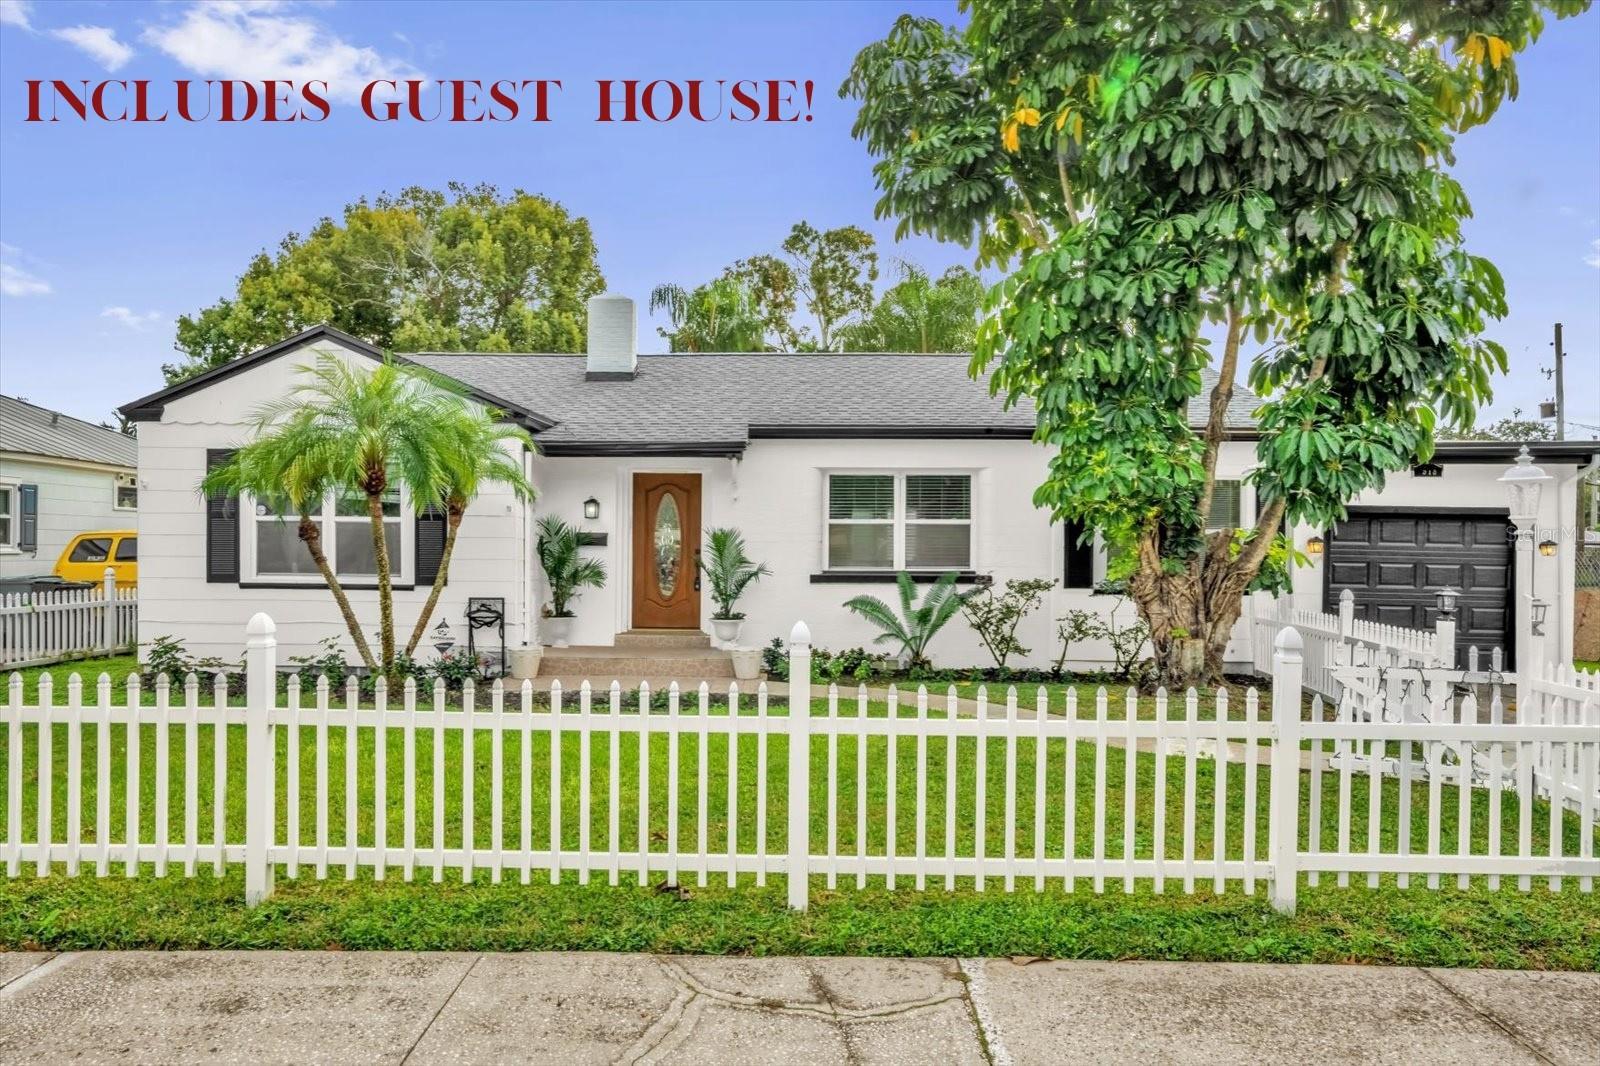
918 W SMITH STREET Unit 2, ORLANDO, FL 32804
RENDA-SCOTT SUB · Orange County
Key Facts
Description
THIS HOME QUALIFIES FOR DOWN PAYMENT ASSISTANCE & FIRST TIME HOME BUYERS PROGRAMS!!! ENJOY a total of 1,944+sq ft including a private GUEST HOUSE! This MOVE-IN READY and professionally staged (all furnishings are negotiable) College Park ranch home has a split floor plan, perfectly nestled in one of the areas most sought after neighborhoods and close to everything including Advent Health 1.6 mi., Orlando Health/Orlando Regional Medical Center 4.9 mi., Lake Eola Park 3.4 mi., I-4 and the attractions! Downtown College Park holds 4 Festivals every year and this home is only 12 houses away with in walking distance to Restaurants, Publix, Starbucks, Bars and Boutiques! The owner obtained a Pre-Listing Inspection and upgraded all items on the list! Upgrades include a NEW ROOF, NEW INTERIOR AND EXTERIOR PAINT, NEW SHOWER, NEW DECK, NEW AC UNIT IN THE COTTAGE, NEW KITCHEN FLOORING, REFURBISHED HARDWOOD FLOORS, NEW CEILING FANS AND LIGHT FIXTURES, NEW DOUBLE GATE FOR EASY ACCESS TO THE BACKYARD, NEW LANDSCAPING and much more! This charming home blends warmth, character, and modern convenience with stunning custom details throughout—crown molding, built-in shelving, wide baseboards, and rich hardwood trim that elevates every room. Natural hardwood floors and abundant sunshine create an inviting atmosphere from the moment you walk in. The kitchen is a true standout, designed for both everyday cooking and effortless entertaining. Enjoy stainless steel appliances, granite countertops, a breakfast bar, wet bar, wine cooler, and an impressive amount of custom cabinetry. Large windows and French doors bring in gorgeous natural light and overlook the spacious, privacy-fenced backyard. Step outside to a huge patio and deck—perfect for relaxing, hosting, and enjoying Florida evenings under the moon and stars. Two oversized bedrooms are thoughtfully positioned on opposite sides of the home, each with bathrooms just a step away, creating an ideal setup for dual primary suites. The third bedroom offers great flexibility as a home office, gym, guest room, playroom or other creative space! A MAJOR HIGHLIGHT IS THE 400+ SQ FT GUEST COTTAGE completely separate from the main home with its own private entrances, and covered deck! This studio-style space includes a full bath, efficiency kitchenette with a granite countertop and custom cabinetry, full-size refrigerator, microwave, toaster oven, crockpot, hot plate, toaster, coffee pot and other small appliances which all convey with purchase! There is 14" ceramic tile throughout with a pass-through window that opens to the covered patio, looking out to the lush tropical backyard—perfect for entertaining or quiet retreats. With all its charm, thoughtful updates, and versatile layout, this home offers incredible income potential—whether for guests, long-term rental, or extended family. This College Park gem truly checks all the boxes and is a must-see! Schedule your showing today!
Property Information
Property Type
Residential
Sub-Type
Single Family Residence
Year Built
1944
Living Area
2,400 sq ft
Lot Size
0.22 acres
Garage Spaces
1
Ownership
Fee Simple
Zoning
R-1
Days on Market
162
MLS® Listing#
TB8449326
Property Features
Interior
Exterior
Appliances
Cooling
Heating
Flooring
Basement
Parking
Laundry
Patio
Fencing
Construction
Roof
Windows
Security
Other Structures
Community
Utilities
Sewer
Water Source
Rooms
- Bedroom 213x11First
- Bedroom 310x13First
- Dining Room12x10First
- Kitchen12x22First
- Living Room12x20First
- Master Bedroom18x14First
Schools
- Elementary:
- Lake Silver Elem
- Middle:
- College Park Middle
- High:
- Edgewater High
Financial Details
HOA
None
Annual Taxes
$7,876
Tax year 2025
Parcel Number
14-22-29-7364-00-010
Directions
From I-4 Take the Princeton St. EXIT 85, turn left toward College Park. Crossover Edgewater Dr. and you'll be on W. Smith Street. 918 is on the left 2 houses before Westmoreland Rd. with a picket fence!
Affordability Calculator
$119,800
Estimated monthly payment
$3,188/mo
Principal $479,200 · Est. interest $668,527 over 30 yrs
Neighborhood Market Statistics
How this home compares to active listings in ORLANDO, FL
- $391,522
- Median Listing Price
- 84
- Median Days on Market
- 1,546
- Median Sq Ft
- $238
- Median Price / Sq Ft
- 3,878
- Active Listings
- This home’s price is 53% above the area median.
- Its price per sq ft is 5% above the area median.
Market statistics compiled from active EXIT Realty® and MLS listings in ORLANDO, FL.
Location

Points of Interest in ORLANDO, FL
Showing the ORLANDO area map.
Nearby Schools
Truffles and Trifels
School · 0.2 mi away
College Park United Methodist Church
Primary School · 0.3 mi away
St. Vincent's Academy
School · 0.5 mi away
Lake Silver Elementary School
Elementary · 0.5 mi away
Princeton Elementary
Elementary · 0.5 mi away
Schools-Public Orange County
School · 0.5 mi away
Ocps Hospital Homebound
School · 0.6 mi away
Edgewater High School
Secondary · 0.7 mi away
Orange County Virtual School
Secondary · 0.8 mi away
College Park Middle School
Secondary School · 0.9 mi away
Lee Middle School
School · 0.9 mi away
Orlando Junior Academy
Elementary · 1.0 mi away
Bishop Moore Catholic High School
Secondary · 1.1 mi away
Childrens Academy
School · 1.2 mi away
St Charles Borromeo Catholic School
School · 1.2 mi away
Morning Star School
School · 1.2 mi away
Maile School
School · 1.3 mi away
New School Preparatory
Secondary · 1.5 mi away
Pace Center for Girls
School · 1.6 mi away
Circle Christian School
School · 1.6 mi away
Commute Calculator
Nearby Homes
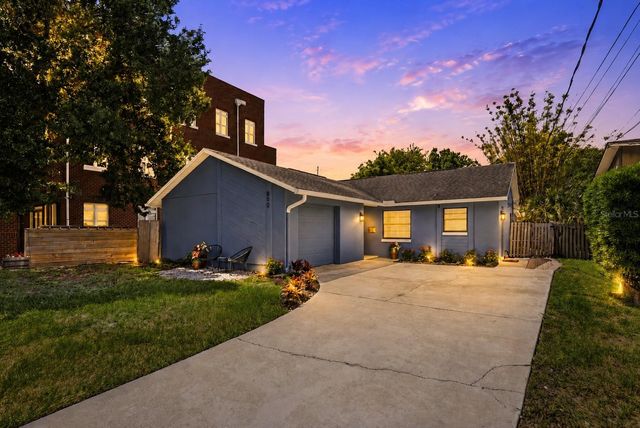
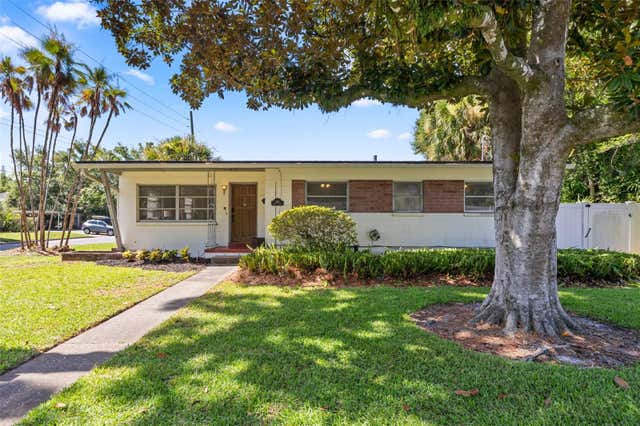
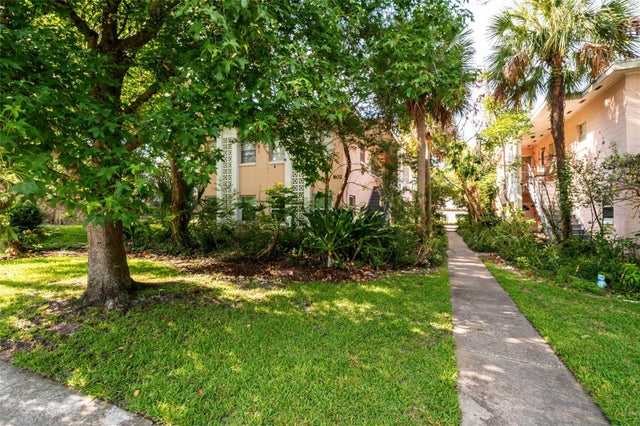
Similar Homes Nearby
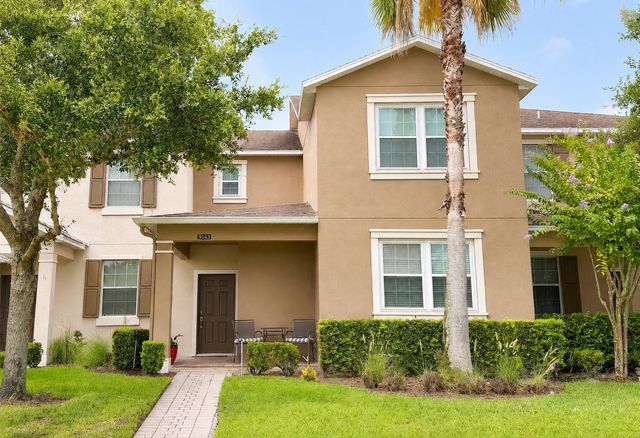



Similar Home Values
Comparable nearby listings and their asking prices.
| Address | Price | Beds | Baths | Sq Ft |
|---|---|---|---|---|
| 9143 SAVANNAH AINSLEY LANE, ORLANDO, FL | $419,900 | 3 | 3 | 1,973 |
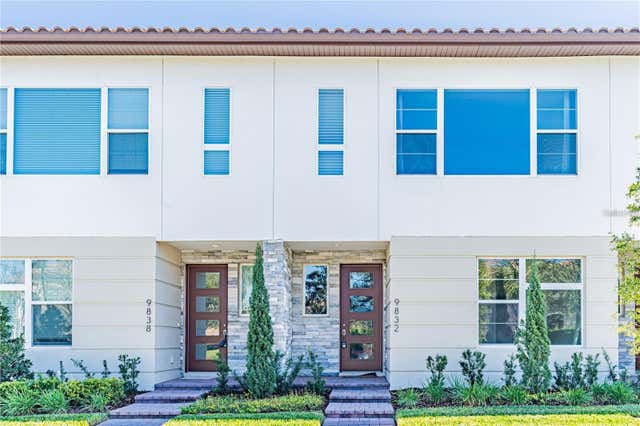
| 9832 BUCKLOW HILL DRIVE, ORLANDO, FL | $419,900 | 3 | 3 | 1,708 |
| 1902 PALMETTO PINE LANE, ORLANDO, FL | $419,900 | 4 | 2 | 2,295 |
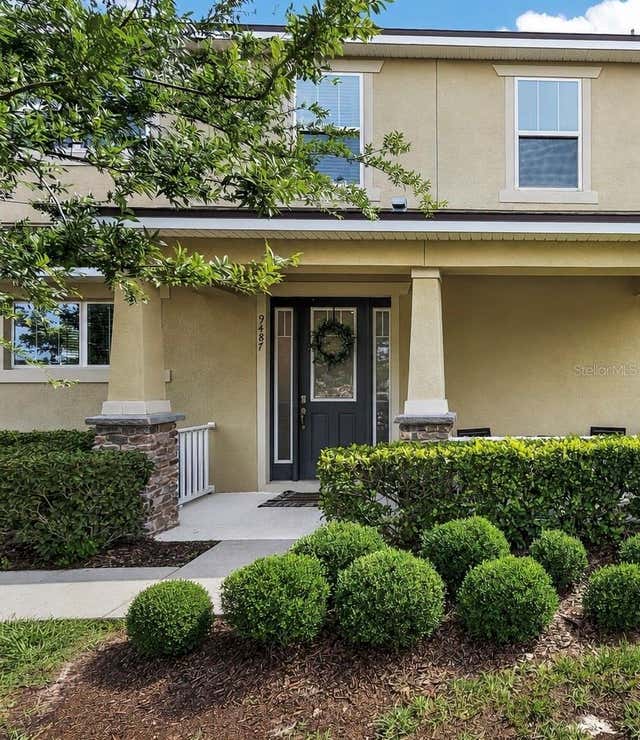
| 9487 RANDAL PARK BOULEVARD, ORLANDO, FL | $419,900 | 3 | 3 | 1,709 |
| 8611 PARK HIGHLAND DRIVE, ORLANDO, FL | $419,900 | 4 | 2 | 1,994 |
| 9931 BERRY DEASE ROAD, ORLANDO, FL | $419,900 | 3 | 2 | 1,512 |
Moving Cost Estimate
EXIT Agents in ORLANDO


Listing Courtesy: CHARLES RUTENBERG REALTY INC - 866-580-6402
Last Updated: 2026-01-16