

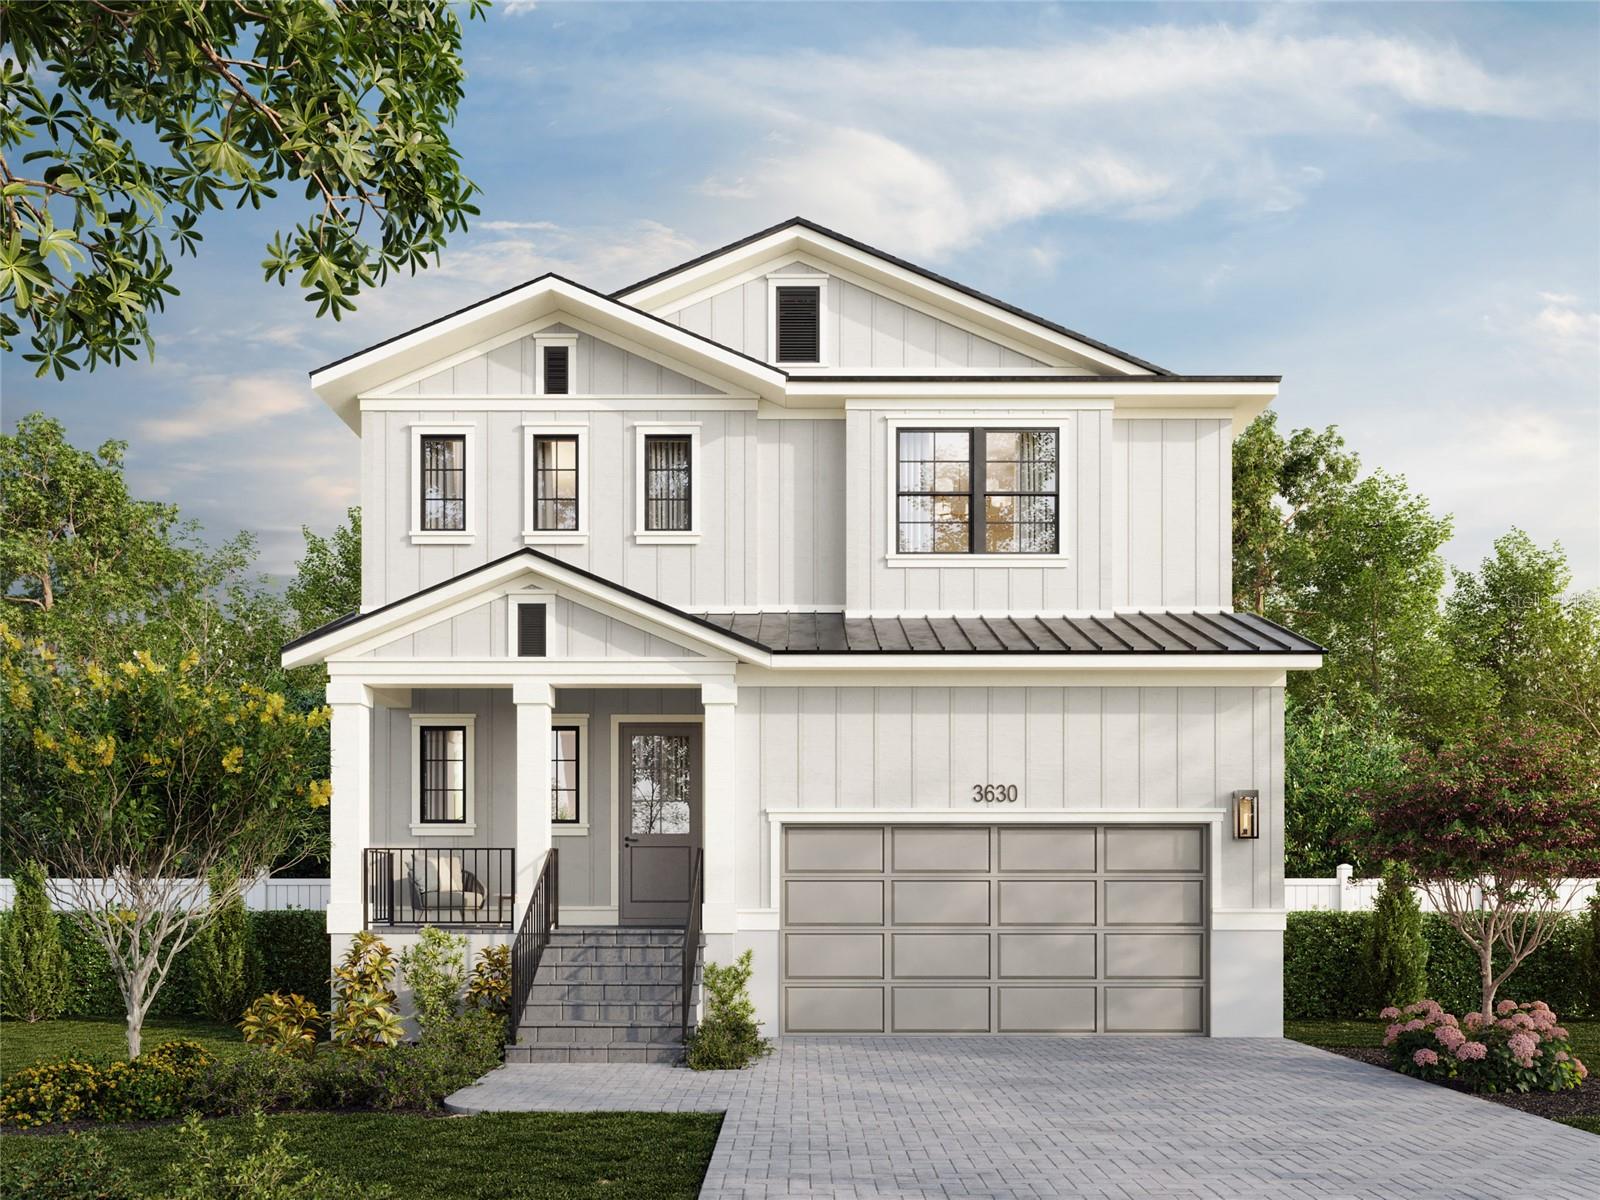
3630 S RENELLIE DRIVE, TAMPA, FL 33629
BEL MAR UNIT 2 · Hillsborough County
Key Facts
Description
Under Construction. Nestled in the heart of South Tampa's charming Bel Mar Gardens neighborhood, this modern farmhouse by Mobley Homes Custom seamlessly blends timeless rustic charm with contemporary elegance. Zoned for the top-rated Mabry, Coleman, and Plant District, the home is slated for August 2026 delivery. You'll feel right at home as you step up to the welcoming covered front porch, adorned with Tremron Granite Grey pavers in a classic herringbone pattern, and enter an open-concept main level designed for effortless entertaining. The grand living area flows into a gourmet kitchen featuring a central island and an adjacent dining space, creating an inviting hub for family and friends. The gourmet kitchen boasts classic Abaco White quartz countertops paired with stacked Frost-finished cabinetry on the hood, uppers, and lowers, while the island showcases warm Sand-finished Portrait Maple cabinetry for beautiful contrast. It includes a white apron sink, a coordinating gold-tone faucet, elegant cabinet hardware, and a premium stainless steel appliances package—creating a bright, functional space built for everyday cooking and entertaining. A versatile flex room on the main level provides the perfect spot for a home office, study, or additional living space, complemented by a first-floor powder room, mudroom near the two-car garage, and engineered hardwood floors throughout for added practicality and style. Ascend the staircase to the second floor, where the generous primary suite awaits as a true retreat, featuring his-and-her walk-in closets and an expansive en-suite bath with dual vanities, a separate tub and shower, and a private water closet. An additional suite, two more bedrooms sharing a Jack-and-Jill bath, a versatile loft ideal for a media area, playroom, or homework station, and an upstairs laundry complete the thoughtfully designed upper level, ensuring convenience without sacrificing style. This home is loaded with premium features throughout, including impact-rated windows, high ceilings on the main level, and a sophisticated exterior palette: crisp white board-and-batten siding with bright white accents on the fascia, soffit, and columns; a contrasting garage door; a bold front door; matte black coach lights and hardware; and dark upper roof shingles for striking contrast. The look book with all selections and finishes is available now—contact your agent for full details and to experience this turnkey modern masterpiece in one of Tampa's best neighborhoods, featuring convenient urban green spaces and easy proximity to everything South Tampa has to offer.
Property Information
Property Type
Residential
Sub-Type
Single Family Residence
Style
Contemporary
Year Built
2026
Living Area
3,680 sq ft
Lot Size
0.14 acres
Garage Spaces
2
Ownership
Fee Simple
Zoning
RS-60
Days on Market
53
MLS® Listing#
TB8479364
Property Features
Interior
Exterior
Appliances
Cooling
Heating
Flooring
Parking
Laundry
Lot Features
Construction
Foundation
Roof
Windows
Utilities
Sewer
Water Source
Rooms
- 10x12First
- Bathroom 114x12Second
- Bedroom 214x12Second
- Bedroom 313x12Second
- Bedroom 412x12Second
- Den13x12First
- Dining Room13x12First
- Great Room15x14First
- Kitchen15x14First
- Loft14x12Second
- Master Bedroom18x16Second
Schools
- Elementary:
- Dale Mabry Elementary-HB
- Middle:
- Coleman-HB
- High:
- Plant-HB
Financial Details
HOA
None
Annual Taxes
$1,042
Tax year 2024
Parcel Number
A-32-29-18-3TF-000000-00127.0
Directions
From Dale Mabry and Manhattan go WEST to South Renellie Drive and go RIGHT. Home site on the RIGHT two doors before city owned green space.
Affordability Calculator
$269,800
Estimated monthly payment
$7,180/mo
Principal $1,079,200 · Est. interest $1,505,580 over 30 yrs
Neighborhood Market Statistics
How this home compares to active listings in TAMPA, FL
- $471,654
- Median Listing Price
- 68
- Median Days on Market
- 1,580
- Median Sq Ft
- $281
- Median Price / Sq Ft
- 3,251
- Active Listings
- This home’s price is 186% above the area median.
- Its price per sq ft is 31% above the area median.
Market statistics compiled from active EXIT Realty® and MLS listings in TAMPA, FL.
Location

Points of Interest in TAMPA, FL
Showing the TAMPA area map.
Nearby Schools
Madison Middle School
Secondary · 0.3 mi away
Adum K-8 Magnet School
Secondary · 0.6 mi away
Anderson Elementary School
Elementary · 1.1 mi away
Holy Trinity Lutheran School
School · 1.2 mi away
St Mary's Episcopal Day School
School · 1.2 mi away
Palma Ceia Academy
School · 1.2 mi away
Coleman Middle School
Secondary · 1.3 mi away
Palma Ceia Methodist Day School
School · 1.4 mi away
Mabry Elementary School
Elementary · 1.5 mi away
Seaborn Day School Beach Park
School · 1.5 mi away
Academic Aftercare
School · 1.6 mi away
H.B. Plant High School
Secondary · 1.6 mi away
Roosevelt Elementary School
Elementary · 1.7 mi away
Bayshore Christian School
Secondary · 1.8 mi away
Grady Elementary School
Elementary · 1.9 mi away
Academy of the Holy Names
School · 2.0 mi away
Christ the King Catholic Church
School · 2.1 mi away
Monroe Middle School
Secondary · 2.2 mi away
Lanier Elementary School
Elementary · 2.2 mi away
Good Shepherd Day School
School · 2.4 mi away
Commute Calculator
Nearby Homes

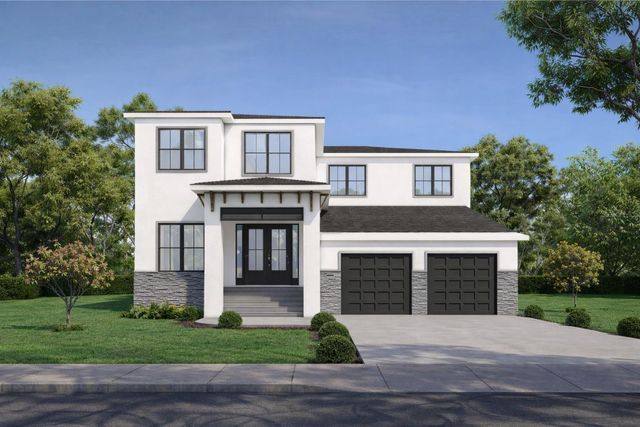

Similar Homes Nearby
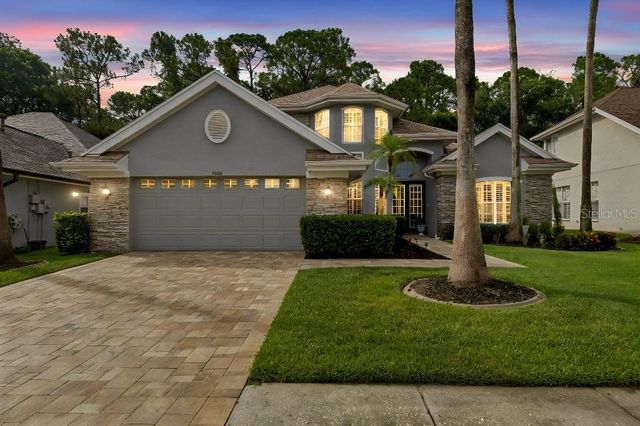
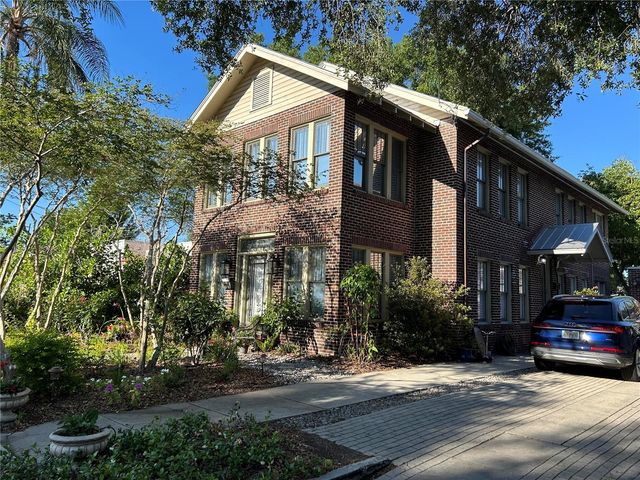
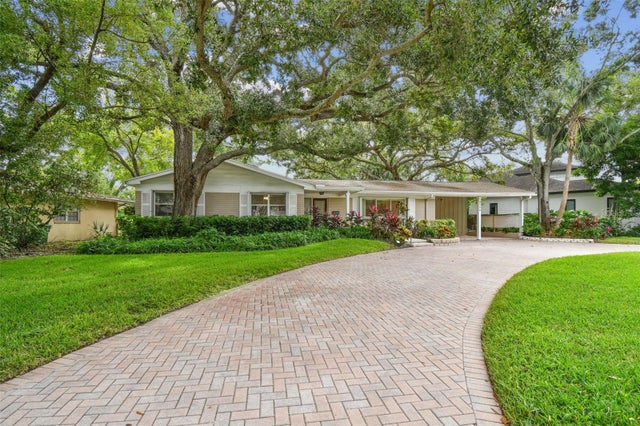
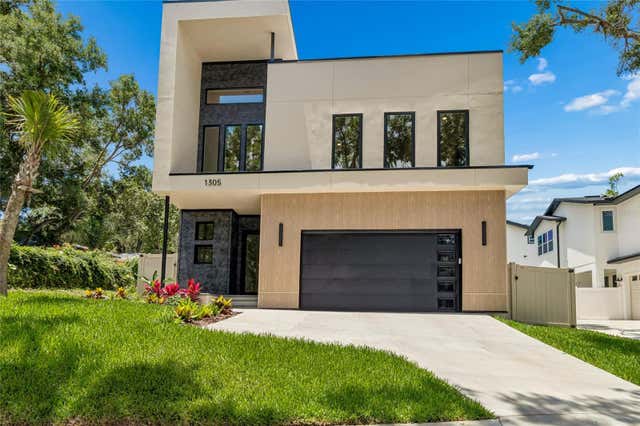
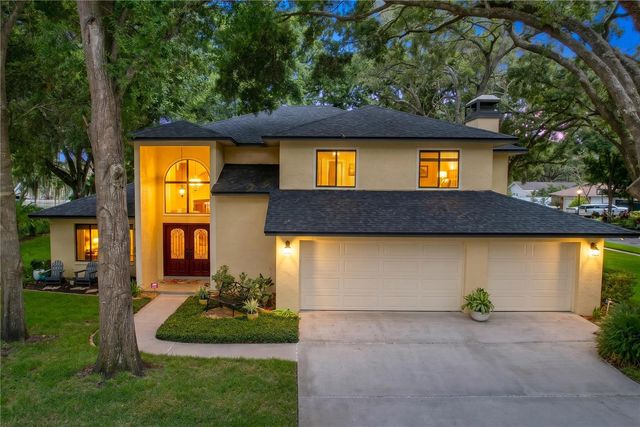
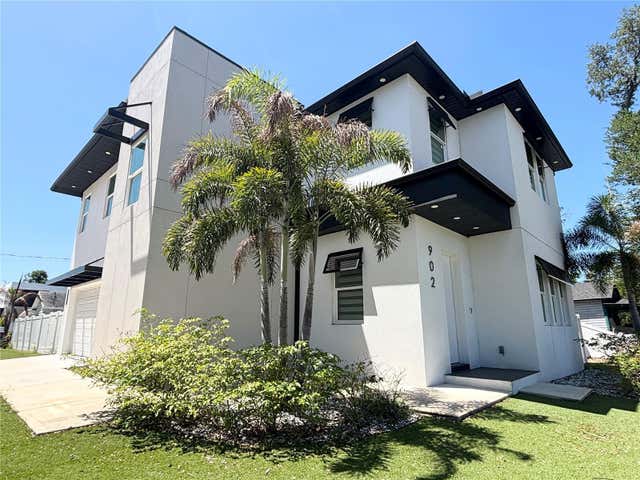
Similar Home Values
Comparable nearby listings and their asking prices.
| Address | Price | Beds | Baths | Sq Ft |
|---|---|---|---|---|
| 9820 GRETNA GREEN DRIVE, TAMPA, FL | $945,000 | 4 | 3 | 2,778 |
| 5205 N CENTRAL AVENUE, TAMPA, FL | $945,000 | 5 | 4 | 3,088 |
| 4508 HENDERSON BOULEVARD, TAMPA, FL | $949,000 | 3 | 2 | 2,318 |
| 1305 HILTON PLACE, TAMPA, FL | $949,900 | 3 | 3 | 2,160 |
| 1711 MAGDALENE MANOR DRIVE, TAMPA, FL | $949,900 | 4 | 3 | 3,543 |
| 902 W SLIGH AVENUE, TAMPA, FL | $949,990 | 4 | 3 | 2,645 |
Moving Cost Estimate
EXIT Agents in TAMPA


Listing Courtesy: EXIT BAYSHORE REALTY - 813-839-6869
Last Updated: 2026-02-23