

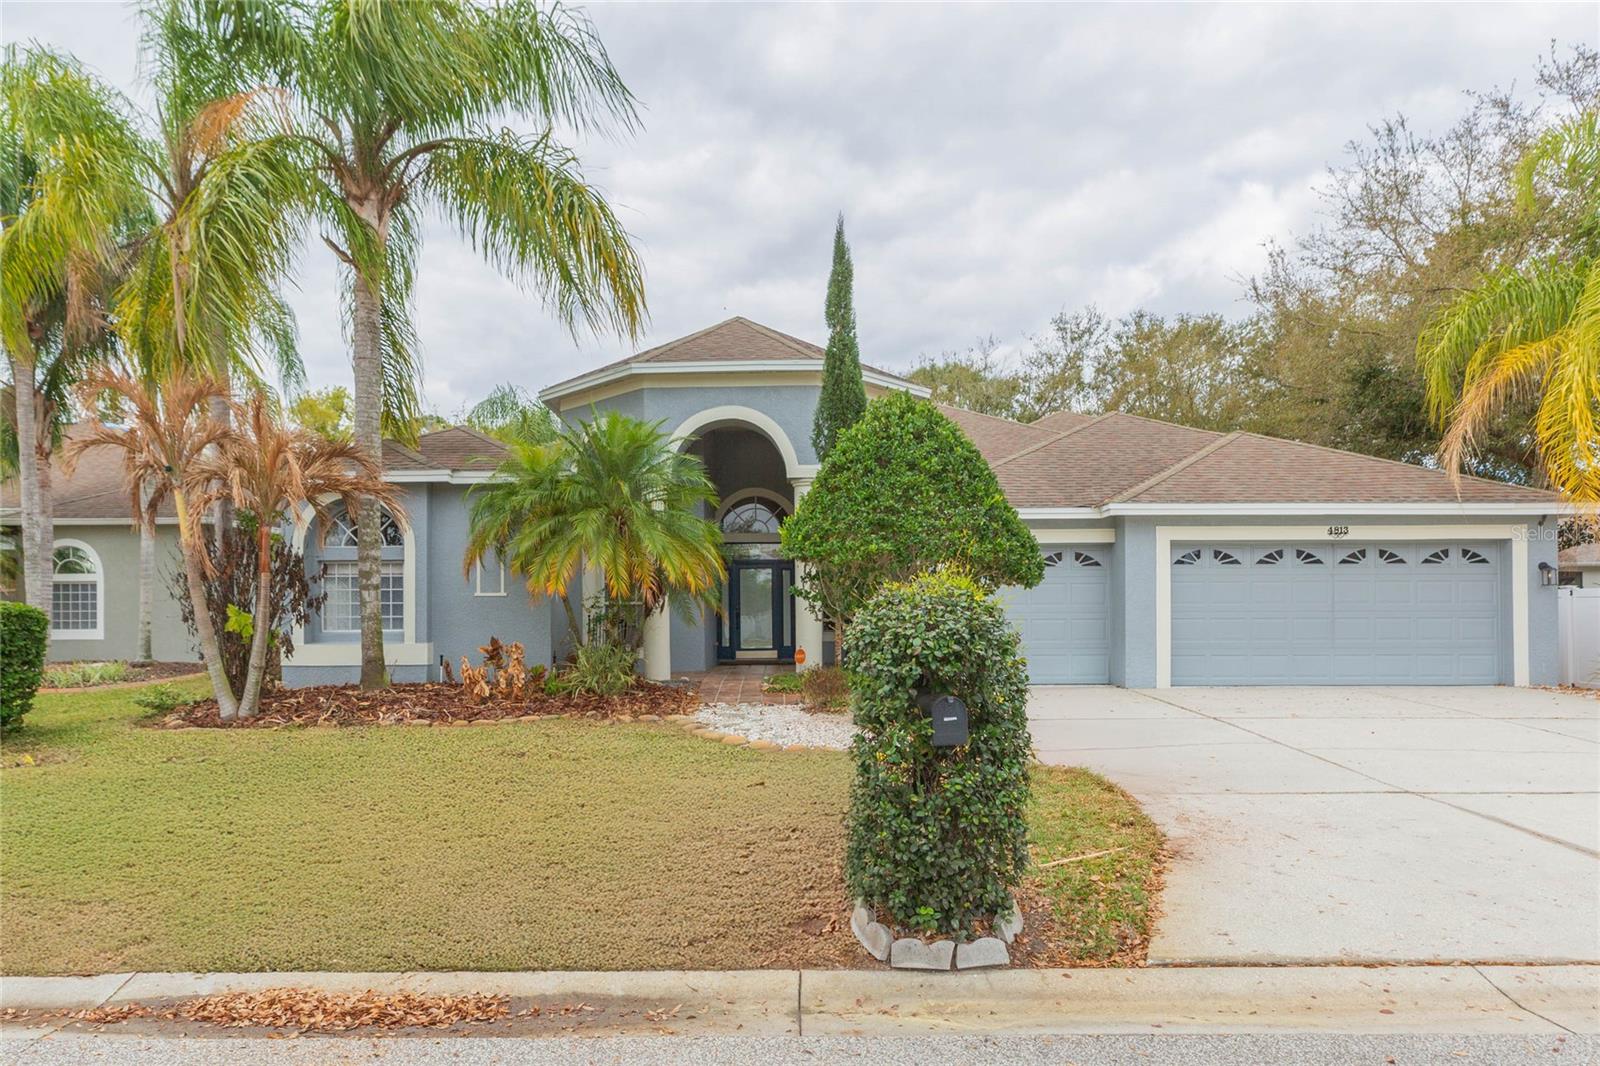
4813 ARTESIAN ROAD, LAND O LAKES, FL 34638
LAKE TALIA PH 01 · Pasco County
Key Facts
Description
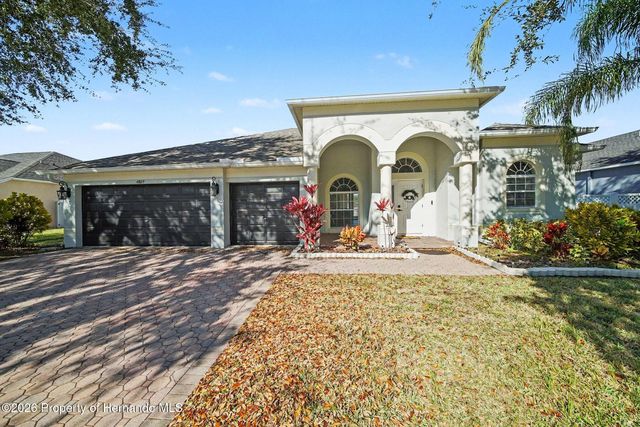
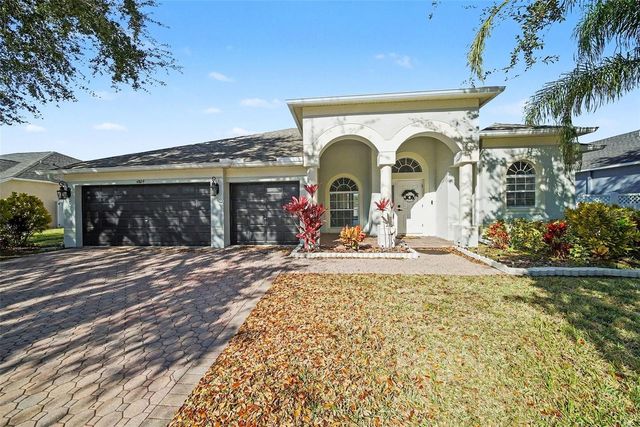
This impressive 4 bedroom, 4 bathroom pool home offers expansive living spaces, refined architectural detail, and a layout designed for both everyday comfort and elevated entertaining, complete with a private upstairs loft suite. Situated in the desirable 34638 area of Land O Lakes, the property enjoys convenient access to top rated schools, shopping, dining, and major commuter routes including the Suncoast Parkway, providing an easy drive to Tampa while maintaining a peaceful residential setting. From the moment you arrive, arched elevations, mature landscaping, and a covered entry create a distinguished presence. Inside, soaring ceilings, crown molding, fresh interior paint, and brand new carpet enhance the home’s polished feel. The open and flowing floor plan features multiple gathering areas filled with natural light, while large sliding glass doors create seamless indoor and outdoor living with direct views of the pool and lanai. The kitchen is well appointed with rich wood cabinetry, stainless steel appliances, generous counter space, and a built in desk area, all opening naturally into the main living spaces. A custom library or executive office with floor to ceiling wood shelving adds warmth, sophistication, and versatility. The spacious primary suite offers comfort and privacy with its well designed bath, secondary bedrooms are generously sized, and a dedicated pool bath provides convenience for guests and entertaining. Upstairs, the oversized loft with a private full bath offers flexibility as a guest suite, media lounge, or private retreat. Outdoors, the home truly shines with a screened enclosure, expansive travertine paver terrace, and an impressive 20 by 26 pool with a dramatic 9 foot deep end and spa, creating a private setting ideal for relaxation or hosting on a larger scale. This residence delivers space, architectural character, and the kind of Florida indoor and outdoor lifestyle that stands out.
Property Information
Property Type
Residential
Sub-Type
Single Family Residence
Year Built
2005
Stories
2
Living Area
4,382 sq ft
Lot Size
0.24 acres
Garage Spaces
3
Ownership
Fee Simple
Zoning
MPUD
Days on Market
137
MLS® Listing#
TB8481262
Property Features
Interior
Exterior
Appliances
Cooling
Heating
Flooring
Pool
Parking
Laundry
Construction
Foundation
Roof
Utilities
Sewer
Water Source
Rooms
- Bathroom 28x8First
- Bathroom 35x10First
- Bathroom 48x5Second
- Bedroom 212x13First
- Bedroom 312x14First
- Bedroom 412x14First
- Dining Room11x21First
- Kitchen17x14First
- Laundry6x9First
- Living Room12x18First
- Loft13x24Second
- Master Bathroom8x15First
- Master Bedroom13x23First
- Office10x13First
Schools
- Elementary:
- Connerton Elem
- Middle:
- Pine View Middle-PO
- High:
- Land O' Lakes High-PO
Financial Details
HOA
$301 / Quarterly
Will Pahick
Annual Taxes
$9,193
Tax year 2025
Parcel Number
18-26-14-009.0-013.00-004.0
Directions
From HWY 41 & FL 54 Head N on HWY 41 for 1.6 miles turn left onto Lake Patience Rd .5 miles to right on Drexel Rd 0.7 miles to right on Artersian Rd 0.3 miles to home on the left.
Affordability Calculator
$125,800
Estimated monthly payment
$3,348/mo
Principal $503,200 · Est. interest $702,009 over 30 yrs
Neighborhood Market Statistics
How this home compares to active listings in LAND O LAKES, FL
- $335,484
- Median Listing Price
- 88
- Median Days on Market
- 1,664
- Median Sq Ft
- $194
- Median Price / Sq Ft
- 968
- Active Listings
- This home’s price is 87% above the area median.
- Its price per sq ft is 26% below the area median.
Market statistics compiled from active EXIT Realty® and MLS listings in LAND O LAKES, FL.
Location

Points of Interest in LAND O LAKES, FL
Showing the LAND O LAKES area map.
Nearby Schools
Land O Lakes Christian School
Secondary · 0.5 mi away
Sanders Memorial Elementary School
Elementary · 0.6 mi away
Countryside Montessori Charter School
Elementary · 1.3 mi away
Oakstead Elementary School
Elementary · 1.4 mi away
Creative World
School · 1.9 mi away
Pasco County Schools
School · 2.4 mi away
Mypascoconnect
School · 2.4 mi away
Land O'Lakes High School
Secondary · 2.4 mi away
Lakeview Cafe
School · 2.4 mi away
Countryside Montessori Academy
Elementary · 2.4 mi away
River Ridge Middle/High School
Secondary · 2.5 mi away
Pine View Elementary School
Elementary · 2.6 mi away
Pine View Middle School
Secondary · 2.7 mi away
Imagine School at Land O' Lakes
Elementary · 2.8 mi away
Charles S Rushe Middle School
Elementary · 2.8 mi away
Sunlake High School
Secondary · 2.9 mi away
Lake Myrtle Elementary School
Elementary · 3.0 mi away
Primrose Schools
Elementary · 3.0 mi away
Bexley Elementary School
Elementary · 3.2 mi away
Academy at the Lakes
School · 3.3 mi away
Commute Calculator
Nearby Homes
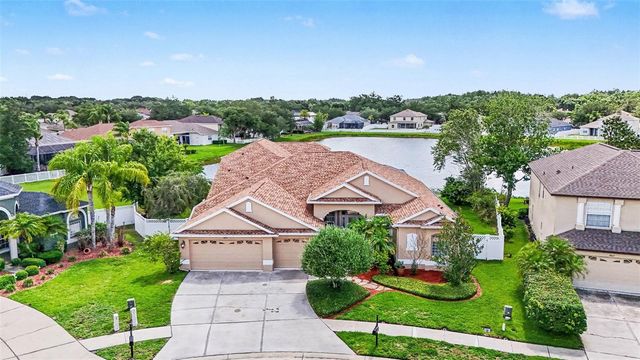
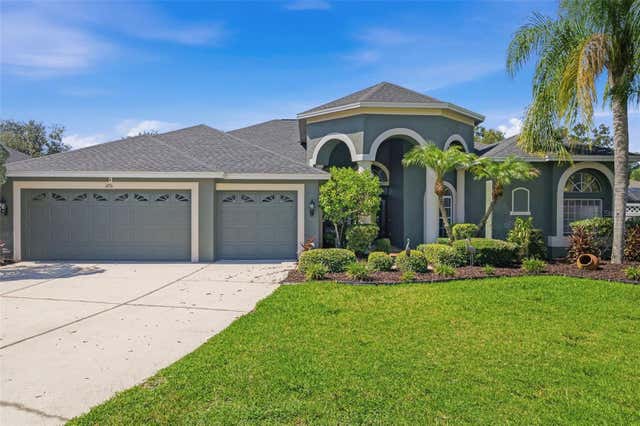
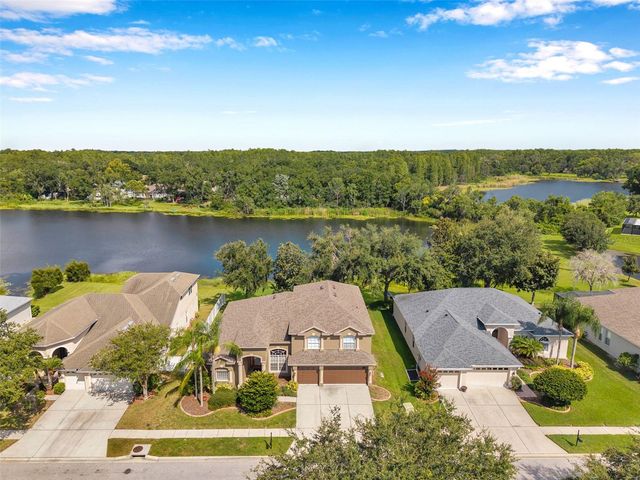
Similar Homes Nearby
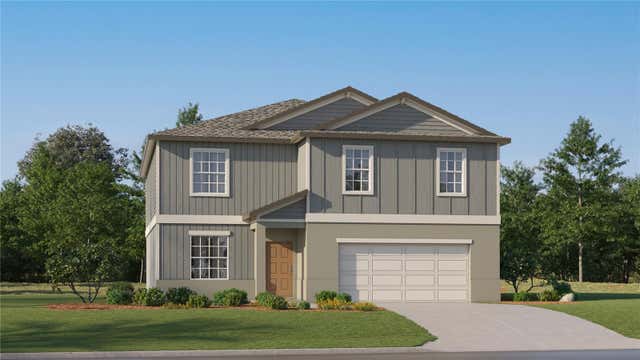
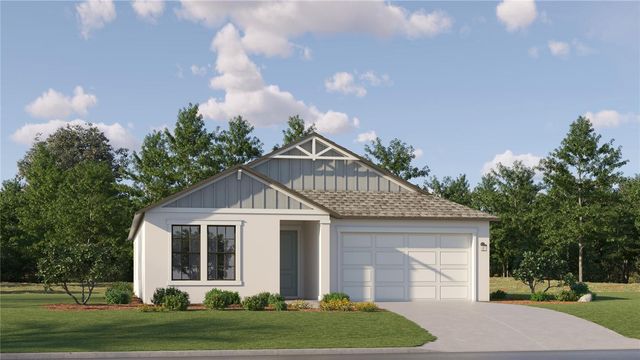

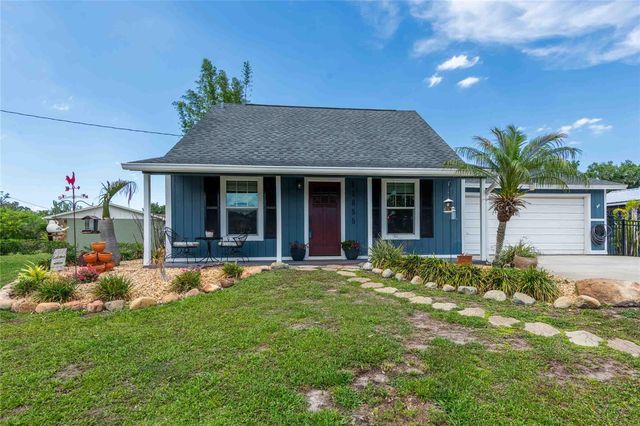

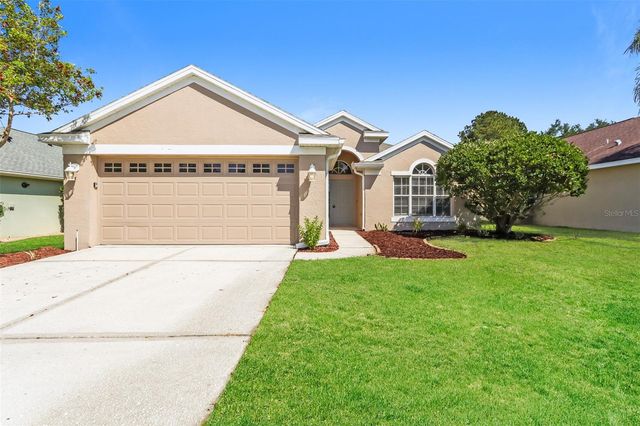
Similar Home Values
Comparable nearby listings and their asking prices.
| Address | Price | Beds | Baths | Sq Ft |
|---|---|---|---|---|
| 22460 PLEASANT MORNING DRIVE, LAND O LAKES, FL | $441,190 | 6 | 3 | 3,092 |
| 8522 RUNAWAY BREEZE DRIVE, LAND O LAKES, FL | $441,400 | 4 | 3 | 2,084 |
| 9132 MINNOW RAY DRIVE, LAND O LAKES, FL | $444,700 | 3 | 3 | 2,350 |
| 21855 OCEAN PINES DRIVE, LAND O LAKES, FL | $444,990 | 3 | 2 | 1,767 |
| 3337 NW 23rd Court, Lauderdale Lakes, FL | $445,000 | 3 | 2 | 1,055 |
| 23211 BAYOU GROVE STREET, LAND O LAKES, FL | $445,000 | 3 | 2 | 1,758 |
Moving Cost Estimate
EXIT Agents in LAND O LAKES


Listing Courtesy: KELLER WILLIAMS RLTY NEW TAMPA - 813-994-4422
Last Updated: 2026-02-27