

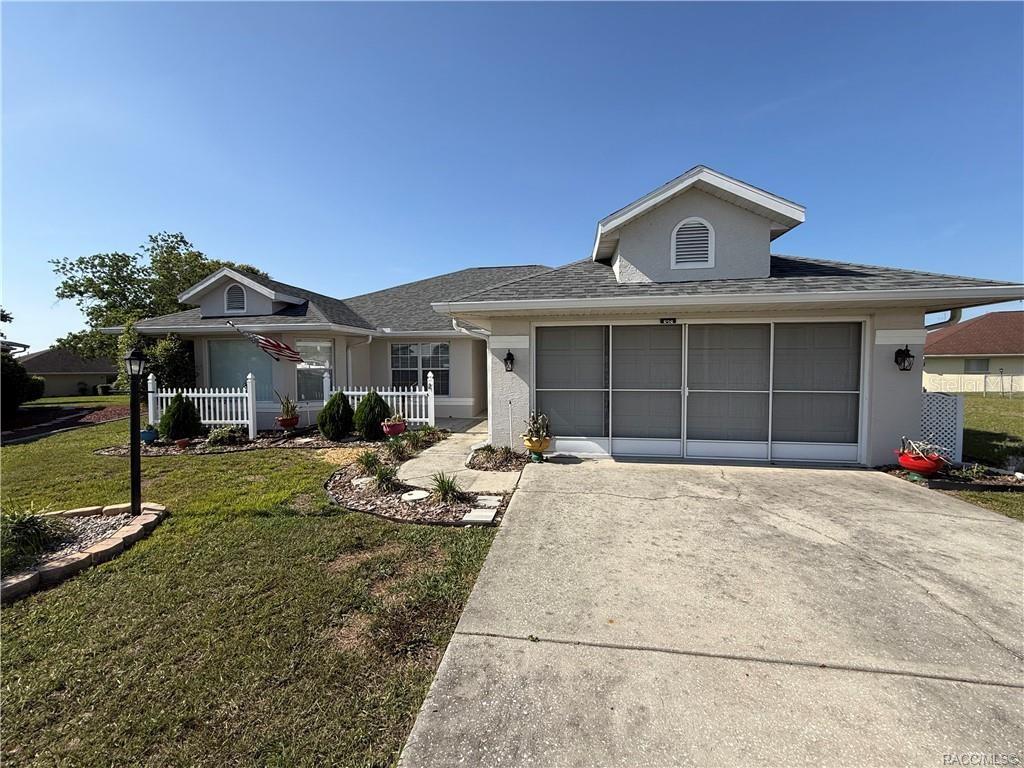
838 W BOGART COURT, BEVERLY HILLS, FL 34465
OAKWOOD VILLAGE BEVERLY HILLS PH 01 · Citrus County
Key Facts
Description
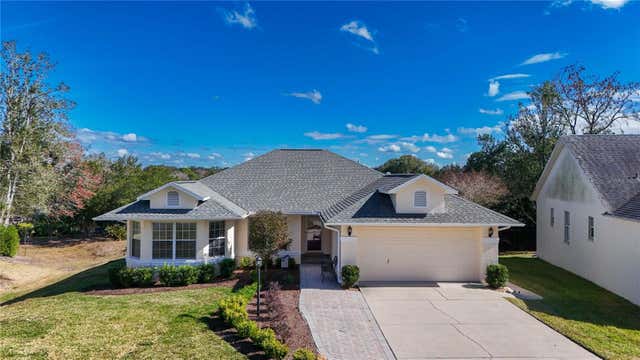
Welcome to this beautifully maintained 3-bedroom, 2-bath split-plan home, perfectly situated on an oversized cul-de-sac lot in the desirable Oakwood Village community of Beverly Hills. From the moment you arrive, you’ll appreciate the pride of ownership and inviting curb appeal. Step inside to discover a spacious and versatile floor plan featuring a living room, dining room, enclosed porch and great outdoor space. The gourmet kitchen is truly the heart of the home, offering an abundance of cabinetry, granite countertops, a center island, pantry closet, breakfast nook, and quality appliances—perfect for both everyday living and entertaining. The private master suite is a relaxing retreat, complete with a walk-in closet and an impressive en-suite bathroom featuring dual sinks, a jetted soaking tub, a walk-in tiled shower, and a separate water closet for added privacy. Additional highlights include a double-bay garage with opener and a screened garage door—perfect for enjoying Florida’s breezes—along with numerous updates over the past few years, including a new roof in 2023. Located in a friendly neighborhood with low HOA fees of just $75/year, this home offers comfort, space, and value in a peaceful setting. Don’t miss your opportunity to make it yours!
Property Information
Property Type
Residential
Sub-Type
Single Family Residence
Year Built
1991
Stories
1
Living Area
2,374 sq ft
Lot Size
0.28 acres
Lot Dimensions
46x118
Garage Spaces
2
Ownership
Fee Simple
Zoning
PDR
Days on Market
1
MLS® Listing#
TB8500084
Property Features
Interior
Exterior
Appliances
Cooling
Heating
Flooring
Parking
Laundry
Lot Features
Construction
Foundation
Roof
Utilities
Sewer
Water Source
Rooms
- 18x11First
- Bathroom 19.5x5.5First
- Bedroom 111x11First
- Bedroom 212.5x11First
- Dining Room7x10First
- Kitchen18x13First
- Laundry5.5x5.5First
- Living Room16x16.5First
- Master Bathroom10x12.5First
- Master Bedroom14x14First
Schools
- Elementary:
- Forest Ridge Elementary School
- Middle:
- Citrus Springs Middle School
- High:
- Lecanto High School
Financial Details
HOA
$75 / Annually
Oakwood Village
Annual Taxes
$42
Tax year 2025
Parcel Number
18E-18S-12-0020-02000-0220
Directions
From 491 in Beverly Hills, Take R on Forest Ridge, R on Lincoln , then R on Gleason, R on Bacall, to L on Bogart, to home on the Right.
Affordability Calculator
$53,980
Estimated monthly payment
$1,437/mo
Principal $215,920 · Est. interest $301,228 over 30 yrs
Neighborhood Market Statistics
How this home compares to active listings in BEVERLY HILLS, FL
- $348,485
- Median Listing Price
- 66
- Median Days on Market
- 1,850
- Median Sq Ft
- $180
- Median Price / Sq Ft
- 341
- Active Listings
- This home’s price is 23% below the area median.
- Its price per sq ft is 37% below the area median.
Market statistics compiled from active EXIT Realty® and MLS listings in BEVERLY HILLS, FL.
Location

Points of Interest in BEVERLY HILLS, FL
Showing the BEVERLY HILLS area map.
Nearby Schools
Forest Ridge Elementary School
Elementary · 1.6 mi away
St Pauls Lutheran School
School · 1.9 mi away
Central Ridge Elementary School
Elementary · 3.3 mi away
Citrus Springs Middle School
Secondary · 3.3 mi away
Hernando Elementary School
Elementary · 4.4 mi away
Citrus Springs Elementary School
Elementary · 4.6 mi away
Seven Rivers Christian School
Elementary · 5.7 mi away
All About Kids Preschool
School · 5.9 mi away
Cypress Creek Academy
School · 6.0 mi away
Saint John Paul II Catholic School
School · 6.7 mi away
Rock Crusher Elementary School
Elementary · 7.6 mi away
Lecanto Middle School
Secondary · 7.7 mi away
Lecanto High School
Secondary · 7.8 mi away
Crest School
School · 7.8 mi away
Lecanto Primary School
Elementary · 7.8 mi away
Citrus County Renaissance Center
School · 7.9 mi away
Crystal River Primary School
Elementary · 8.0 mi away
Crystal River High School
Secondary · 8.1 mi away
Inverness Middle School
Secondary · 8.3 mi away
Crystal River Middle School
Secondary · 8.6 mi away
Commute Calculator
Nearby Homes


Similar Homes Nearby


Similar Home Values
Comparable nearby listings and their asking prices.
| Address | Price | Beds | Baths | Sq Ft |
|---|---|---|---|---|
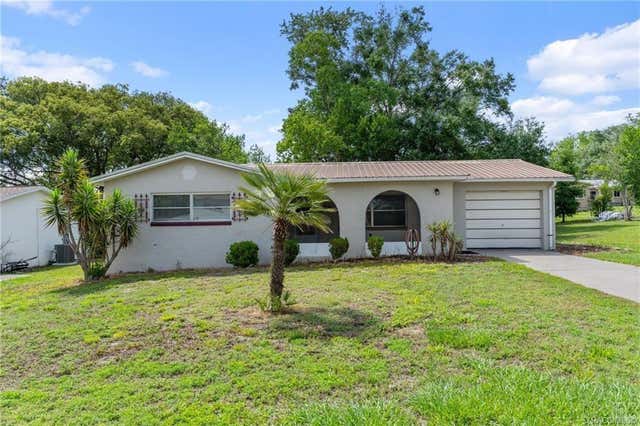
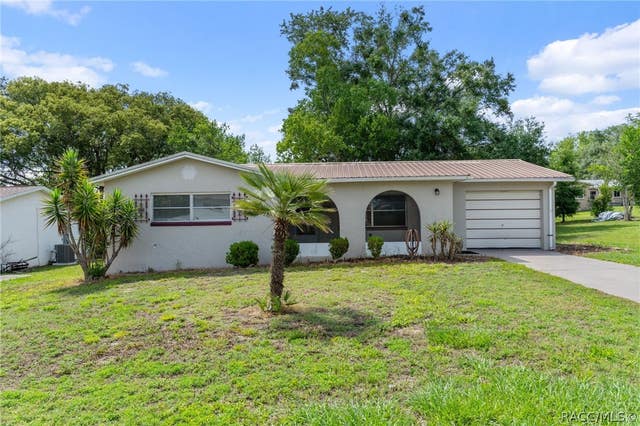
| 75 S OSCEOLA STREET, BEVERLY HILLS, FL | $189,900 | 2 | 2 | 1,078 |
| 75 S Osceola Street, Beverly Hills, FL | $189,900 | 2 | 2 | 1,078 |
| 204 W Sugarmaple Lane, Beverly Hills, FL | $189,900 | 2 | 2 | 1,368 |
| 101 S Tyler Street, Beverly Hills, FL | $189,900 | 2 | 1 | 1,112 |
| 97 S Davis Street, Beverly Hills, FL | $190,000 | 2 | 2 | 1,208 |
| 18 N HARRISON STREET, BEVERLY HILLS, FL | $194,900 | 3 | 2 | 1,212 |
Moving Cost Estimate
EXIT Agents in BEVERLY HILLS


Listing Courtesy: ERA AMERICAN SUNCOAST REALTY - 352-795-6811
Last Updated: 2026-04-21