

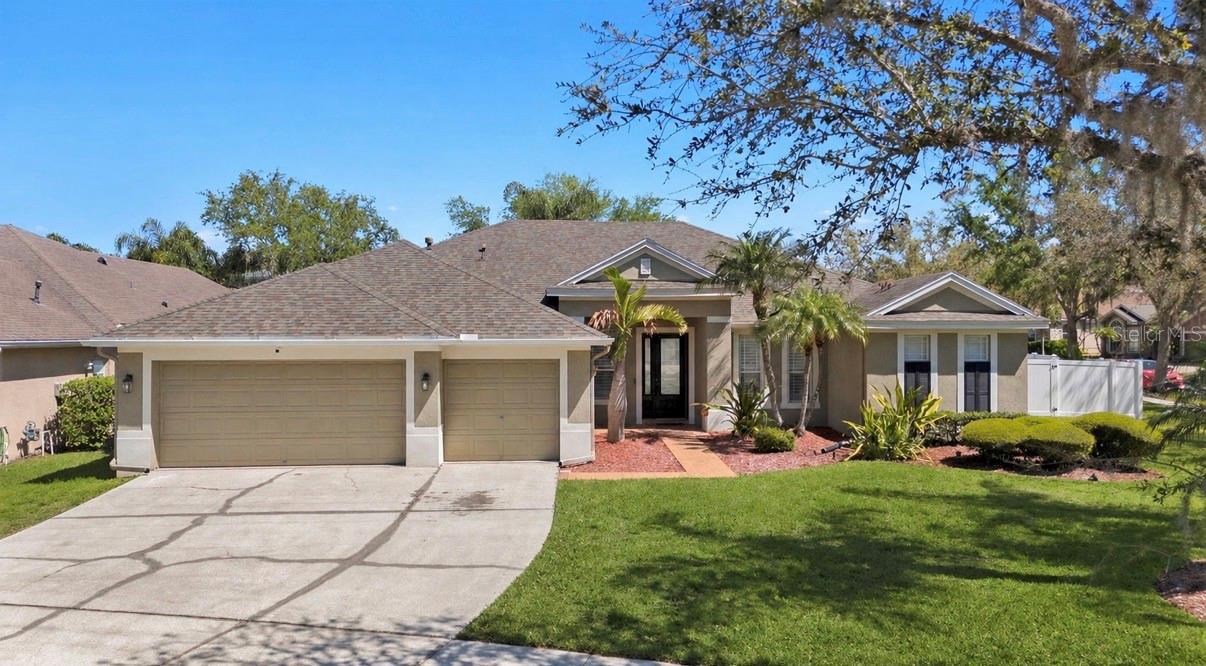
19328 AUTUMN WOODS AVENUE, TAMPA, FL 33647
WEST MEADOWS PRCLS 21 & 22 · Hillsborough County
Key Facts
Description
Welcome to Hawthorne Estates, an exclusive gated enclave in the highly sought-after West Meadows community. From the moment you drive through the gates, you’ll be captivated by the lush landscape and towering trees, setting the stage for an exquisite home. Nestled on a spacious corner lot, this stunning 4 bedroom + office, 3 bathroom residence offers privacy, tranquility, and exceptional living. A 3-car garage and sparkling saltwater pool & spa completes this perfect retreat. Step inside to soaring ceilings and a bright, open & split floor plan designed for comfort and elegance. At the heart of the home is a chefs dream kitchen, thoughtfully designed for both function and style. It boasts ample counter space, abundant cabinetry, modern appliances and a seamless flow into the living and dining areas — perfect for entertaining and everyday living. The primary suite is a true sanctuary, featuring an en-suite bathroom with dual vanities, a relaxing garden tub, a separate shower and two generous walk-in closets. Elevating its interior, the home showcases elegant plantation shutters and crown molding, beautiful wood floors and new state-of-the-art automated solar shades. The outdoor oasis is just as impressive featuring a saltwater pool & spa, large lanai with cedar wood ceilings, and a fully equipped outdoor kitchen-including a hibachi grill and wine cooler; making it an ideal space for gatherings with family & friends. Key updates include; Pool Heater (2023) Pool Motor & Pump (2025), Roof (2019), HVAC (2023), Water Heater (2020) PVC Fence (2024) Water Softener (2026) Washer (2026). Residents of Hawthorne Estates enjoy access to resort-style amenities, including a clubhouse with fitness center, basketball, volleyball, pickleball & tennis courts, a playground, community pool with a splash area and water slide, a dog park, scenic walking trails, and more! Located in one of Tampa’s most desirable areas, with convenient access to top-rated schools, shopping, dining, and major highways—this home offers both luxury and location. Live the lifestyle you’ve always dreamed of—don’t miss your chance to make it yours! Schedule your private tour today.
Property Information
Property Type
Residential
Sub-Type
Single Family Residence
Year Built
2004
Living Area
3,934 sq ft
Lot Size
0.26 acres
Garage Spaces
3
Ownership
Fee Simple
Zoning
PD-A
Days on Market
68
MLS® Listing#
TB8503456
Property Features
Interior
Exterior
Appliances
Cooling
Heating
Flooring
Pool
Parking
Laundry
Patio
Fencing
Lot Features
Construction
Foundation
Roof
Windows
Security
Other Structures
Community
Utilities
Sewer
Water Source
Rooms
- Bedroom 213x12First
- Bedroom 312x12First
- Bedroom 412x12First
- Dining Room14x14First
- Family Room14x17First
- Kitchen17x18First
- Living Room15x17First
- Master BathroomFirst
- Master Bedroom14x28First
- Office11x15First
Schools
- Elementary:
- Clark-HB
- Middle:
- Liberty-HB
- High:
- Freedom-HB
Financial Details
HOA
$1,587 / Annually
Samantha Morfa
Annual Taxes
$9,815
Tax year 2025
Parcel Number
A-11-27-19-5SZ-000005-00010.0
Directions
North on Bruce B Downs, Left onto Highwoods Preserve Pkwy, Right onto New Tampa Blvd, Left onto Timber Reach Rd, at the roundabout, take second exit onto Autumn Woods Ave, home will be on your Left.
Affordability Calculator
$145,800
Estimated monthly payment
$3,880/mo
Principal $583,200 · Est. interest $813,616 over 30 yrs
Neighborhood Market Statistics
How this home compares to active listings in TAMPA, FL
- $471,654
- Median Listing Price
- 68
- Median Days on Market
- 1,580
- Median Sq Ft
- $281
- Median Price / Sq Ft
- 3,251
- Active Listings
- This home’s price is 55% above the area median.
- Its price per sq ft is 34% below the area median.
Market statistics compiled from active EXIT Realty® and MLS listings in TAMPA, FL.
Location

Points of Interest in TAMPA, FL
Showing the TAMPA area map.
Nearby Schools
Clark Elementary School
Elementary · 0.5 mi away
North Tampa Christian Academy
School · 1.0 mi away
Wharton High School
Secondary · 1.2 mi away
New Tampa Christian Academy
School · 1.2 mi away
Primrose School of Wesley Chapel
School · 1.5 mi away
Freedom High School
Secondary · 1.5 mi away
Liberty Middle School
Secondary · 1.5 mi away
Primrose Schools
Elementary · 1.6 mi away
Nancy Bartels Middle School
School · 1.7 mi away
Turner Elementary School
Elementary · 1.8 mi away
Creative World School
Elementary · 1.9 mi away
Hunter's Green Elementary
Elementary · 2.8 mi away
Denham Oaks Elementary School
Elementary · 2.8 mi away
Sand Pine Elementary School
Elementary · 2.8 mi away
Kidz Gallery
School · 2.8 mi away
Goddard School
School · 2.9 mi away
Chiles Elementary School
Elementary · 3.1 mi away
Benito Middle School
Secondary · 3.1 mi away
Children's Nest Day School
School · 3.3 mi away
Pride Elementary School
Elementary · 3.4 mi away
Commute Calculator
Nearby Homes
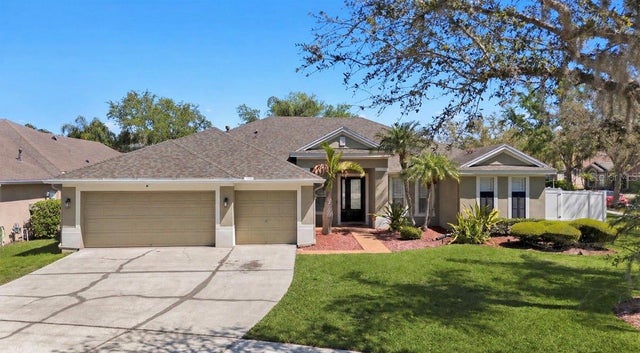


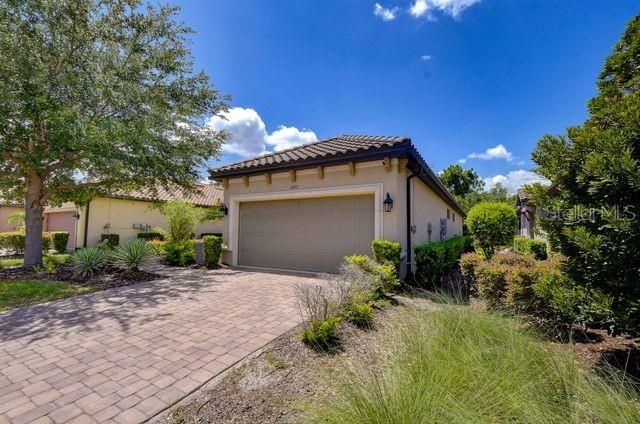
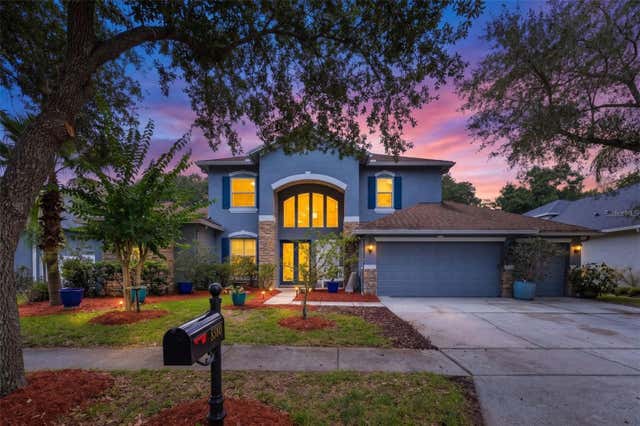
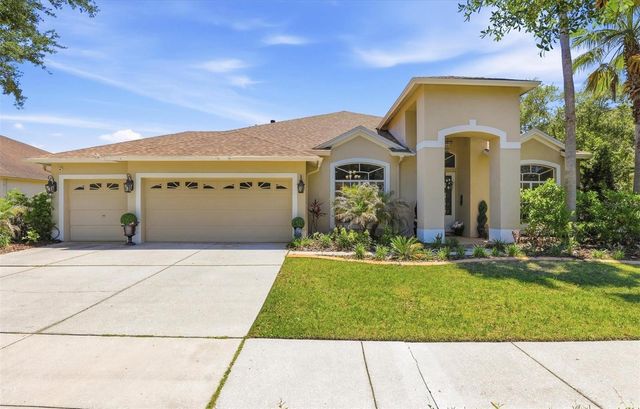
Similar Homes Nearby
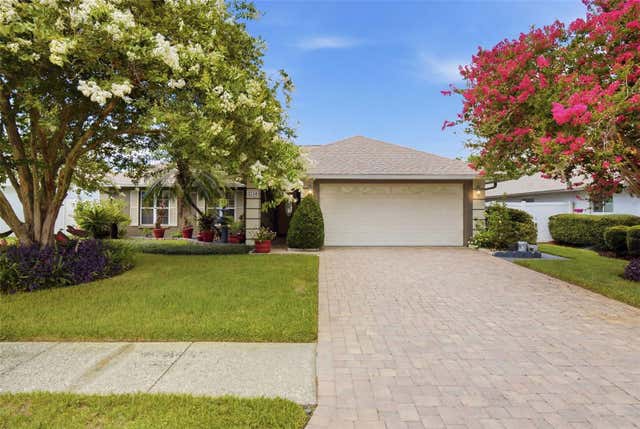
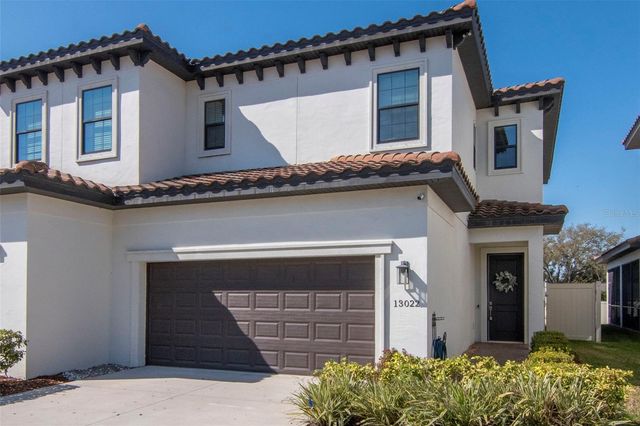

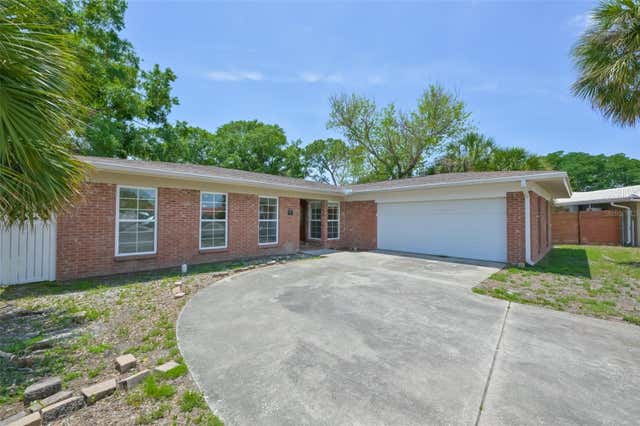
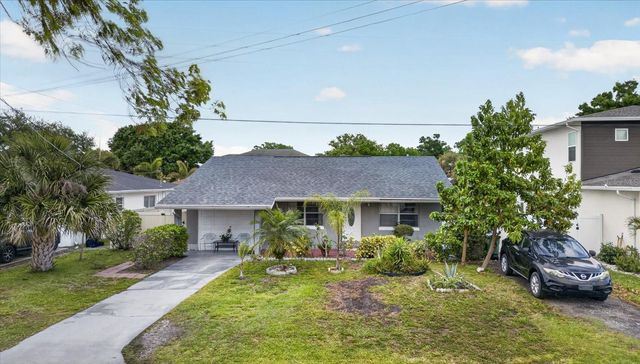

Similar Home Values
Comparable nearby listings and their asking prices.
| Address | Price | Beds | Baths | Sq Ft |
|---|---|---|---|---|
| 5113 PENNSBURY DRIVE, TAMPA, FL | $513,000 | 4 | 2 | 1,763 |
| 13022 SANCTUARY VILLAGE LANE, TAMPA, FL | $514,000 | 3 | 3 | 2,397 |
| 15121 HEATHRIDGE DRIVE, TAMPA, FL | $514,500 | 4 | 2 | 1,995 |
| 8410 LAVA PLACE, TAMPA, FL | $514,999 | 4 | 3 | 2,004 |
| 611 N BRADFORD AVENUE, TAMPA, FL | $515,000 | 4 | 4 | 1,811 |
| 3324 W ABDELLA STREET, TAMPA, FL | $515,000 | 3 | 2 | 2,028 |
Moving Cost Estimate
EXIT Agents in TAMPA


Listing Courtesy: REAL BROKER, LLC - 855-450-0442
Last Updated: 2026-04-30