

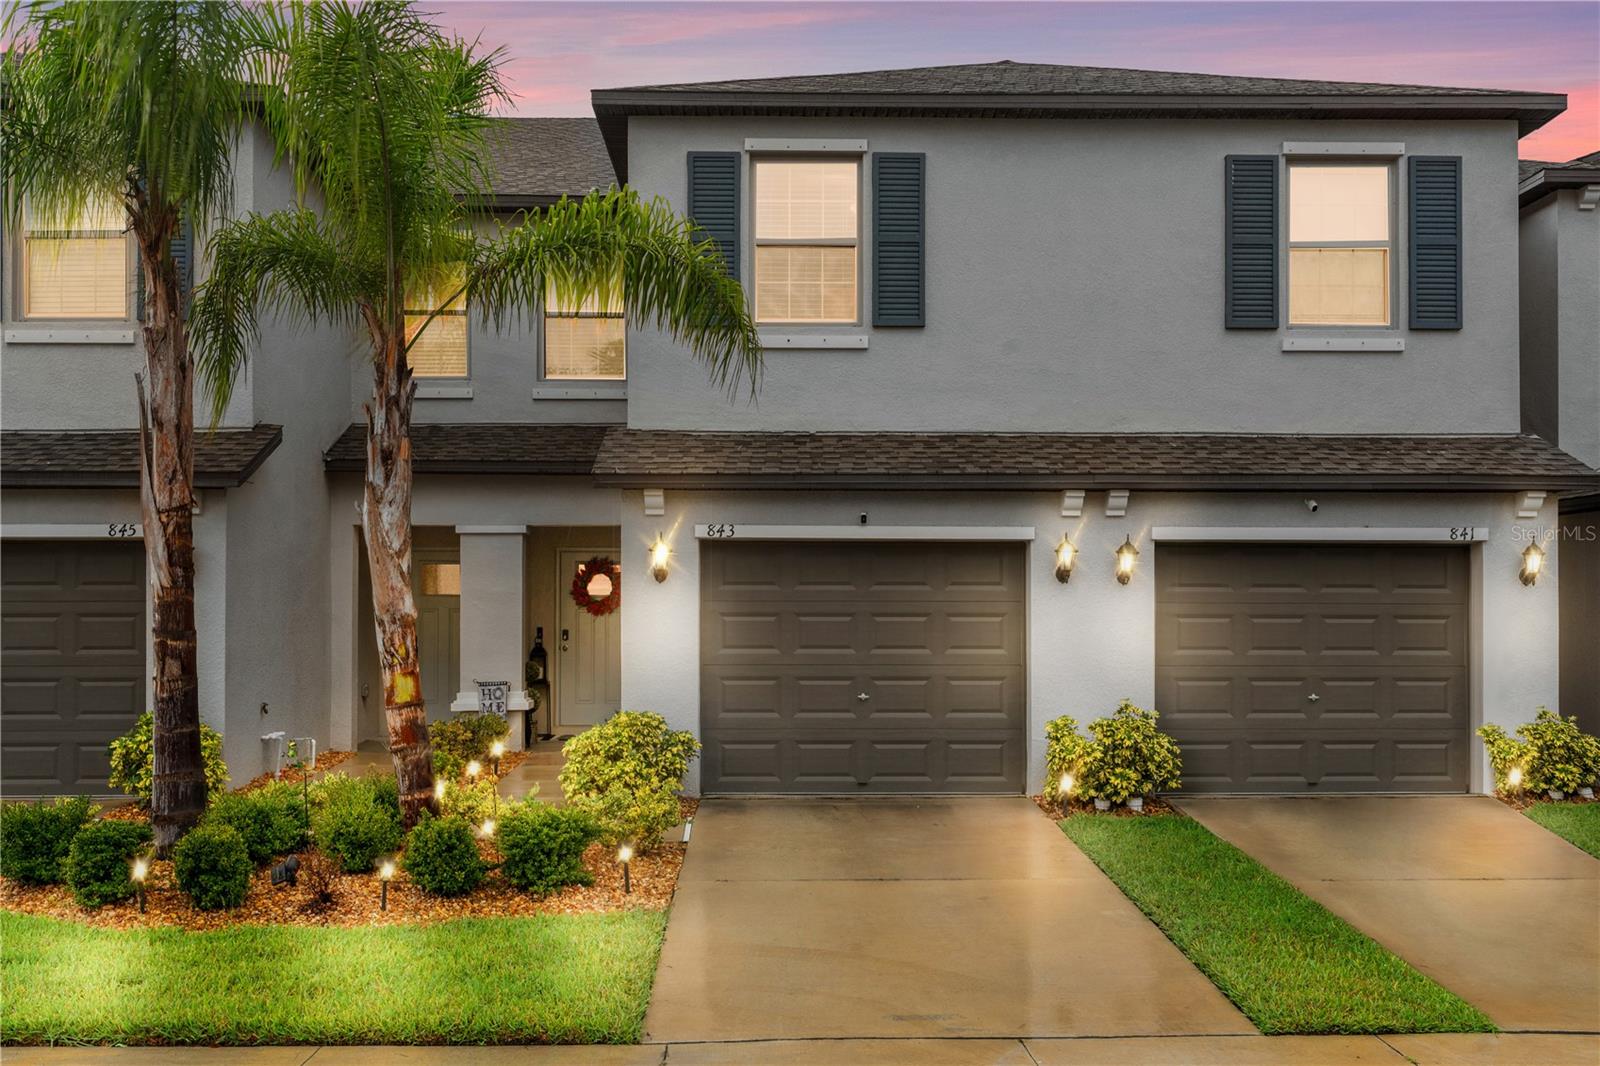
843 ROYAL EMPRESS DRIVE, RUSKIN, FL 33570
GLENCOVE AT BAY PARK · Hillsborough County
Key Facts
Description
Welcome to 843 Royal Empress Dr. in Ruskin, FL! This beautifully maintained townhome offers 3 spacious bedrooms, 2.5 bathrooms, and 1,796 sq. ft. of living space. Built in 2022, the home feels like new and has been kept in pristine condition. The interior features bright white cabinetry, sleek granite countertops, and a modern open layout designed for both comfort and functionality. Upstairs, you’ll find generously sized bedrooms and well-appointed baths that provide a perfect balance of privacy and convenience. Located in the heart of Ruskin, this property is just a short drive to beautiful Gulf beaches, top-rated golf courses, shopping, and dining. The community offers a low HOA fee and no CDD, keeping monthly costs affordable while providing a well-maintained neighborhood environment. This move-in ready home combines style, location, and value making it an excellent opportunity for buyers seeking a modern lifestyle in a thriving area.
Property Information
Property Type
Residential
Sub-Type
Single Family Residence
Year Built
2022
Stories
2
Living Area
2,212 sq ft
Lot Size
0.03 acres
Garage Spaces
1
Ownership
Fee Simple
Zoning
PD
Days on Market
1
MLS® Listing#
TB8510199
Property Features
Interior
Appliances
Cooling
Heating
Flooring
Parking
Laundry
Construction
Foundation
Roof
Utilities
Sewer
Water Source
Rooms
- Bathroom 2Second
- Bedroom 3Second
- Living RoomFirst
- Master BedroomSecond
Financial Details
HOA
$227 / Monthly
GLENCOVE AT BAY PARK
Annual Taxes
$3,864
Tax year 2025
Parcel Number
U-05-32-19-9GL-000006-00003.0
Directions
From I-275 South, take Exit 240B to merge onto FL-674 W / College Ave heading toward Ruskin. (This exit is commonly used to access Ruskin neighborhoods.) Continue west on FL-674 W / College Ave, then turn right onto S Tamiami Trail / US-41. (This aligns with typical local approach patterns.) From US-41, turn left onto 4th Ave SW. (This is part of a known route into residential areas nearby.) Then, turn right onto Campus Dr (as per directions to nearby properties — a good parallel for your destination). From there, you’d navigate through local streets toward Royal Empress Dr. As the exact turn-by-turn within the subdivision isn’t publicly posted, consulting Google Maps or a GPS app at this point is the best next step to fine-tune the final approach to house number 843.
Affordability Calculator
$51,980
Estimated monthly payment
$1,383/mo
Principal $207,920 · Est. interest $290,067 over 30 yrs
Neighborhood Market Statistics
How this home compares to active listings in RUSKIN, FL
- $339,572
- Median Listing Price
- 77
- Median Days on Market
- 1,926
- Median Sq Ft
- $179
- Median Price / Sq Ft
- 289
- Active Listings
- This home’s price is 23% below the area median.
- Its price per sq ft is 35% below the area median.
Market statistics compiled from active EXIT Realty® and MLS listings in RUSKIN, FL.
Location

Getting Around
Points of Interest in RUSKIN, FL
Showing the RUSKIN area map.
Nearby Schools
Bayside Academy
School · 0.4 mi away
Ruskin Elementary School
Elementary · 1.0 mi away
Thompson Elementary
Elementary · 1.0 mi away
Slam Apollo
Elementary · 1.2 mi away
Lennard High School
Secondary · 1.2 mi away
Ruskin Christian School
Elementary · 1.6 mi away
Care Access
School · 2.6 mi away
Shields Middle School
Secondary · 3.5 mi away
Cypress Creek Elementary School
Elementary · 3.6 mi away
Apollo Beach Elementary School
Elementary · 3.7 mi away
Waterset Charter School
Elementary · 4.1 mi away
South County Career Center
School · 4.7 mi away
Doby Elementary School
Elementary · 5.1 mi away
The Southshore Montessori School
Elementary · 5.2 mi away
Rcma Wimauma Academy
School · 5.7 mi away
Belmont Elementary School
Elementary · 5.8 mi away
Corr Elementary School
Elementary · 5.9 mi away
East Bay High School Athletic Boosters
Secondary · 5.9 mi away
Eisenhower Middle School
Secondary · 5.9 mi away
East Bay High School
Secondary · 6.0 mi away
Commute Calculator
Nearby Homes

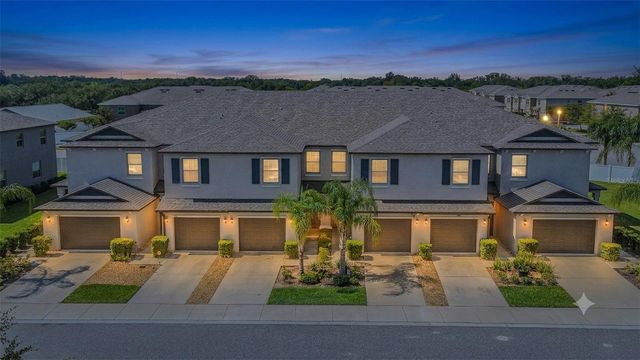

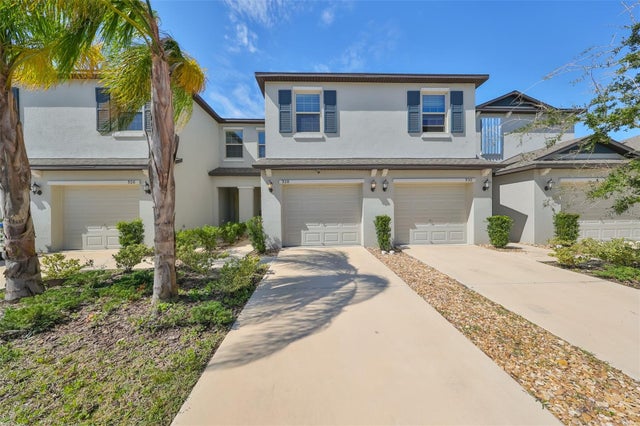

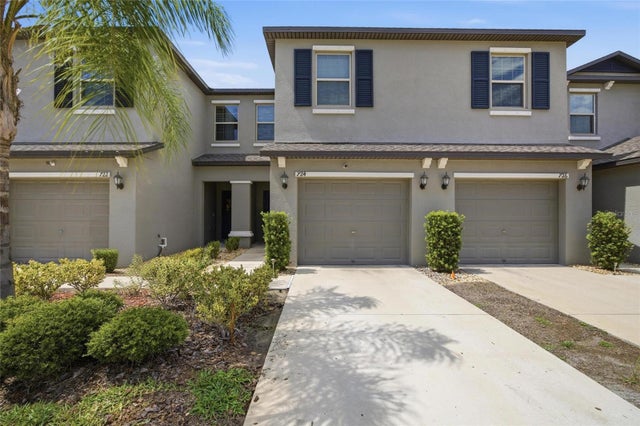
Similar Homes Nearby
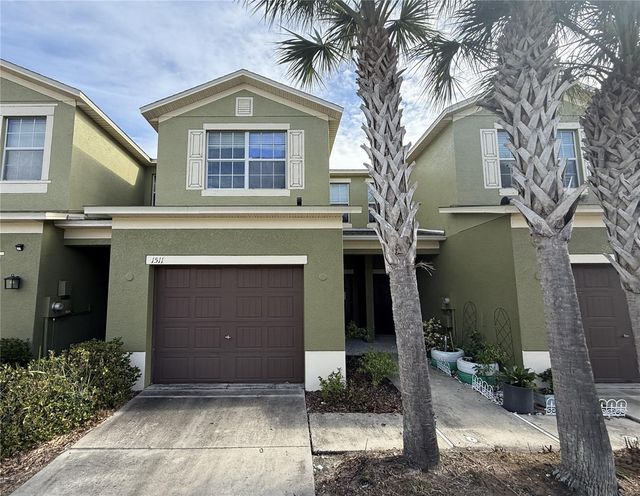
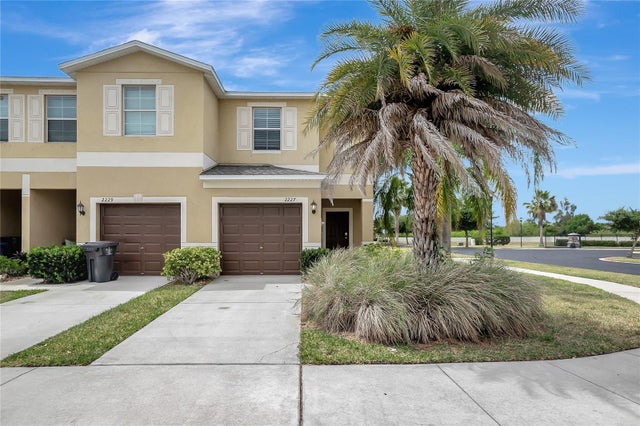
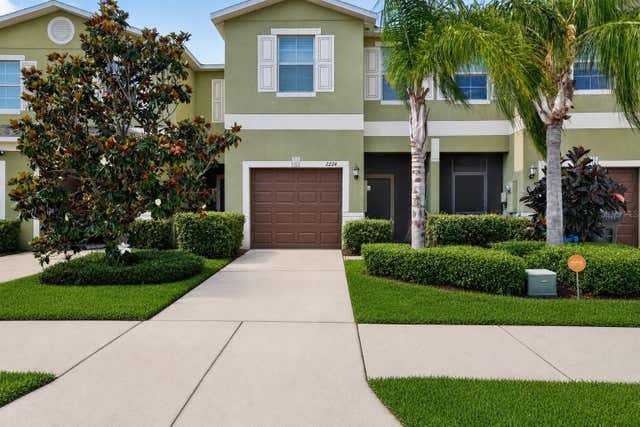


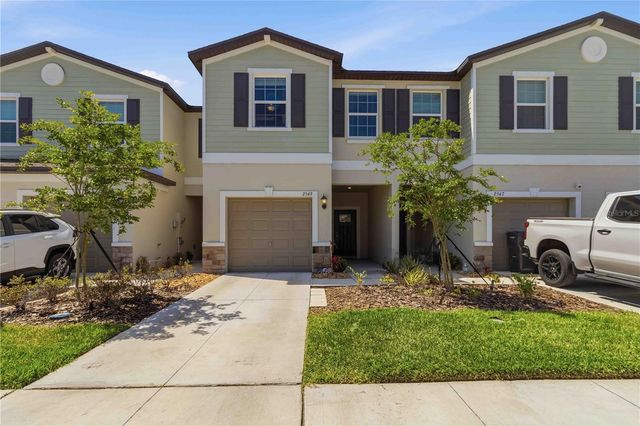
Similar Home Values
Comparable nearby listings and their asking prices.
| Address | Price | Beds | Baths | Sq Ft |
|---|---|---|---|---|
| 1511 HARBOUR BLUE STREET, RUSKIN, FL | $183,000 | 3 | 3 | 1,760 |
| 2227 GOLDEN FALCON DRIVE, RUSKIN, FL | $219,000 | 2 | 3 | 1,507 |
| 2224 GOLDEN FALCON DRIVE, RUSKIN, FL | $220,000 | 3 | 3 | 1,578 |
| 1406 MURILLO LOOP, RUSKIN, FL | $230,000 | 3 | 1 | 1,282 |
| 2661 SUNRAY VENUS WAY, RUSKIN, FL | $231,000 | 2 | 3 | 1,540 |
| 2549 SUNRAY VENUS WAY, RUSKIN, FL | $235,000 | 3 | 3 | 1,690 |
Moving Cost Estimate
EXIT Agents in RUSKIN


Listing Courtesy: DALTON WADE INC - 888-668-8283
Last Updated: 2026-05-18