

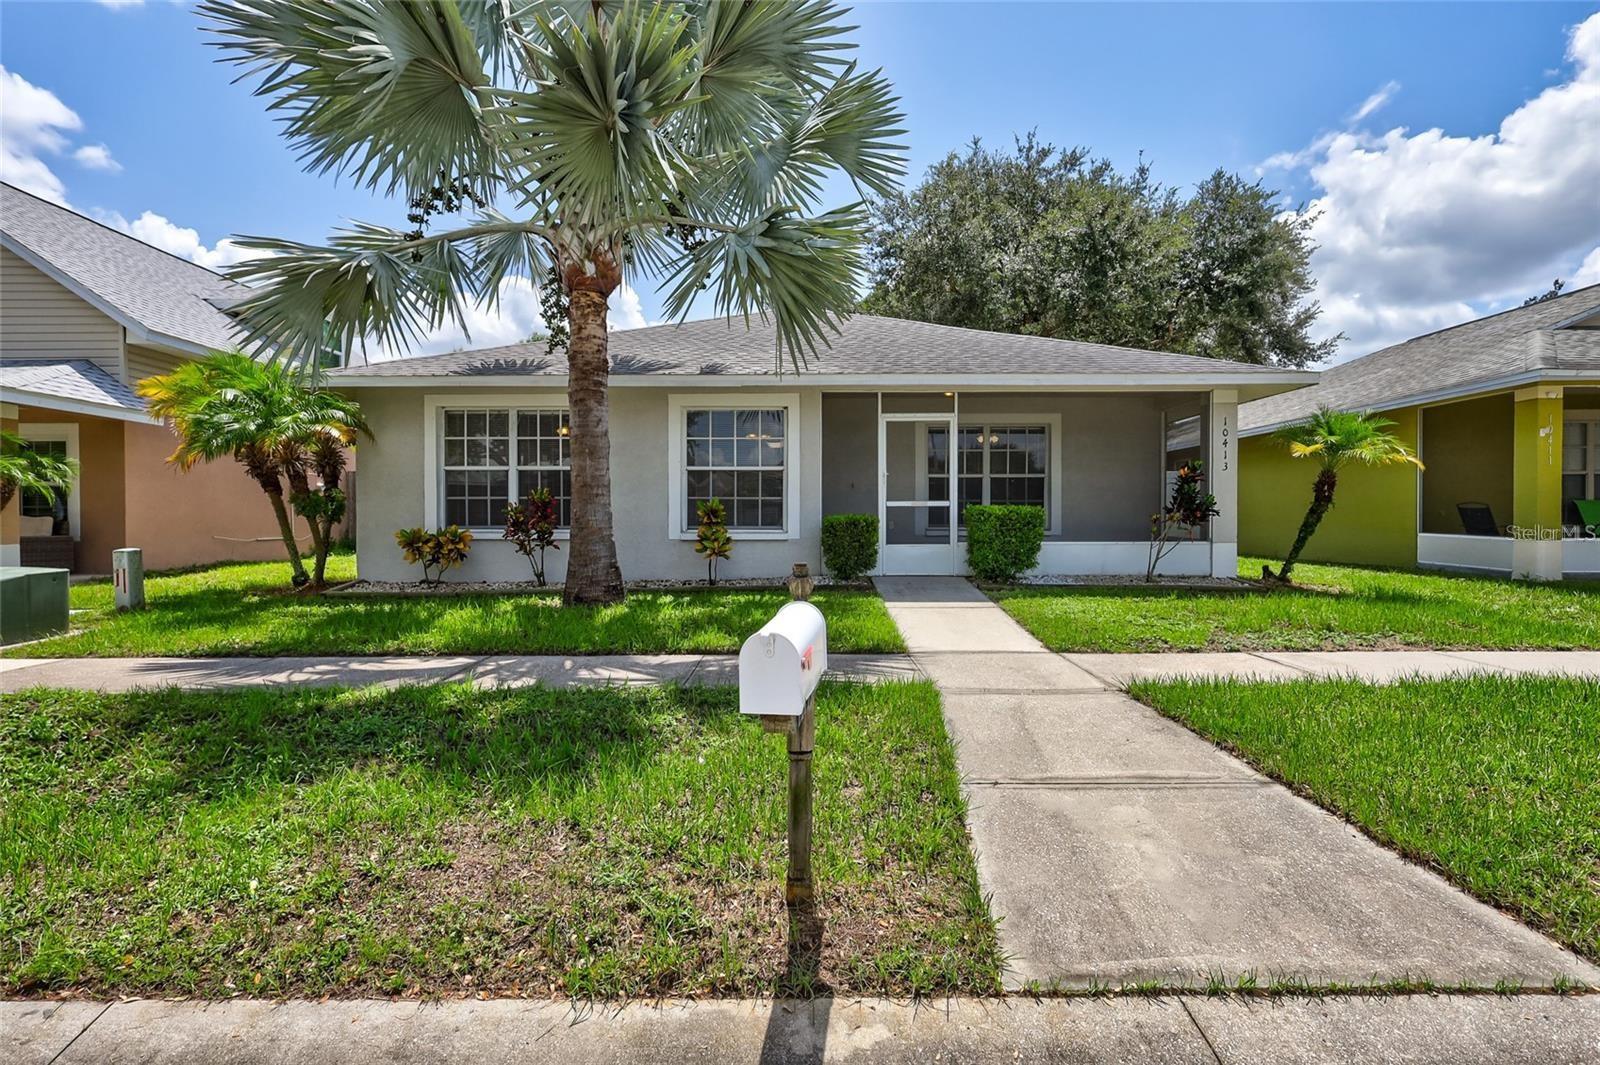
10413 SUMMERVIEW CIRCLE, RIVERVIEW, FL 33578
SUMMERVIEW OAKS SUB · Hillsborough County
Key Facts
Description
Beautifully updated 3-bedroom, 2-bath home in the desirable Summerview Oaks community! NO CDD fees, LOW HOA fee! Conveniently located near shopping, dining, medical facilities, and major commuter routes, this home offers comfort, functionality, and an unbeatable location. The thoughtfully designed split-bedroom floor plan provides privacy, with the spacious primary suite featuring a walk-in closet and private en-suite bathroom on one side of the home, while two additional bedrooms and a full guest bathroom are situated on the opposite side. The bright and inviting family room opens to the kitchen and features a large picture window that fills the space with natural light. Enjoy your morning coffee on the fully screened front porch, or entertain family and friends in the fully fenced backyard with plenty of room for pets, play, and weekend BBQs. Major updates completed in 2019 include attractive tile flooring throughout, granite countertops, stainless steel appliances, and beautifully remodeled bathrooms with updated flooring and fixtures. Fresh interior and exterior paint make this home truly move-in ready. Located just minutes from US Highway 301, Interstate 75, the Selmon Expressway, Saint Joseph's Hospital South, grocery stores, restaurants, retail shopping, and everyday conveniences. Whether you're a first-time homebuyer, downsizing, or looking for an investment opportunity, this home checks all the boxes. It's good to be home.
Property Information
Property Type
Residential
Sub-Type
Single Family Residence
Year Built
2003
Stories
1
Living Area
1,813 sq ft
Lot Size
0.11 acres
Lot Dimensions
49x102
Garage Spaces
1
Ownership
Fee Simple
Zoning
RSC-4
Days on Market
35
MLS® Listing#
TB8511170
Property Features
Interior
Appliances
Cooling
Heating
Flooring
Parking
Laundry
Patio
Fencing
Construction
Foundation
Roof
Sewer
Water Source
Rooms
- Bedroom 211x9First
- Bedroom 311x9First
- Dining Room11x9First
- Kitchen12x9First
- Living Room12x10First
- Master Bedroom14x10First
Schools
- Elementary:
- Corr-HB
- Middle:
- Eisenhower-HB
- High:
- East Bay-HB
Financial Details
HOA
$760 / Annually
Summerview Oaks HOA/Communities First Assoc Mgmt
Annual Taxes
$4,505
Tax year 2025
Parcel Number
U-07-31-20-62H-000001-00004.0
Directions
From Big Bend Rd. Turn left onto US-301 S. Turn right onto Summerfield Circle. Arrive at property on the Left.
Affordability Calculator
$55,800
Estimated monthly payment
$1,485/mo
Principal $223,200 · Est. interest $311,384 over 30 yrs
Neighborhood Market Statistics
How this home compares to active listings in RIVERVIEW, FL
- $376,685
- Median Listing Price
- 66
- Median Days on Market
- 1,994
- Median Sq Ft
- $185
- Median Price / Sq Ft
- 695
- Active Listings
- This home’s price is 26% below the area median.
- Its price per sq ft is 17% below the area median.
Market statistics compiled from active EXIT Realty® and MLS listings in RIVERVIEW, FL.
Location

Points of Interest in RIVERVIEW, FL
Showing the RIVERVIEW area map.
Nearby Schools
Primrose Schools
Elementary · 0.4 mi away
East Bay Christian School
School · 0.5 mi away
Little Giants Learning Academy
School · 0.6 mi away
Winthrop College Prep Academy
School · 0.7 mi away
Summerfield Crossings Elementary
Elementary · 0.8 mi away
Summerfield Baptist School
School · 0.9 mi away
Collins Elementary School
Elementary · 1.5 mi away
East Bay High School
Secondary · 1.6 mi away
Eisenhower Middle School
Secondary · 1.7 mi away
Belmont Elementary School
Elementary · 1.7 mi away
East Bay High School Athletic Boosters
Secondary · 1.8 mi away
Discovery World Academy
School · 1.8 mi away
Sumner High School
Secondary · 1.8 mi away
Corr Elementary School
Elementary · 2.1 mi away
Doby Elementary School
Elementary · 2.2 mi away
The Southshore Montessori School
Elementary · 2.5 mi away
Sessums Elementary School
Elementary · 2.7 mi away
Riverview Montessori School
Elementary · 2.8 mi away
Summerfield Elementary School
Elementary · 2.9 mi away
Discovery Point
School · 3.0 mi away
Commute Calculator
Nearby Homes
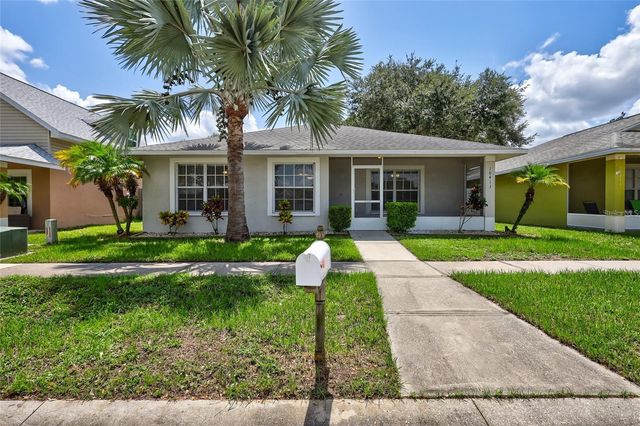

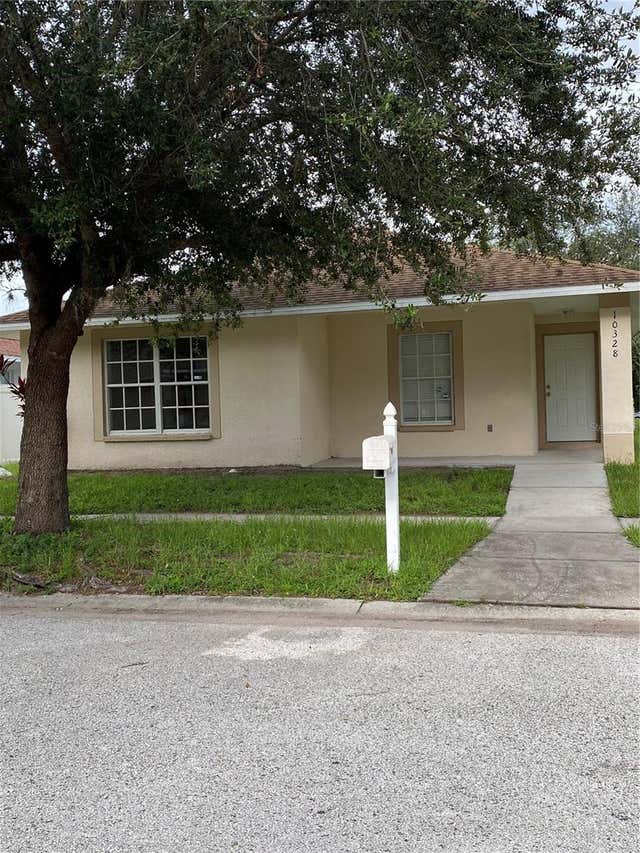



Similar Homes Nearby
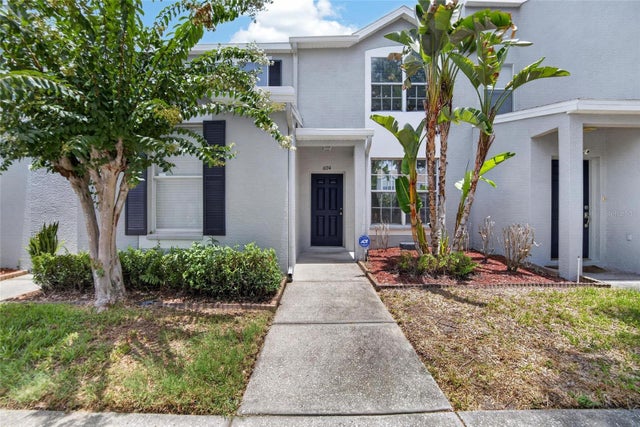
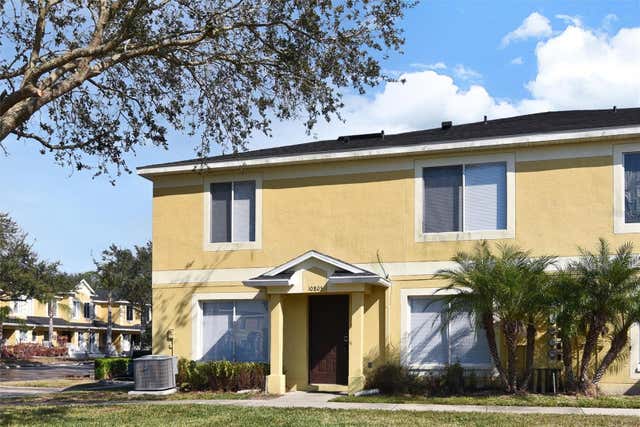
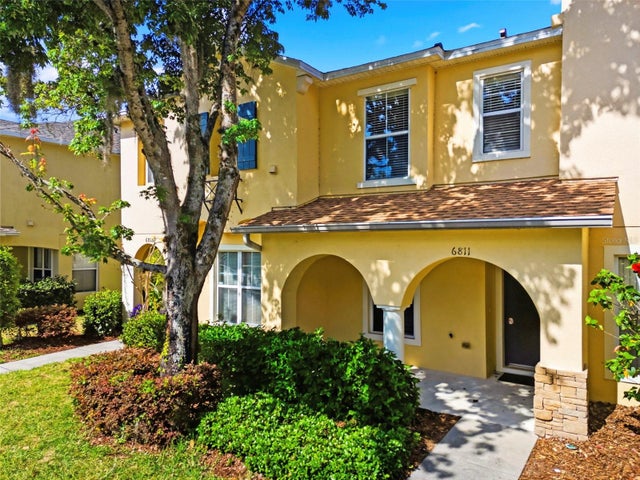


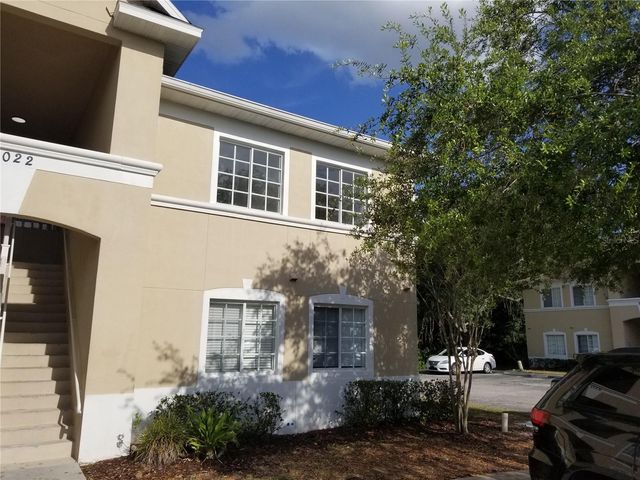
Similar Home Values
Comparable nearby listings and their asking prices.
| Address | Price | Beds | Baths | Sq Ft |
|---|---|---|---|---|
| 6134 OSPREY LAKE CIRCLE, RIVERVIEW, FL | $198,000 | 2 | 3 | 1,035 |
| 10805 KEYS GATE DRIVE, RIVERVIEW, FL | $198,900 | 3 | 3 | 1,408 |
| 6811 DARTMOUTH HILL STREET, RIVERVIEW, FL | $199,500 | 2 | 3 | 1,080 |
| 4535 KENNEWICK PLACE, RIVERVIEW, FL | $199,900 | 2 | 3 | 1,110 |
| 5713 LEGACY CRESCENT PLACE 101, RIVERVIEW, FL | $199,900 | 3 | 2 | 1,220 |
| 6022 PORTSDALE PLACE 202, RIVERVIEW, FL | $199,900 | 3 | 2 | 1,151 |
Moving Cost Estimate
EXIT Agents in RIVERVIEW


Listing Courtesy: CARTER COMPANY REALTORS - 813-661-4700
Last Updated: 2026-06-10