

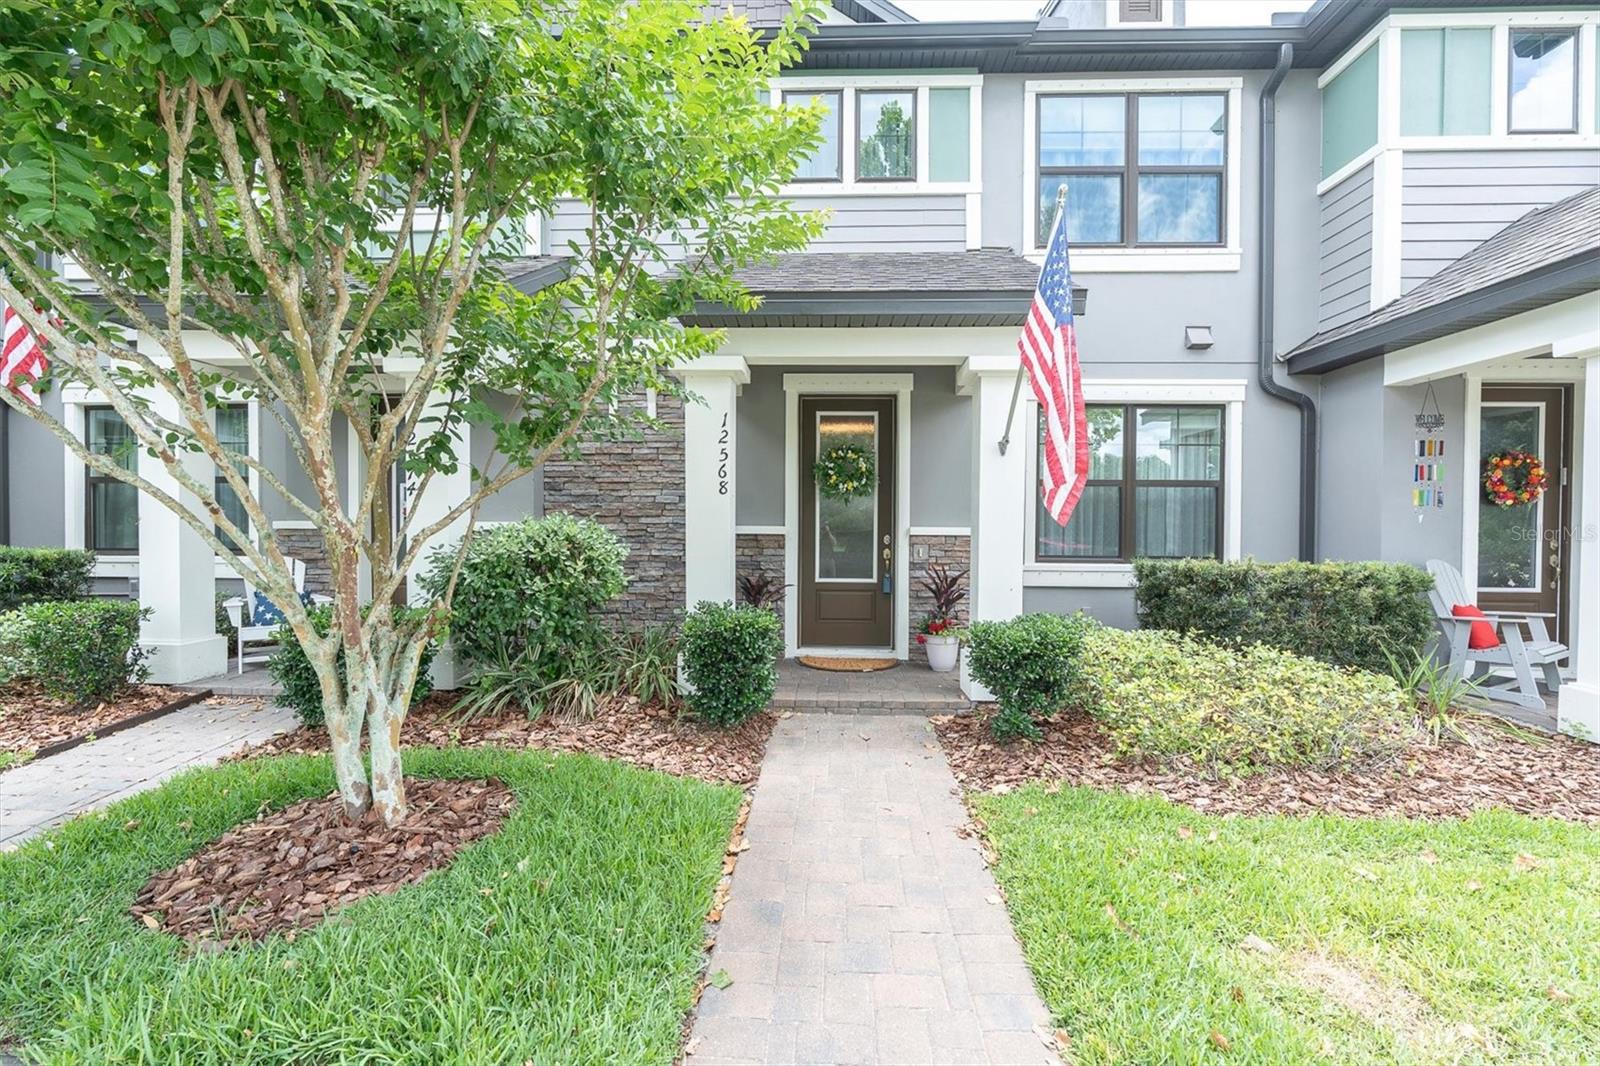
12568 RANGELAND BOULEVARD, ODESSA, FL 33556
STARKEY RANCH VILLAGE I PH 3 · Pasco County
Key Facts
Description
TURNKEY TOWNHOME LIVING IN AWARD-WINNING STARKEY RANCH! This immaculate M/I Homes Newbury floor plan offers 3 bedrooms, 2.5 bathrooms, a 2-car rear-entry garage, and a private screened lanai. The charming Craftsman-style exterior is enhanced by stone accents, columns, a welcoming front porch, wide sidewalks, and convenient guest street parking with peaceful pond and tree views directly across the street. Step through the glass inlay front door into a beautifully appointed interior featuring soaring ceilings, a striking wood staircase, elegant chandelier, crown molding, neutral “Agreeable Gray” paint, and gray wood-look porcelain tile throughout the main level. The chef’s kitchen showcases luxurious upgrades including 42” white shaker cabinetry with crown molding, brushed nickel hardware, stylish backsplash, gleaming quartz countertops, oversized island with breakfast bar, upgraded pendant lighting, and stainless-steel appliances including a gas range, refrigerator, dishwasher, and microwave. Adjacent to the kitchen is a dining space anchored by a designer chandelier. The living room offers a cozy space to gather with recessed can lights & ceiling fan. A closet pantry provides additional storage while the adjacent Butler’s pantry and upgraded half bath add both convenience and style. The spacious first-floor laundry room includes cabinetry, utility sink, drying rack, and washer and dryer. Upstairs, the generous primary suite is filled with natural light and offers tranquil pond and tree views, recessed lighting, ceiling fan, and a spacious walk-in closet. The primary bath features a large vanity with abundant storage and a frameless glass walk-in shower accented with decorative tile, niche, and listello detail. Two additional bedrooms are well-sized and share a beautifully finished full bath. Enjoy relaxing or entertaining on the oversized screened lanai complete with pavers, privacy shade, and convenient access to the garage. Additional highlights include epoxy garage floors, rear-facing garage with spacious driveway, and a prime location directly across from walking trails and a large scenic pond. LOW HOA includes roof, exterior paint, lawn maintenance, and pest control for truly low-maintenance living. Residents of Starkey Ranch enjoy access to resort-style amenities including 3 community pools, playgrounds, dog parks, walking and biking trails, theater, library, and year-round community events. Zoned for the highly sought-after Starkey Ranch K-8 Magnet School with specialties in Computer Science, Fine Arts, and World Languages. Conveniently located near Publix, restaurants, beaches, and Tampa International Airport. Move-in ready and impeccably maintained!
Property Information
Property Type
Residential
Sub-Type
Townhouse
Year Built
2018
Stories
2
Living Area
2,427 sq ft
Lot Size
0.06 acres
Garage Spaces
2
Ownership
Fee Simple
Zoning
MPUD
Days on Market
40
MLS® Listing#
TB8511376
Property Features
Interior
Appliances
Cooling
Heating
Flooring
Parking
Laundry
Patio
Lot Features
Construction
Foundation
Roof
Community
Utilities
Sewer
Water Source
Rooms
- Bedroom 210.5x10.3Second
- Bedroom 310.4x10.3Second
- Dining Room14.8x10.8First
- Kitchen8.1x15.2First
- Living Room14.8x12.3First
- Master Bedroom17.3x13.5Second
Schools
- Elementary:
- Starkey Ranch K-8
- Middle:
- Starkey Ranch K-8
- High:
- River Ridge High-PO
Financial Details
HOA
$275 / Monthly
TERRA MANAGEMENT
Annual Taxes
$6,934
Tax year 2025
Parcel Number
17-26-21-0020-03500-0020
Directions
54 E, left on Heart Pine, right on Rangeland.
Affordability Calculator
$74,980
Estimated monthly payment
$1,995/mo
Principal $299,920 · Est. interest $418,415 over 30 yrs
Neighborhood Market Statistics
How this home compares to active listings in ODESSA, FL
- $723,810
- Median Listing Price
- 67
- Median Days on Market
- 2,696
- Median Sq Ft
- $271
- Median Price / Sq Ft
- 206
- Active Listings
- This home’s price is 48% below the area median.
- Its price per sq ft is 43% below the area median.
Market statistics compiled from active EXIT Realty® and MLS listings in ODESSA, FL.
Location

Points of Interest in ODESSA, FL
Showing the ODESSA area map.
Nearby Schools
Starkey Ranch K-8 Pto
Elementary · 0.5 mi away
The Tuning School
Secondary · 1.3 mi away
Odessa Elementary School
Elementary · 1.4 mi away
Reconnections Education Center
School · 1.4 mi away
Little Owl Learning Academy
School · 2.1 mi away
Trinity Elementary School
Elementary · 2.1 mi away
Longleaf Elementary School
Elementary · 2.4 mi away
The Montessori at Trinity Oaks
Elementary · 3.0 mi away
Excel Creative Learning Academy
School · 3.1 mi away
Odessa Christian School
Secondary · 3.3 mi away
JW Mitchell High School
Secondary · 3.8 mi away
Plato Academy Trinity
Elementary · 3.8 mi away
Seven Springs Middle School
Secondary · 3.9 mi away
Christian Crossings Academy
School · 4.1 mi away
Outreach Christian School
School · 4.2 mi away
The Goddard School
School · 4.2 mi away
A-1 Healthcare Academy
School · 4.3 mi away
Deer Park Elementary School
Elementary · 4.3 mi away
Flightsafety International
School · 4.4 mi away
Genesis School
Elementary · 4.4 mi away
Commute Calculator
Nearby Homes


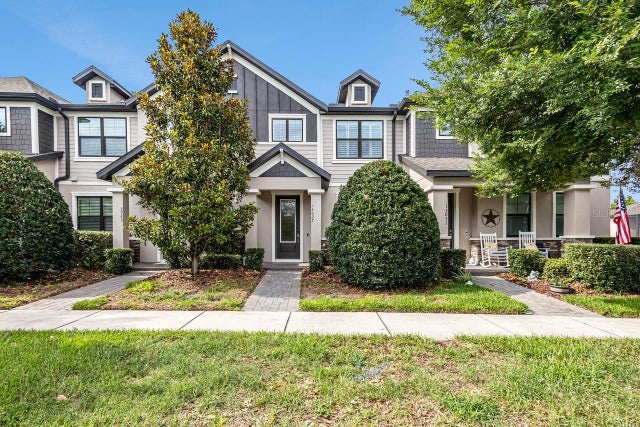

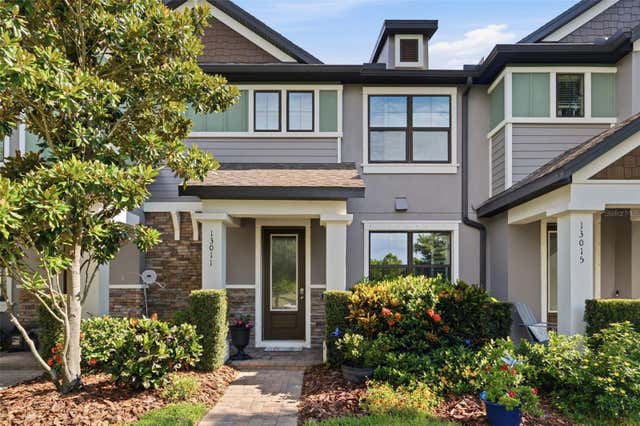

Similar Homes Nearby
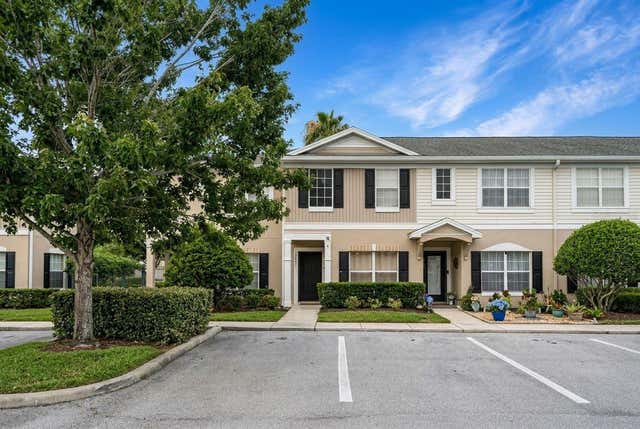


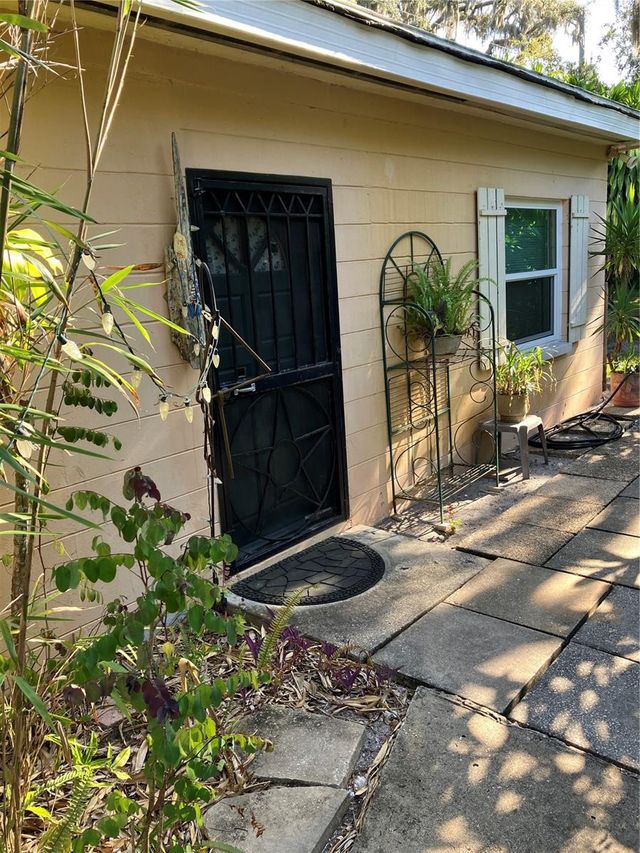
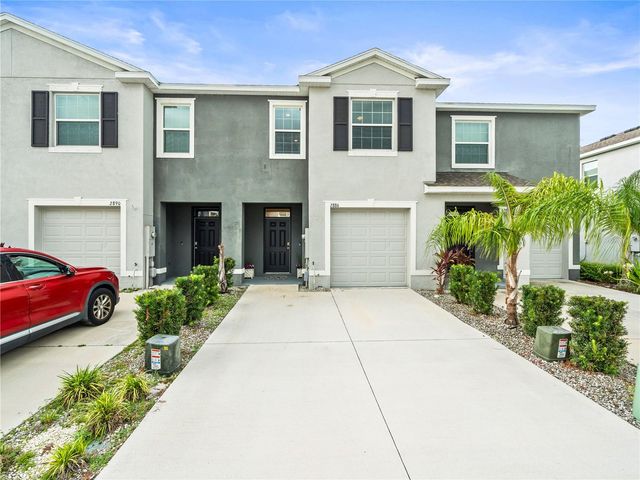
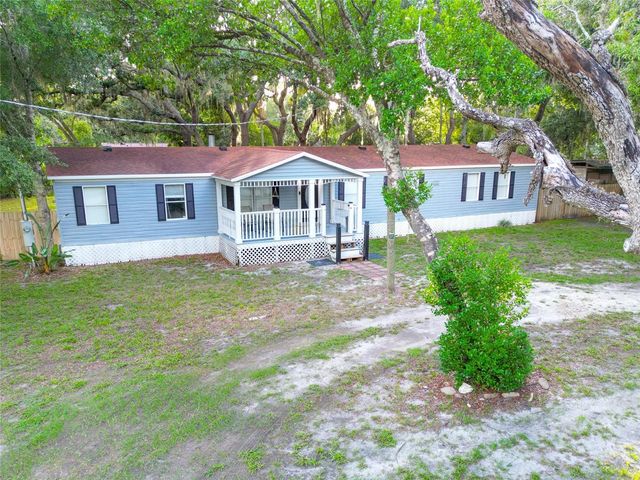
Similar Home Values
Comparable nearby listings and their asking prices.
| Address | Price | Beds | Baths | Sq Ft |
|---|---|---|---|---|
| 16403 BELLEMORE LANE, ODESSA, FL | $264,500 | 2 | 3 | 1,337 |
| 16403 Bellemore Lane, Odessa, FL | $264,500 | 2 | 3 | 1,337 |
| 8412 PETERSON ROAD, ODESSA, FL | $275,000 | 4 | 2 | 1,680 |
| 17010 CRAWLEY ROAD, ODESSA, FL | $279,900 | 2 | 1 | 979 |
| 2886 SUNCOAST PLAINS DRIVE, ODESSA, FL | $299,000 | 3 | 3 | 1,673 |
| 1419 OSCEOLA HOLLOW ROAD, ODESSA, FL | $299,000 | 3 | 2 | 2,079 |
Moving Cost Estimate
EXIT Agents in ODESSA


Listing Courtesy: RE/MAX ACTION FIRST OF FLORIDA - 813-749-0875
Last Updated: 2026-06-03