

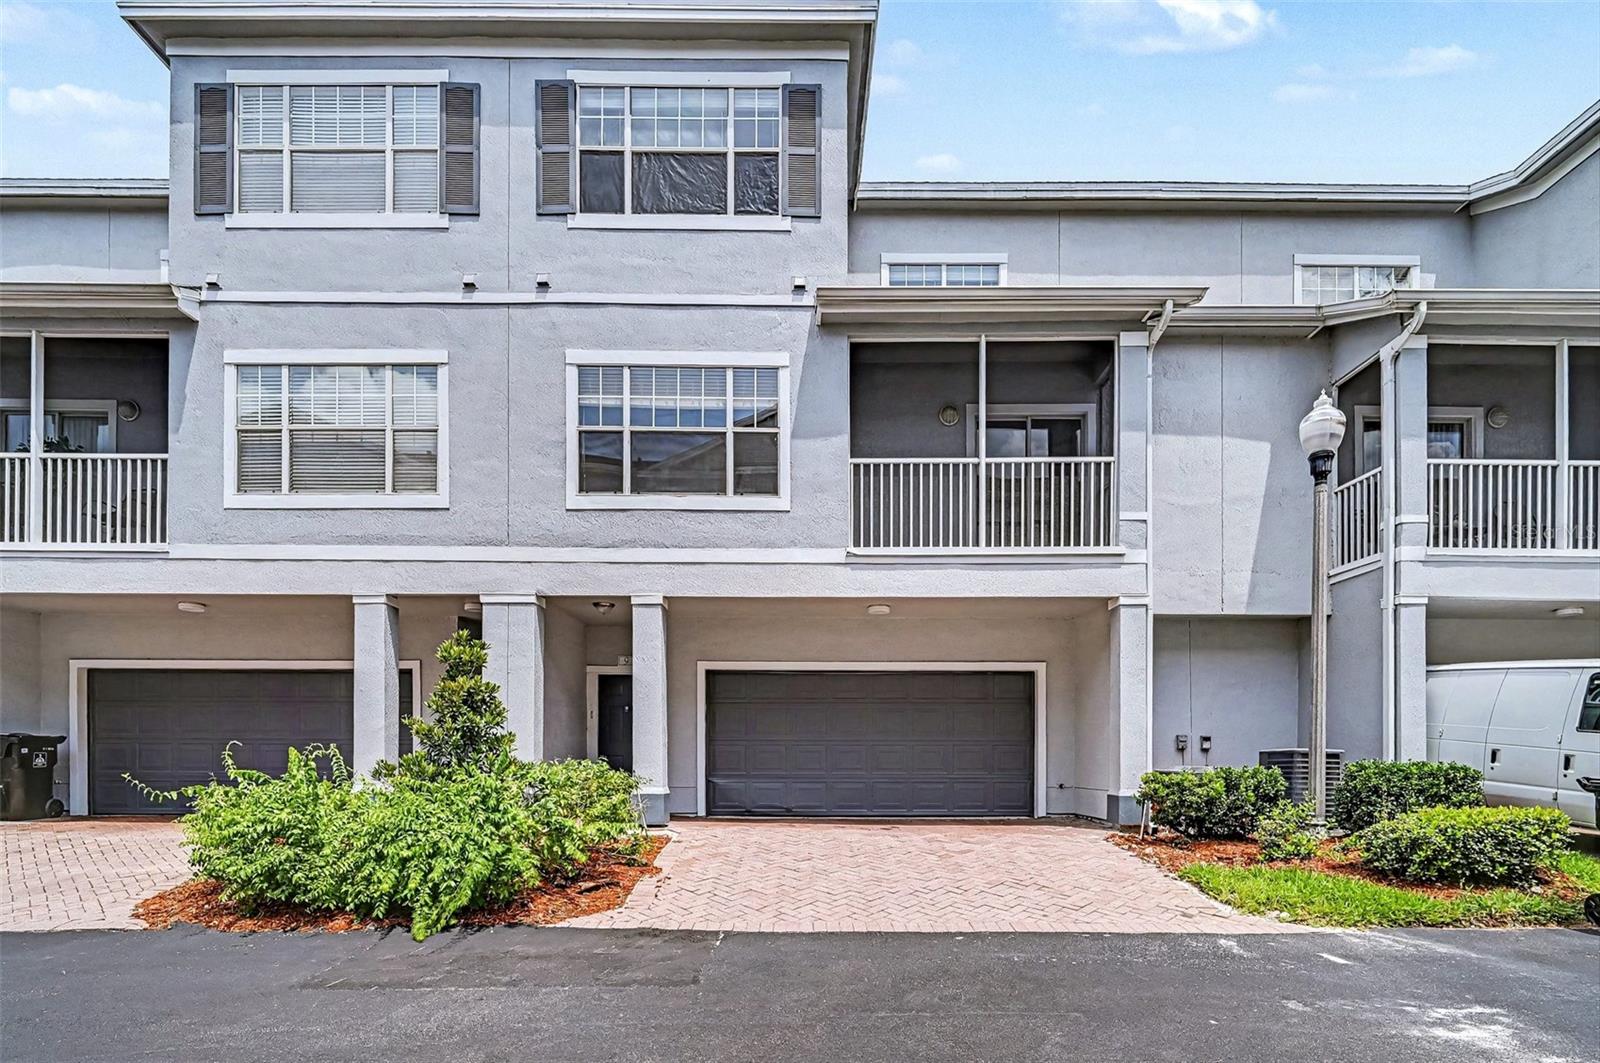
2460 GRAND CENTRAL PARKWAY 9, ORLANDO, FL 32839
ESTATES/PK CENTRAL CONDO · Orange County
Key Facts
Description
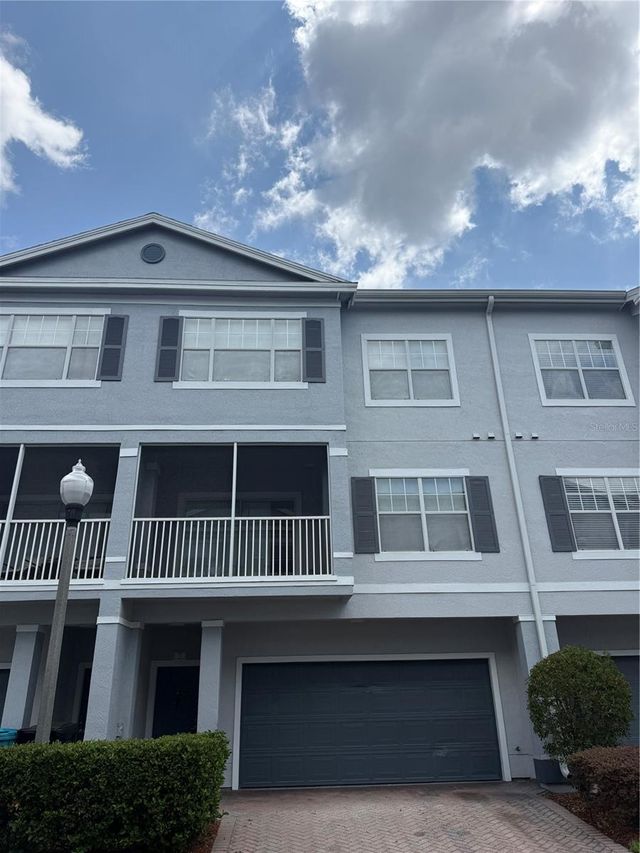
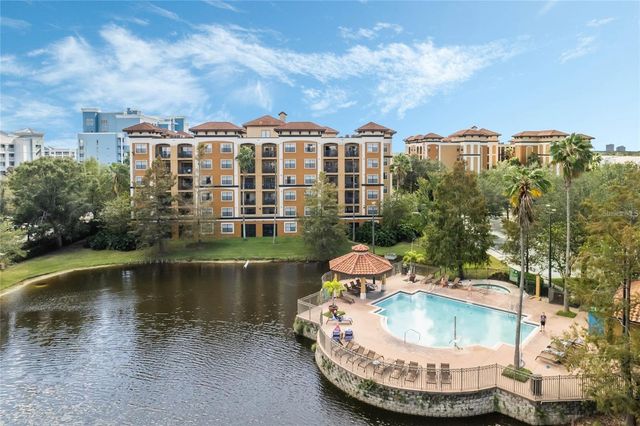
Virtually Staged. Welcome to this beautifully maintained home in the highly sought-after and amenity-packed, guard-gated community of Estates at Park Central, featuring fresh interior paint and new windows that enhance both style and natural light throughout. The home offers a functional layout with a spacious family room and a separate dining area, creating comfortable spaces for everyday living and entertaining. The kitchen showcases resurfaced white cabinetry, providing a bright and refreshed look with timeless appeal. A unique feature of this home is the balcony connecting the primary bedroom and family room, offering a great space to relax and enjoy the outdoors. Tile and carpet flooring throughout provide a blend of durability and comfort, while the two-car garage adds convenience and additional storage. This home offers thoughtful updates, inviting living spaces and low-maintenance charm, move-in ready for its next owner!
Property Information
Property Type
Residential
Sub-Type
Condominium
Year Built
2006
Stories
3
Living Area
1,457 sq ft
Lot Size
0.02 acres
Lot Dimensions
28xx30
Garage Spaces
2
Ownership
Fee Simple
Zoning
PD
Days on Market
48
MLS® Listing#
TB8512460
Property Features
Interior
Exterior
Appliances
Cooling
Heating
Flooring
Parking
Laundry
Construction
Foundation
Roof
Windows
Security
Community
Utilities
Sewer
Water Source
Rooms
- Bedroom 112x14Third
- Bedroom 216x10Third
- Dining Room17x10Second
- Kitchen14x9Second
- Living Room12x10Second
- Master Bedroom10x13Second
Schools
- Elementary:
- Millenia Gardens Elementary
- Middle:
- Memorial Middle
- High:
- Oak Ridge High
Financial Details
HOA
$439 / Monthly
The Estates At Park Central Condominium
Annual Taxes
$4,367
Tax year 2025
Parcel Number
16-23-29-2535-07-090
Directions
Head northeast on International Dr and continue north on Universal Blvd to merge east onto I-4. Follow I-4 east and take the exit for S John Young Pkwy. Continue south on S John Young Pkwy, then head east on Grand Central Pkwy and continue onto Battery Park Loop. Turn north at the final turn. The destination will be on the left.
Affordability Calculator
$48,400
Estimated monthly payment
$1,288/mo
Principal $193,600 · Est. interest $270,089 over 30 yrs
Neighborhood Market Statistics
How this home compares to active listings in ORLANDO, FL
- $391,522
- Median Listing Price
- 84
- Median Days on Market
- 1,546
- Median Sq Ft
- $238
- Median Price / Sq Ft
- 3,878
- Active Listings
- This home’s price is 38% below the area median.
- Its price per sq ft is 30% below the area median.
Market statistics compiled from active EXIT Realty® and MLS listings in ORLANDO, FL.
Location

Points of Interest in ORLANDO, FL
Showing the ORLANDO area map.
Nearby Schools
Millennia Gardens Elementary
Elementary · 0.6 mi away
Palmetto Elementary School
Elementary · 0.8 mi away
Orlando Children's Academy
School · 0.8 mi away
Ivy League Achievers Academy
School · 1.0 mi away
Prosperitas Leadership Academy
School · 1.0 mi away
Hope Academy
School · 1.1 mi away
Amf English School
School · 1.2 mi away
Pathways Private School
School · 1.3 mi away
Calvary City Christian Academy & Preschool
School · 1.4 mi away
Catalina Elementary
Elementary · 1.4 mi away
Memorial Middle School
Secondary · 1.5 mi away
Shingle Creek Elementary
Elementary · 1.5 mi away
Westridge Middle
Secondary · 1.5 mi away
Sadler Elementary School
Elementary · 1.6 mi away
Champions at Sadler Elementary
Elementary · 1.6 mi away
Pineloch Elementary School
Elementary · 1.7 mi away
The First Academy
School · 1.8 mi away
St. John Vianney Catholic School
School · 1.8 mi away
Richmond Heights Elementary
Elementary · 1.8 mi away
Nova Southeastern University
School · 1.9 mi away
Commute Calculator
Nearby Homes

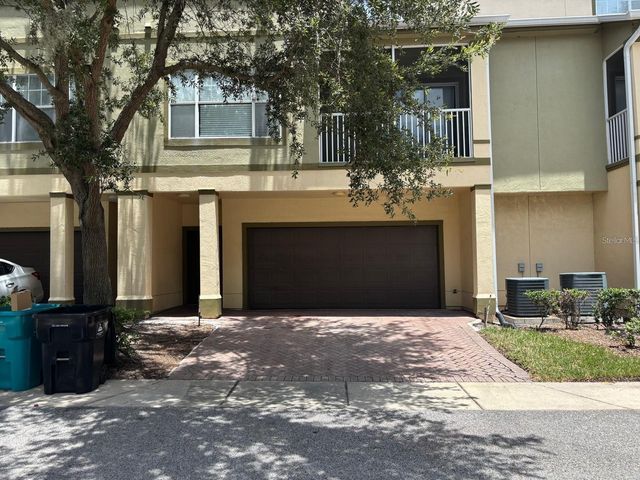
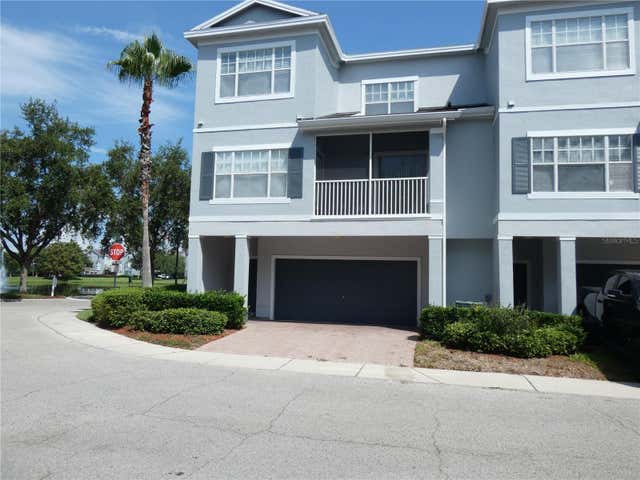
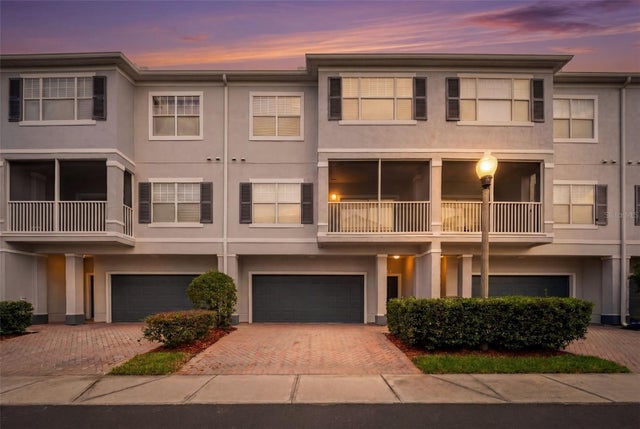
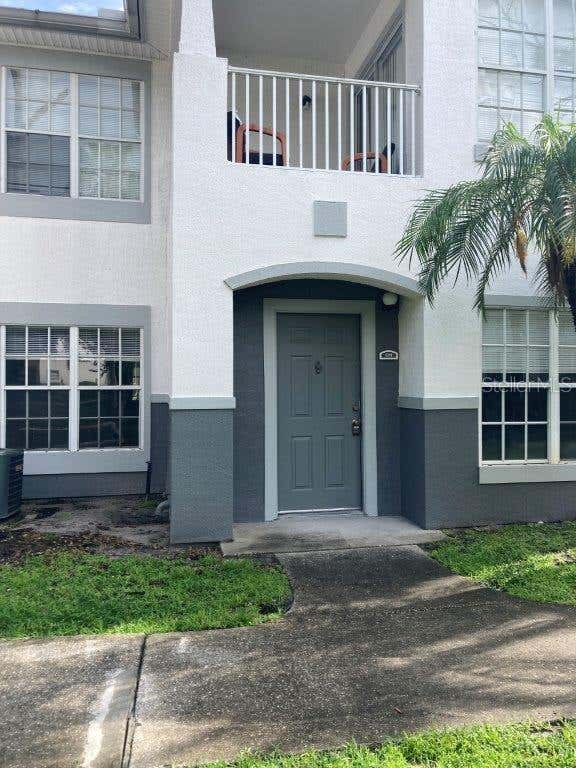
Similar Homes Nearby


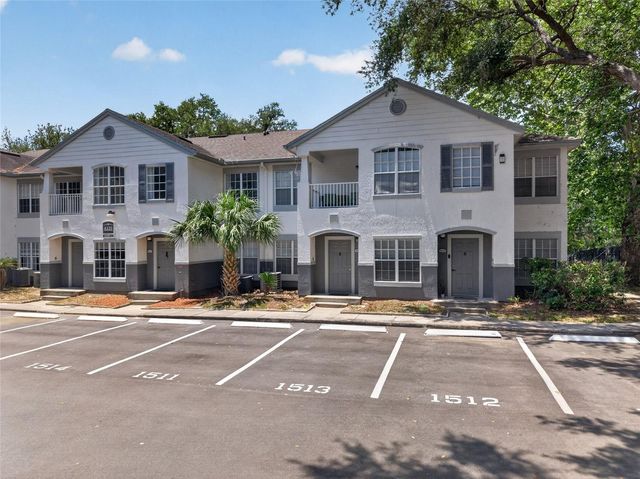
Similar Home Values
Comparable nearby listings and their asking prices.
| Address | Price | Beds | Baths | Sq Ft |
|---|---|---|---|---|
| 4352 S KIRKMAN ROAD 1211, ORLANDO, FL | $169,900 | 2 | 2 | 996 |
| 5123 PICADILLY CIRCUS COURT 2, ORLANDO, FL | $169,900 | 3 | 3 | 1,405 |
| 4830 S SEMORAN BOULEVARD 1108, ORLANDO, FL | $169,900 | 2 | 2 | 851 |
| 2801 WILLOW RUN, ORLANDO, FL | $169,900 | 2 | 1 | 872 |
| 4320 S KIRKMAN ROAD 1511, ORLANDO, FL | $169,900 | 2 | 2 | 996 |
| 12538 FLORIDAYS RESORT DR C-211, ORLANDO, FL | $169,900 | 2 | 2 | 957 |
Moving Cost Estimate
EXIT Agents in ORLANDO


Listing Courtesy: HOMESMART - 407-476-0461
Last Updated: 2026-05-27