

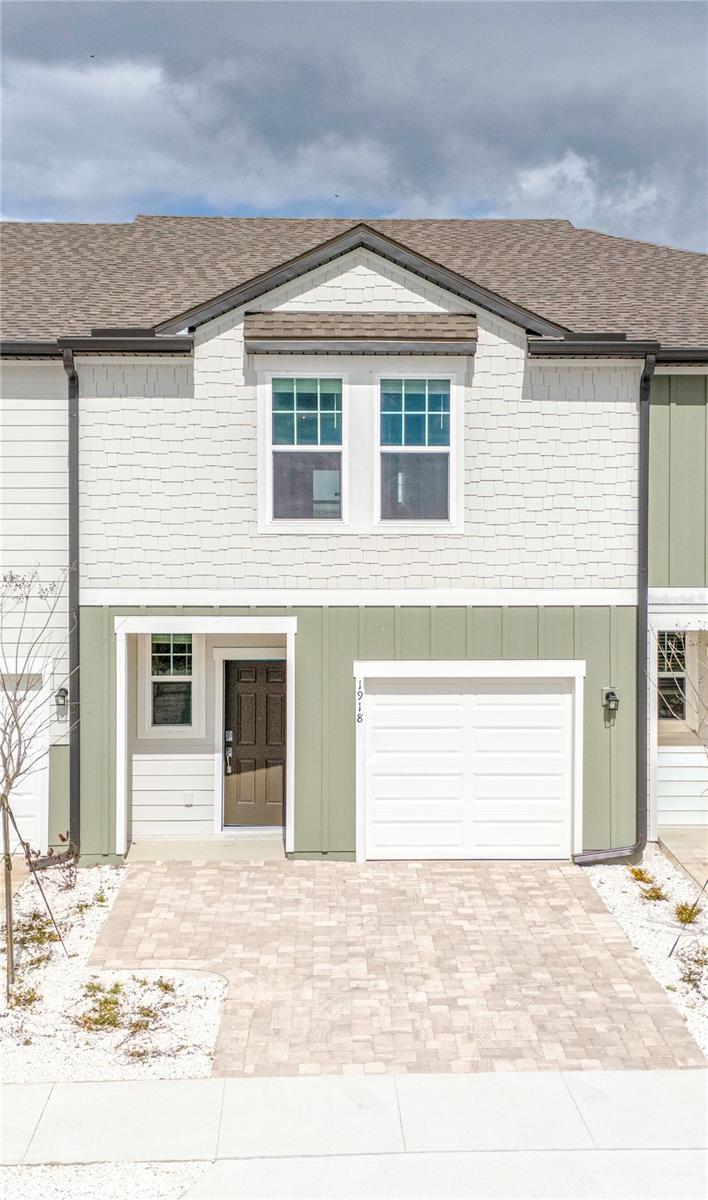
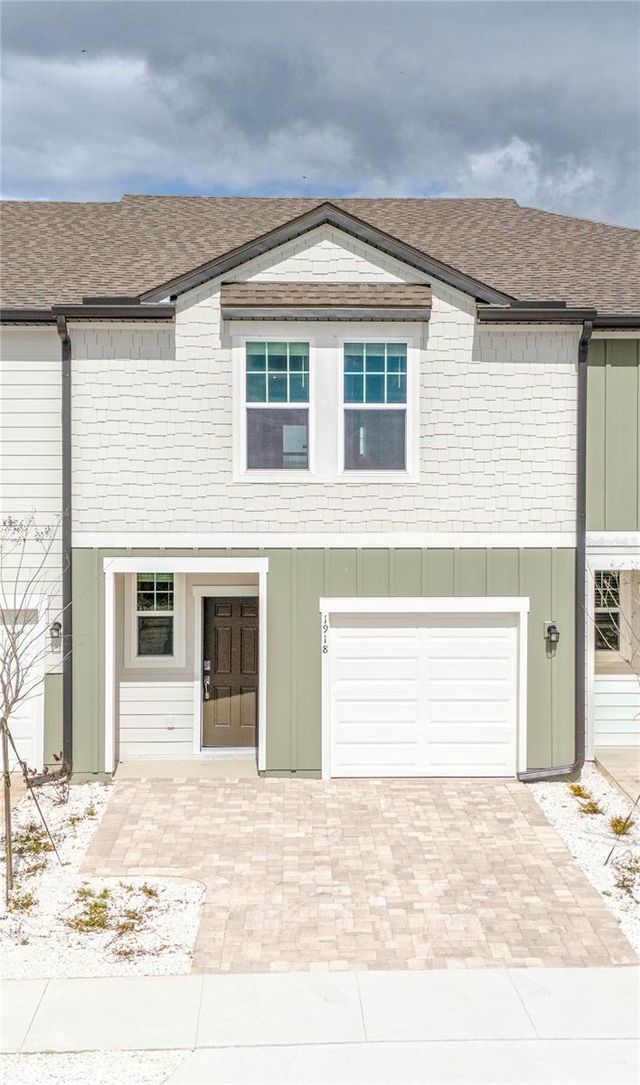
1918 BLUEWATER, ROCKLEDGE, FL 32955
Brevard County
Key Facts
Description
This brand-new townhouse 3bedroom, 2.5 bathroom with a designed living space, where comfort, style and elegant foyer welcomes you inside. As you enter the home, you'll pass a powder room and you'll see an open concept kitchen.Laundry inside the unit.
Property Information
Property Type
Residential Lease
Sub-Type
Townhouse
Year Built
2025
Living Area
1,842 sq ft
Lot Size
0.04 acres
Garage Spaces
1
Days on Market
34
MLS® Listing#
TB8517046
Property Features
Interior
Appliances
Cooling
Heating
Parking
Laundry
Community
Financial Details
HOA
Yes
Catamaran Association
Parcel Number
25-36-20-50-00000.0-0157.00
Directions
Driving south on I95 take exit 195 toward SR-519/ Fiske Blvd/Rockledge/ Viera 0.2 mi and turn left onto Fiske Blvd toward Va clinic and turn right on to Fiske Trl,make a rigth on bluewater lane
Affordability Calculator
$438
Estimated monthly payment
$12/mo
Principal $1,752 · Est. interest $2,444 over 30 yrs
Neighborhood Market Statistics
How this home compares to active listings in ROCKLEDGE, FL
- $386,364
- Median Listing Price
- 63
- Median Days on Market
- 1,770
- Median Sq Ft
- $221
- Median Price / Sq Ft
- 173
- Active Listings
- This home’s price is 99% below the area median.
- Its price per sq ft is 99% below the area median.
Market statistics compiled from active EXIT Realty® and MLS listings in ROCKLEDGE, FL.
Location

Points of Interest in ROCKLEDGE, FL
Showing the ROCKLEDGE area map.
Nearby Schools
Rockledge Montessori
Elementary · 1.3 mi away
Hans Christian Andersen Elementary School
Elementary · 1.5 mi away
Bear Hugs
School · 1.6 mi away
Manatee Elementary
Elementary · 1.8 mi away
Ralph M Williams Junior Elementary
Elementary · 2.2 mi away
Rockledge Christian School
Secondary · 2.6 mi away
John F. Kennedy Middle School
Elementary · 2.6 mi away
Viera High School
Secondary · 2.7 mi away
Viera Charter School
Elementary · 2.8 mi away
Precious Collections
School · 2.9 mi away
Gardendale Elementary Magnet School
Elementary · 2.9 mi away
Brevard Public Schools
School · 2.9 mi away
Brevard After School
School · 2.9 mi away
Horace Mann Academy
School · 3.0 mi away
Educators Inc. Private Christian School
Secondary · 3.2 mi away
Golfview Elementary Magnet School
Elementary · 3.5 mi away
St Mary Catholic Church
School · 3.5 mi away
Trinity Lutheran Church & School
School · 3.7 mi away
Rockledge Presbyterian Church
School · 3.9 mi away
Rockledge High School
Secondary · 3.9 mi away
Commute Calculator
Nearby Homes

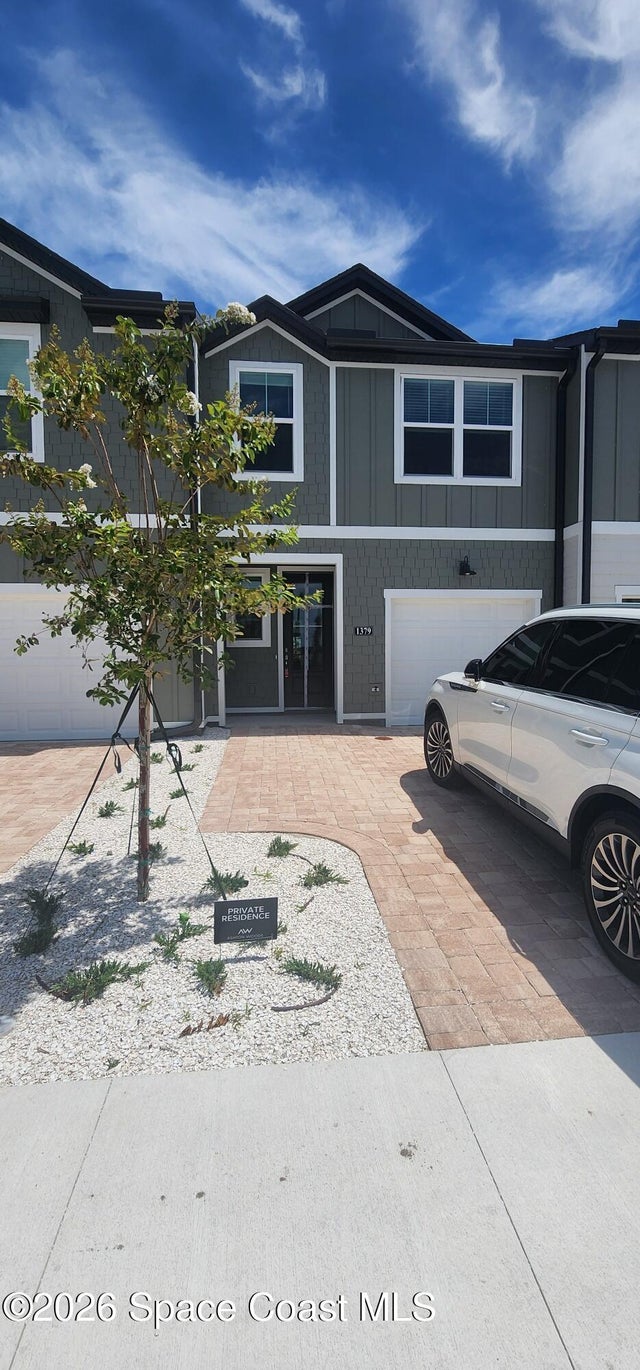
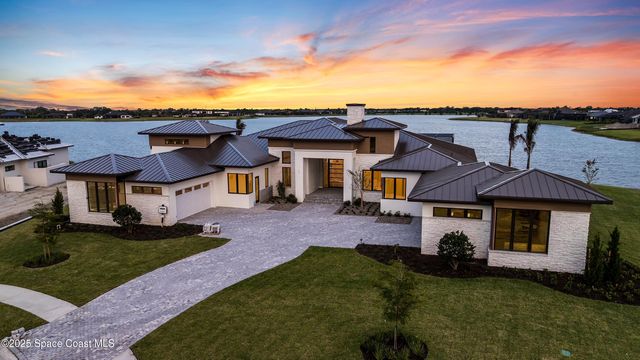
Similar Homes Nearby

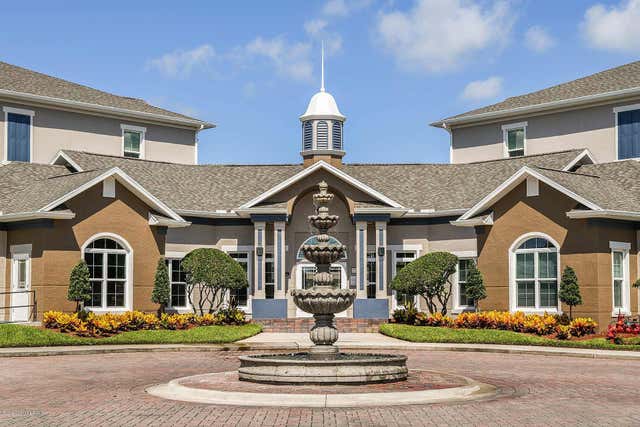


Similar Home Values
Comparable nearby listings and their asking prices.
| Address | Price | Beds | Baths | Sq Ft |
|---|---|---|---|---|
| 1720 Murrell Road 217, Rockledge, FL | $1,550/mo | 2 | 2 | 928 |
| 1001 Cascade Circle, Rockledge, FL | $1,660/mo | 2 | 2 | 1,191 |
| 4132 Bond Avenue 1001, Rockledge, FL | $1,700/mo | 2 | 2 | 1,096 |
| 1626 Peregrine Circle 105, Rockledge, FL | $1,700/mo | 3 | 2 | 1,412 |
| 1790 Rocky Wood Circle 208, Rockledge, FL | $1,725/mo | 2 | 2 | 1,118 |
| 4116 Meander Place 203, Rockledge, FL | $1,750/mo | 2 | 2 | 1,079 |
Moving Cost Estimate
EXIT Agents in ROCKLEDGE


Listing Courtesy: THE KEYES COMPANY - 305-371-3592
Last Updated: 2026-06-12