

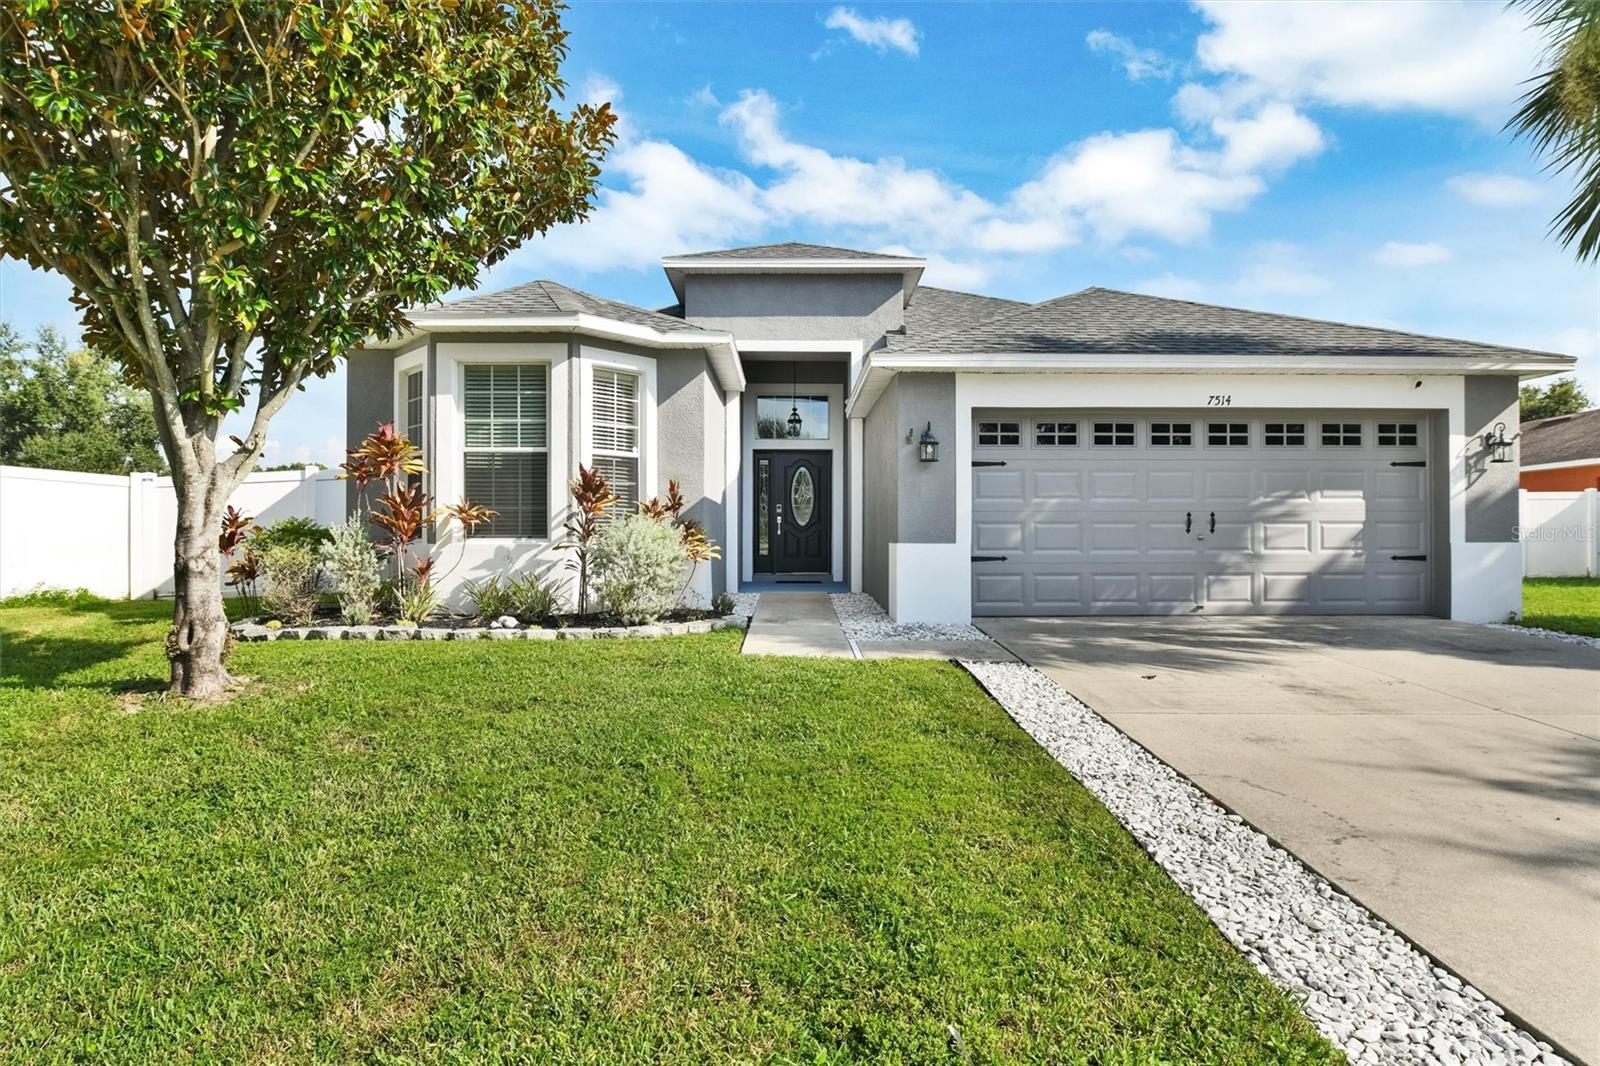
7514 FOREST MERE DRIVE, RIVERVIEW, FL 33578
OAK CREEK PRCL 1B · Hillsborough County
Key Facts
Description
Welcome to this beautiful home in the resort style community of Summerwood at Oak Creek. This home is being offered fully furnished/turnkey. It is currently being enjoyed as a short term rental property. It offers 3 bedrooms with a split floor plan, 2 full baths, and a two car garage. New roof 2025, HVAC just 3 years new. Tankless Water Heater. 12 to 14 ft ceilings. There are beautiful waterfront views from most of the living, dining area and the primary bedroom. When you enter into the foyer you will first notice the beautiful real wood flooring in the living areas and the view straight out to the water and conservation area. The back yard is completely fenced and there are no rear neighbors. The dining room has a pool table for guest entertainment. The kitchen has stainless steel appliances, granite counter tops, plenty of wood cabinets, lots of room and a dining table with a great view. The living area has a huge comfortable sofa, chair and large tv with huge double sliders to the back. Sit and enjoy the shade under the covered porch. The Owners Suite has tray ceiling, walk in closet with 10 ft ceilings. Spa-like bathroom features a soaking tub, glass enclosed shower with a sitting bench, dual granite vanities and a private water closet. The guest bedrooms are both a good size (11 x 11 and 11 x 16) with a shared bath. The bath has Granite counter tops, a tub/shower combo and a linen closet in the hallway. A list of additional features is provided. This home is clean, well maintained, fully furnished turn key and ready for you to enjoy. There is a beautiful resort like pool with a splash pad, several parks, a dog park close by, a gym and basketball court. Come and enjoy the Florida lifestyle with a water view and no flood insurance required!
Property Information
Property Type
Residential
Sub-Type
Single Family Residence
Year Built
2010
Stories
1
Living Area
2,353 sq ft
Lot Size
0.19 acres
Lot Dimensions
64x132
Garage Spaces
2
Ownership
Fee Simple
Zoning
PD
Days on Market
20
MLS® Listing#
TB8517157
Property Features
Interior
Appliances
Cooling
Heating
Flooring
Parking
Laundry
Lot Features
Construction
Foundation
Roof
Community
Utilities
Sewer
Water Source
Rooms
- Dining Room12x14First
- Kitchen9.8x9.11First
- Living Room15.6x21.4First
- Master Bathroom10.4x13First
- Master Bedroom13.3x15.8First
Schools
- Elementary:
- Ippolito-HB
- Middle:
- Giunta Middle-HB
- High:
- Spoto High-HB
Financial Details
HOA
$299 / Annually
Jeff Witt
Annual Taxes
$7,404
Tax year 2025
Parcel Number
U-13-30-19-9AQ-000025-00075.0
Directions
From Progress Blvd. and 301 head West on Progress to left on Falkenburg RD. Turn rt on Still River Dr. Take first rt in traffic circle on Blue Beech Dr. Turn left at end of road on Forest Mere Dr. to house on the left.
Affordability Calculator
$84,000
Estimated monthly payment
$2,235/mo
Principal $336,000 · Est. interest $468,750 over 30 yrs
Neighborhood Market Statistics
How this home compares to active listings in RIVERVIEW, FL
- $376,685
- Median Listing Price
- 66
- Median Days on Market
- 1,994
- Median Sq Ft
- $185
- Median Price / Sq Ft
- 695
- Active Listings
- This home’s price is 11% above the area median.
- Its price per sq ft is 4% below the area median.
Market statistics compiled from active EXIT Realty® and MLS listings in RIVERVIEW, FL.
Location

Points of Interest in RIVERVIEW, FL
Showing the RIVERVIEW area map.
Nearby Schools
Ippolito Elementary School
Elementary · 0.3 mi away
Spoto High School
Secondary · 0.6 mi away
Lamb Elementary School
Elementary · 0.8 mi away
Progress Village Middle Magnet School
Secondary · 1.1 mi away
Bridgeprep Academy
School · 1.7 mi away
LLT Academy
School · 1.8 mi away
Top Kids Bilingual Preschool Riverview
School · 1.9 mi away
Kids Community College Charter High School
Secondary School · 2.0 mi away
Center Academy
School · 2.0 mi away
Gibsonton Elementary School
Elementary · 2.1 mi away
Giunta Middle School
Secondary · 2.2 mi away
Pepin Academies
School · 2.2 mi away
Riverview Elementary School
Elementary · 2.3 mi away
Frost Elementary School
Elementary · 2.4 mi away
Kid's Community College
Primary School · 2.4 mi away
Winthrop Charter School
Elementary · 2.8 mi away
Bing Elementary School
Elementary · 2.8 mi away
Providence Christian School
School · 3.0 mi away
Home Away From Home Learning Center
School · 3.0 mi away
Pivot Charter School
Secondary · 3.1 mi away
Commute Calculator
Nearby Homes

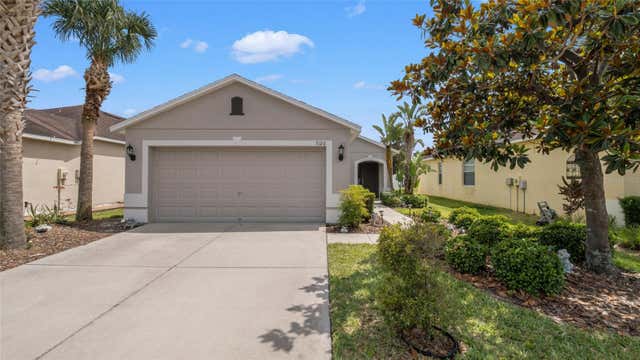
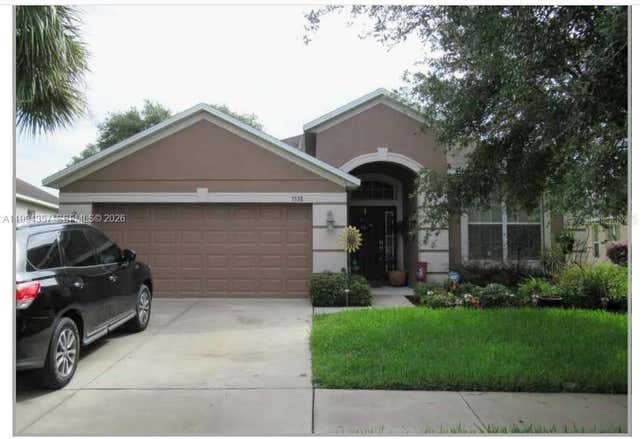


Similar Homes Nearby

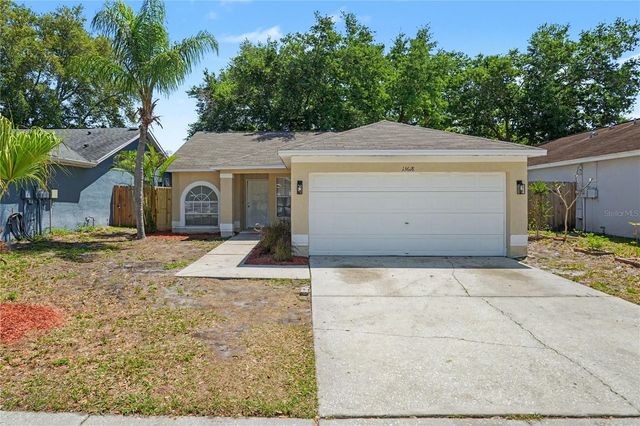
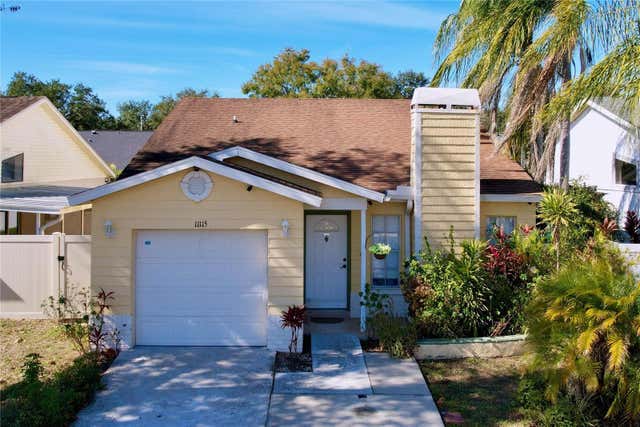
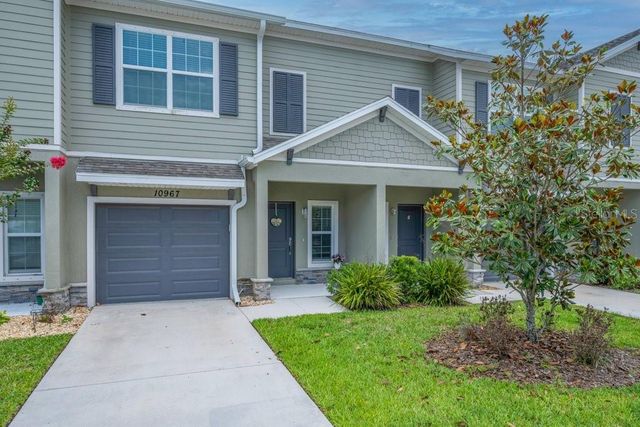


Similar Home Values
Comparable nearby listings and their asking prices.
| Address | Price | Beds | Baths | Sq Ft |
|---|---|---|---|---|
| 10824 QUICKWATER COURT, RIVERVIEW, FL | $295,000 | 3 | 3 | 1,675 |
| 13618 LARAWAY DRIVE, RIVERVIEW, FL | $299,000 | 3 | 2 | 1,369 |
| 11115 CHERRYWOOD LANE, RIVERVIEW, FL | $299,900 | 3 | 2 | 1,264 |
| 10967 QUICKWATER COURT, RIVERVIEW, FL | $299,900 | 3 | 3 | 1,680 |
| 11883 BRIGHTON KNOLL LOOP, RIVERVIEW, FL | $299,999 | 3 | 2 | 1,485 |
| 12611 LEMON PEPPER DRIVE, RIVERVIEW, FL | $300,000 | 4 | 2 | 1,841 |
Moving Cost Estimate
EXIT Agents in RIVERVIEW


Listing Courtesy: NEW VIEW REALTY - 813-431-3318
Last Updated: 2026-06-11