

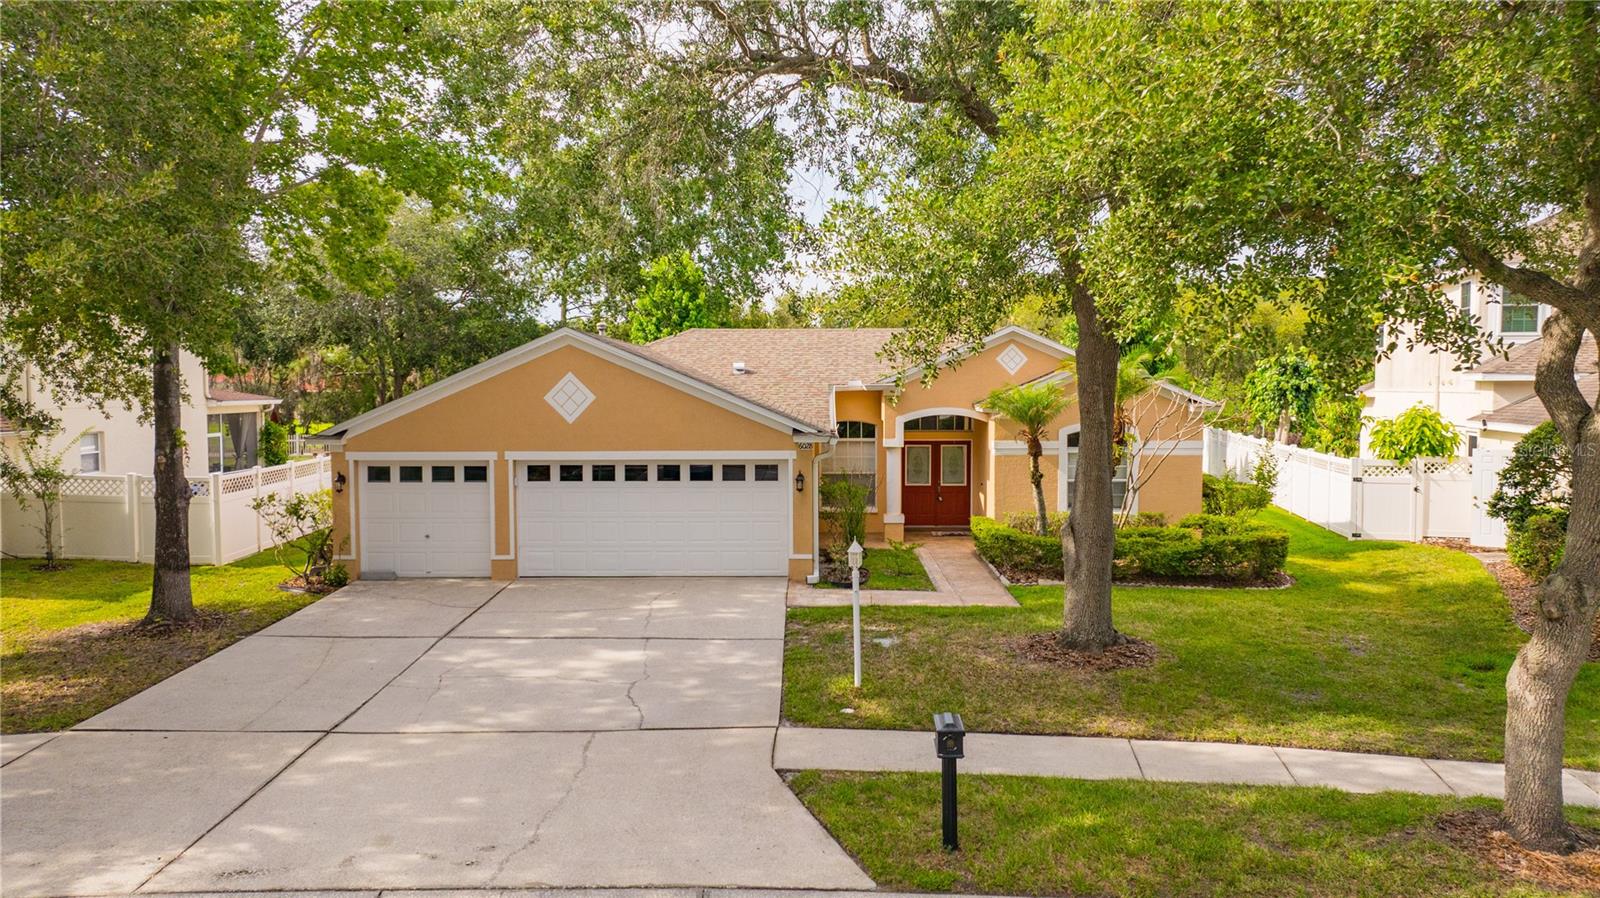
6028 CATLIN DRIVE, TAMPA, FL 33647
TAMPA PALMS AREA 4 PRCL 17 · Hillsborough County
Key Facts
Description
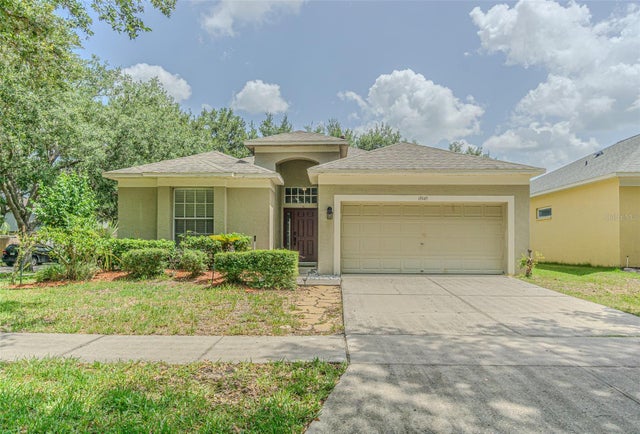
One or more photo(s) has been virtually staged. Welcome to this BRIGHT and SPACIOUS 4-bedroom, 3-bathroom home with a 3-car garage located in the highly desirable Tampa Palms community! From the moment you arrive, you’ll appreciate the grand double-door entry and the peaceful charm of the neighborhood. Step inside to a bright and open floor plan featuring a spacious formal living room and dining room, perfect for family gatherings and entertaining. The three-way split layout offers privacy and comfort for everyone. The large family room opens to the kitchen, creating a wonderful space to spend time together. The kitchen features granite countertops, stainless steel appliances, and plenty of cabinet and counter space. The primary suite is privately located on one side of the home and offers direct access to the screened patio. The primary bathroom includes dual granite vanities and a relaxing Jacuzzi jetted tub. On the opposite side of the home, you will find the additional bedrooms, including one bedroom with its own private bathroom—perfect for guests, a teenager, or family members who need extra privacy. The other two bedrooms share a separate full bathroom. The laundry room includes a utility sink and extra cabinets for storage. The oversized 3-car garage and extended driveway provide plenty of room for parking and storage. Enjoy Florida living in the large screened back patio with a gazebo canopy and its own TV. The spacious backyard features mature trees, a peaceful water view, and sits on an oversized lot of more than a quarter acre, offering privacy and plenty of room to enjoy the outdoors. Conveniently located with easy access to Bruce B. Downs Boulevard and I-75, and just minutes from USF, Moffitt, USAA, hospitals, top-rated schools, restaurants, shopping, and entertainment. Don’t miss your chance to see this wonderful Tampa Palms home!! Schedule your private showing today!
Property Information
Property Type
Residential
Sub-Type
Single Family Residence
Year Built
1998
Stories
1
Living Area
3,108 sq ft
Lot Size
0.32 acres
Lot Dimensions
81x171
Garage Spaces
3
Ownership
Fee Simple
Zoning
PD-A
Days on Market
18
MLS® Listing#
TB8517580
Property Features
Interior
Exterior
Appliances
Cooling
Heating
Flooring
Parking
Laundry
Patio
Construction
Foundation
Roof
Utilities
Sewer
Water Source
Rooms
- Bedroom 211x12First
- Bedroom 311x12First
- Bedroom 412x12First
- Dining Room13x20First
- Family Room15x15First
- Kitchen12x12First
- Living Room16x14First
- Master Bedroom14x16First
Schools
- Elementary:
- Chiles-HB
- Middle:
- Liberty-HB
- High:
- Freedom-HB
Financial Details
HOA
$413 / Quarterly
Remington Neighborhood Association
Annual Taxes
$10,106
Tax year 2025
Parcel Number
A-23-27-19-1BW-000003-00015.0
Directions
Make a left/ right from bruce b down Blvd
Affordability Calculator
$113,800
Estimated monthly payment
$3,028/mo
Principal $455,200 · Est. interest $635,045 over 30 yrs
Neighborhood Market Statistics
How this home compares to active listings in TAMPA, FL
- $469,486
- Median Listing Price
- 68
- Median Days on Market
- 1,596
- Median Sq Ft
- $283
- Median Price / Sq Ft
- 3,230
- Active Listings
- This home’s price is 21% above the area median.
- Its price per sq ft is 35% below the area median.
Market statistics compiled from active EXIT Realty® and MLS listings in TAMPA, FL.
Location

Points of Interest in TAMPA, FL
Showing the TAMPA area map.
Nearby Schools
Creative World School
Elementary · 0.6 mi away
Chiles Elementary School
Elementary · 0.6 mi away
Primrose Schools
Elementary · 0.9 mi away
Liberty Middle School
Secondary · 1.0 mi away
Freedom High School
Secondary · 1.0 mi away
Family of Christ Lutheran Church
School · 1.2 mi away
Tampa Palms Elementary School
Elementary · 1.5 mi away
American Montessori Preparatory School
Elementary · 1.9 mi away
Clark Elementary School
Elementary · 2.5 mi away
New Tampa Christian Academy
School · 3.1 mi away
Wharton High School
Secondary · 3.3 mi away
Montessori Academy
Elementary · 3.4 mi away
North Tampa Christian Academy
School · 3.5 mi away
Hunter's Green Elementary
Elementary · 3.6 mi away
Primrose School of Wesley Chapel
School · 3.7 mi away
Reading Corner
School · 3.7 mi away
American Youth Academy
School · 3.8 mi away
Maniscalco Elementary School
Elementary · 3.9 mi away
Montessori Academy of Temple Terrace
Elementary · 3.9 mi away
Goddard School
School · 3.9 mi away
Commute Calculator
Nearby Homes
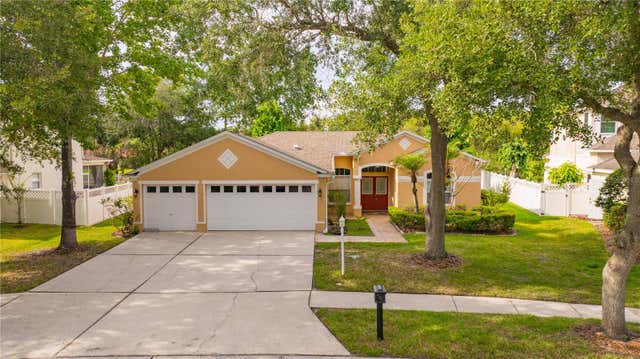
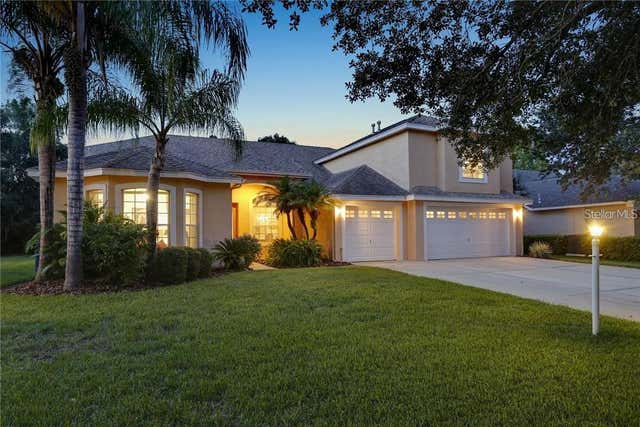
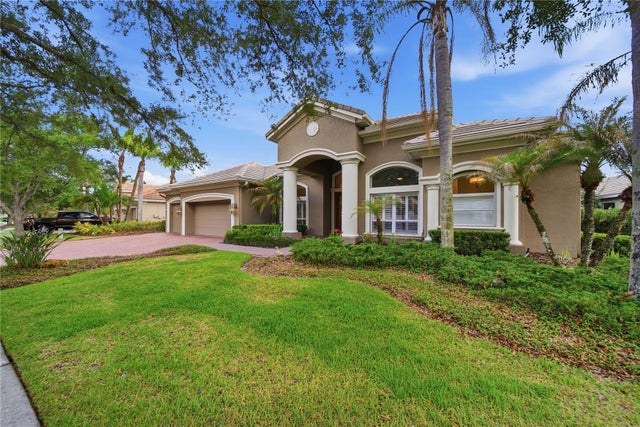
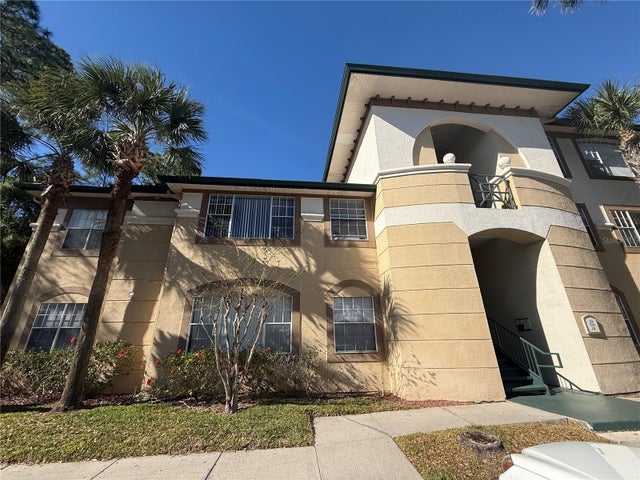


Similar Homes Nearby
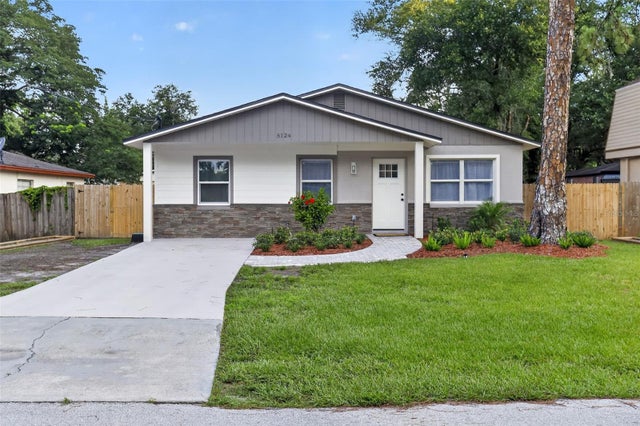

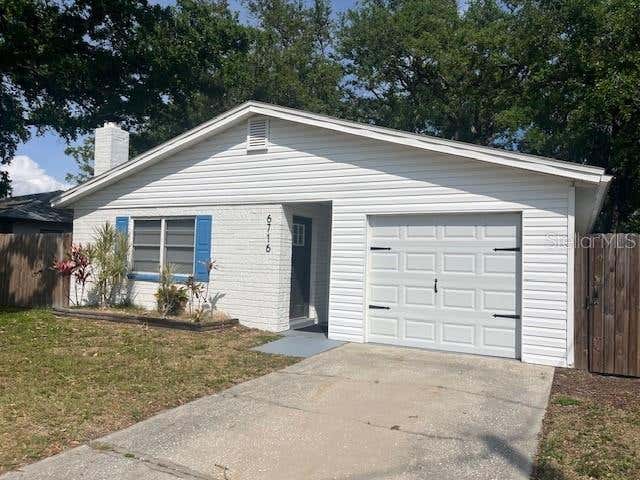

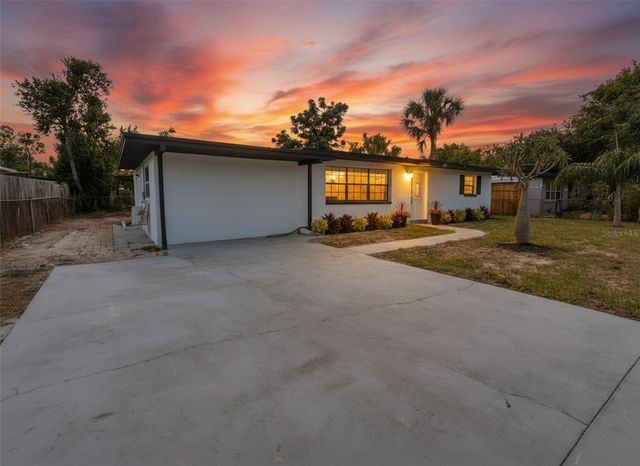
Similar Home Values
Comparable nearby listings and their asking prices.
| Address | Price | Beds | Baths | Sq Ft |
|---|---|---|---|---|
| 5124 CHILKOOT STREET, TAMPA, FL | $398,500 | 4 | 2 | 1,328 |
| 11307 N BOULEVARD, TAMPA, FL | $398,900 | 4 | 2 | 1,332 |
| 6716 S DAUPHIN AVENUE, TAMPA, FL | $399,000 | 3 | 2 | 1,111 |
| 3813 W WISCONSIN AVENUE, TAMPA, FL | $399,000 | 3 | 2 | 1,101 |
| 4112 W FAIRVIEW HEIGHTS, TAMPA, FL | $399,000 | 3 | 2 | 1,265 |
| 19145 WOOD SAGE DRIVE, TAMPA, FL | $399,000 | 3 | 2 | 1,755 |
Moving Cost Estimate
EXIT Agents in TAMPA


Listing Courtesy: LPT REALTY, LLC - 877-366-2213
Last Updated: 2026-06-08