

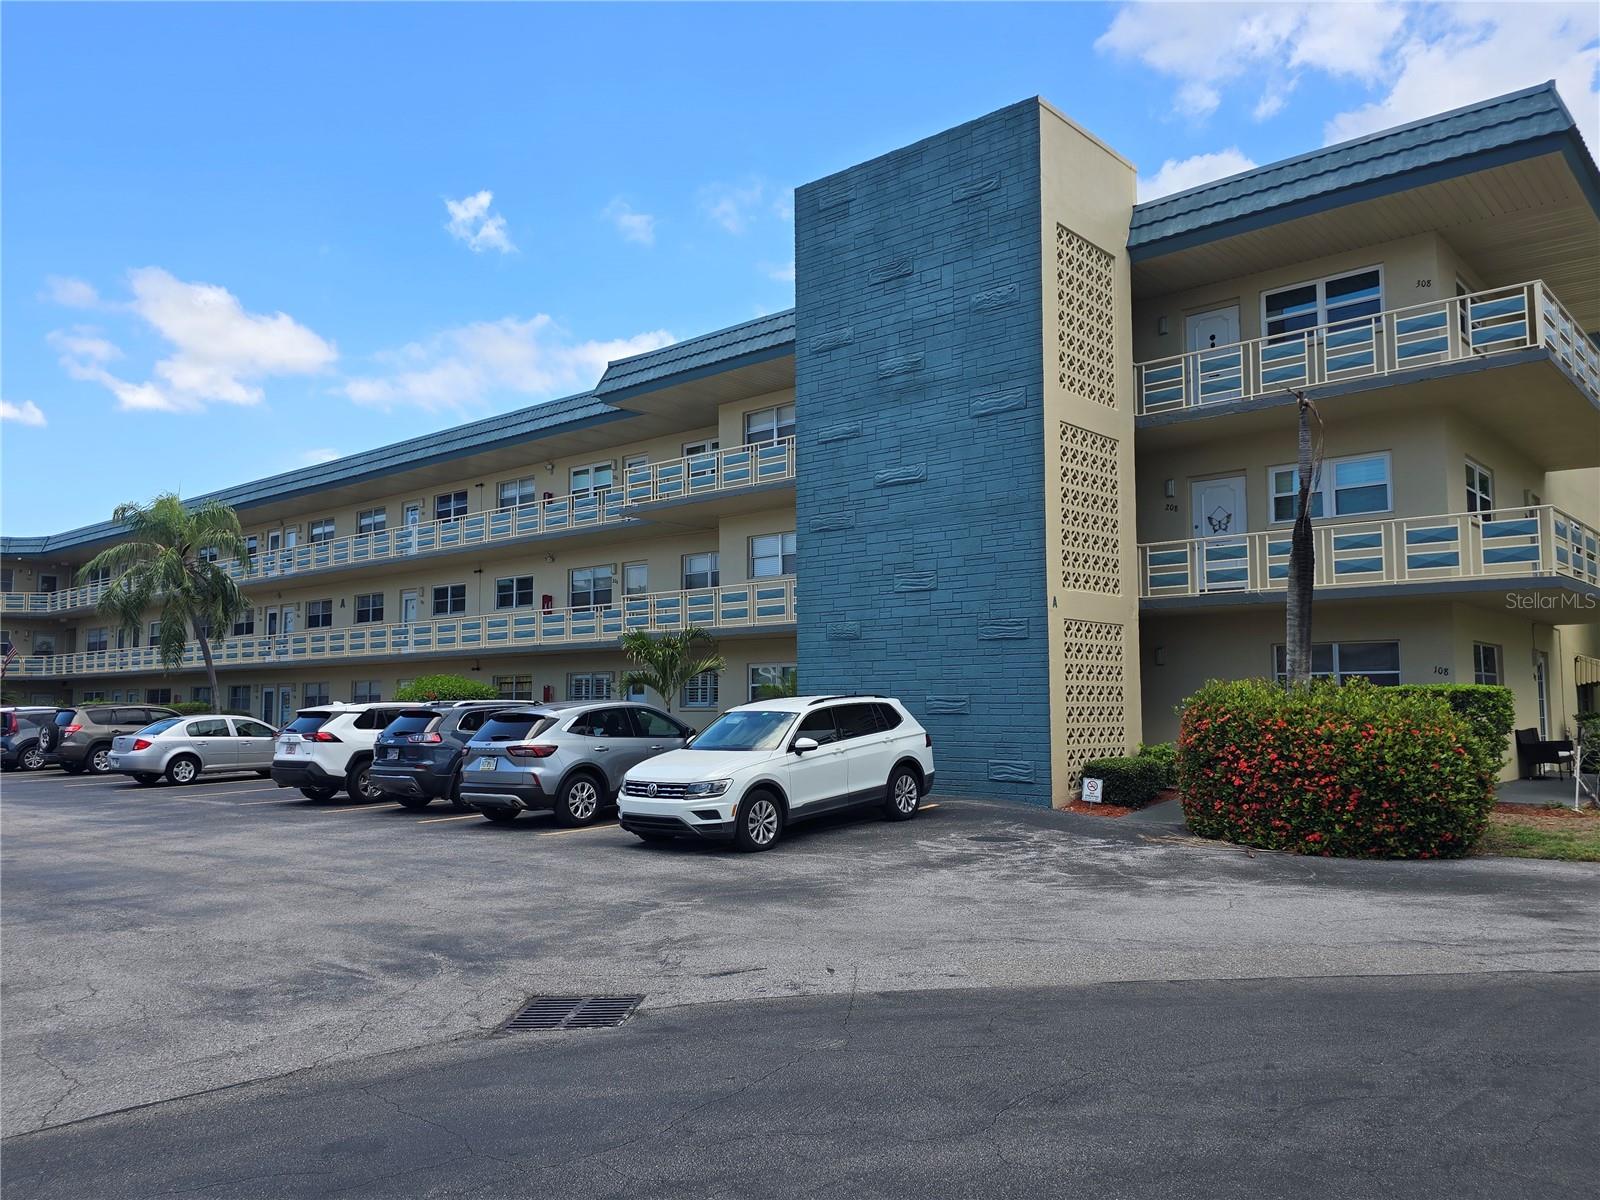
5750 80TH STREET N A106, ST PETERSBURG, FL 33709
FIVE TOWNS OF ST PETE · Pinellas County
Key Facts
Description
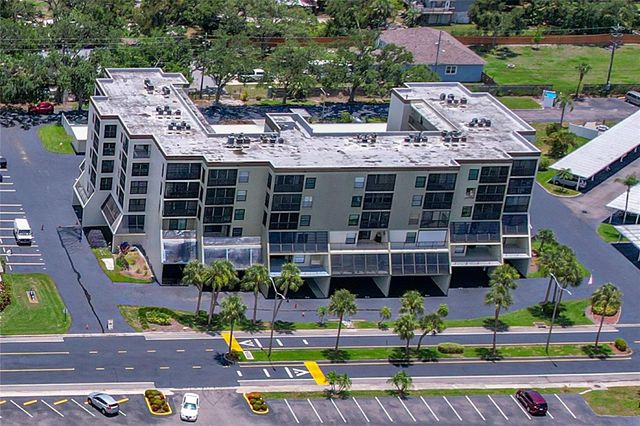
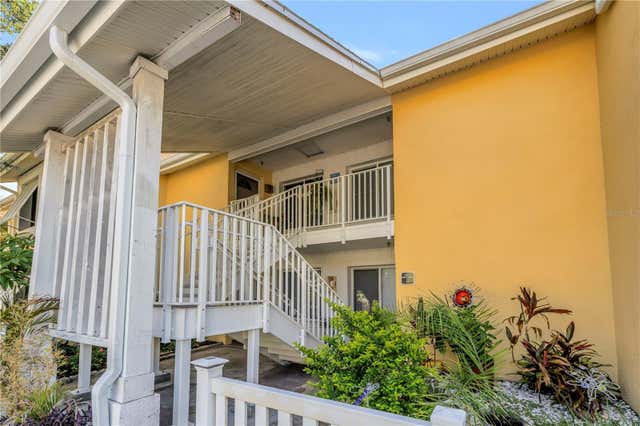
Welcome to one of the most exceptional residences ever offered in Terrace Park at Five Towns 55+ community, completely renovated from top to bottom and showcasing true model-home quality throughout, this stunning first-floor residence stands in a class of its own. Every detail has been thoughtfully designed to create a sophisticated coastal retreat that perfectly blends luxury, comfort, and convenience. From the moment you arrive, it is clear this is not your typical Five Towns condominium. With parking conveniently located directly in front of the residence and a spacious outdoor patio that extends your living space outdoors, this home offers a lifestyle that is both effortless and inviting. Step inside and immediately appreciate the bright, open floor plan enhanced by luxury vinyl plank flooring, elegant plantation shutters, contemporary archways, brand-new interior doors, stylish barn-style closet doors, and a professionally selected coastal color palette. Natural light fills every room, creating an atmosphere that is warm, welcoming, and refined. The spectacular designer kitchen serves as the centerpiece of the home and rivals those found in much higher-priced properties. Beautiful cabinetry, granite countertops, stainless steel appliances, a gas range, farmhouse sink, subway tile backsplash, and a custom wood-accent ceiling combine to create a space that is as functional as it is impressive. Every finish was carefully selected to elevate the home's character and timeless appeal. The spacious primary suite offers a peaceful retreat complete with a walk-in closet and a beautifully renovated bathroom featuring a luxurious walk-in shower. The guest suite is equally impressive, providing comfort and privacy for family and visitors. Both bathrooms have been transformed with designer tilework, modern fixtures, and elegant walk-in showers that create a spa-like experience. Pride of ownership shines in every corner of this remarkable residence. The quality craftsmanship, attention to detail, and extensive upgrades create a truly turnkey home where every improvement has already been completed for you. One of the most desirable features is the first-floor location with direct access to the spacious outdoor patio—perfect for enjoying morning coffee, entertaining guests, or simply relaxing while soaking in Florida's beautiful sunshine. This rare combination of first-floor convenience, outdoor living space, and front-door parking is highly sought after and seldom available. Located within the highly desirable Terrace Park at Five Towns 55+ community, residents enjoy an active resort-style lifestyle surrounded by beautifully maintained grounds, scenic lakes, and walking paths. Amenities include six heated swimming pools, multiple clubhouses, fitness centers, tennis courts, shuffleboard courts, billiards, libraries, card rooms, and a vibrant social calendar filled with activities, clubs, and events. Ideally situated just minutes from award-winning Gulf beaches, shopping, dining, entertainment, and downtown St. Petersburg, this residence offers the very best of Florida living. Monthly fees include gas for cooking and water heating, sewer, trash, cable, internet, and open parking, providing exceptional value and carefree ownership. Schedule your private showing today before it's gone!
Property Information
Property Type
Residential
Sub-Type
Condominium
Year Built
1973
Stories
3
Living Area
1,140 sq ft
Ownership
Condominium
Days on Market
1
MLS® Listing#
TB8517797
Property Features
Interior
Exterior
Appliances
Cooling
Heating
Parking
Laundry
Construction
Foundation
Roof
Community
Utilities
Sewer
Water Source
Rooms
- 9x11First
- Dining Room11x8First
- Kitchen9x8First
- Living Room20x18First
- Master Bedroom15x12First
Financial Details
HOA
None
Annual Taxes
$2,728
Tax year 2025
Parcel Number
36-30-15-27948-001-1060
Directions
From 54th Avenue N., turn right onto 80th Street N., then turn left into the parking lot for Cornell Building A. Park in any designated guest parking space. The unit is conveniently located on the first floor in the A Wing, offering easy access.
Affordability Calculator
$45,800
Estimated monthly payment
$1,219/mo
Principal $183,200 · Est. interest $255,580 over 30 yrs
Neighborhood Market Statistics
How this home compares to active listings in ST PETERSBURG, FL
- $465,294
- Median Listing Price
- 87
- Median Days on Market
- 1,753
- Median Sq Ft
- $254
- Median Price / Sq Ft
- 7,938
- Active Listings
- This home’s price is 51% below the area median.
- Its price per sq ft is 21% below the area median.
Market statistics compiled from active EXIT Realty® and MLS listings in ST PETERSBURG, FL.
Location

Points of Interest in ST PETERSBURG, FL
Showing the ST PETERSBURG area map.
Nearby Schools
Northside Christian School
Secondary · 0.5 mi away
Pinellas Park Middle School
Secondary · 1.2 mi away
Plato Academy Schools
School · 1.2 mi away
Rawlings Elementary School
Elementary · 1.3 mi away
Seventy-Fourth St. Elementary
Elementary · 1.4 mi away
Gingerbread School
School · 1.6 mi away
Boca Ciega High School
Secondary · 1.6 mi away
Wellington Elementary School
Elementary · 1.6 mi away
Plato Academy St. Petersburg Charter School
Elementary · 1.6 mi away
Keswick Christian School
Secondary · 1.8 mi away
Primary Prep Schools
Elementary · 1.8 mi away
Dixie Hollins High School
Secondary · 1.9 mi away
Esther's School
Elementary · 1.9 mi away
Orange Grove Elementary School
Elementary · 2.0 mi away
Starkey Elementary School
Elementary · 2.0 mi away
Bardmoor Elementary School
Elementary · 2.0 mi away
Nina Harris Exceptional
School · 2.1 mi away
Pinellas Secondary School
Secondary · 2.1 mi away
Happy Days Academy
School · 2.1 mi away
Pinellas County Schools New Heights Elementary
Elementary · 2.1 mi away
Commute Calculator
Nearby Homes



Similar Homes Nearby
Similar Home Values
Comparable nearby listings and their asking prices.
| Address | Price | Beds | Baths | Sq Ft |
|---|---|---|---|---|
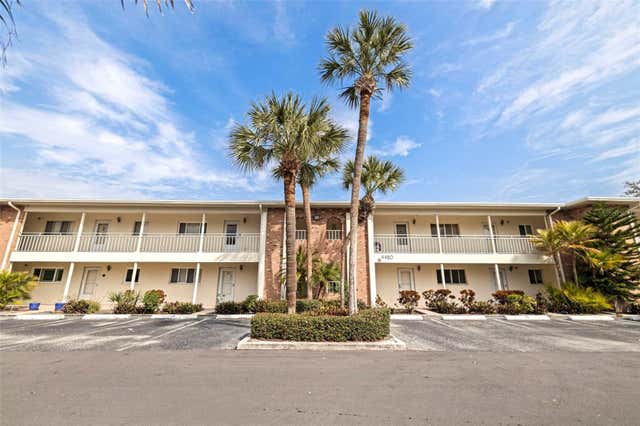
| 4480 OVERLOOK DRIVE NE 12, ST PETERSBURG, FL | $164,000 | 2 | 1 | 950 |
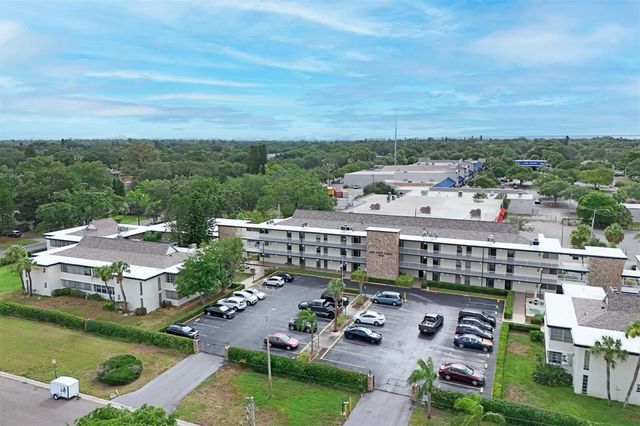
| 6100 12TH STREET S 220, ST PETERSBURG, FL | $164,000 | 2 | 2 | 940 |
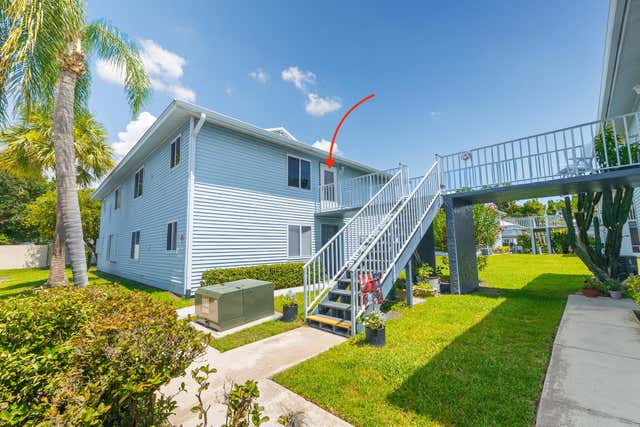
| 191 SE Village Drive 191, Port St Lucie, FL | $164,000 | 2 | 2 | 948 |
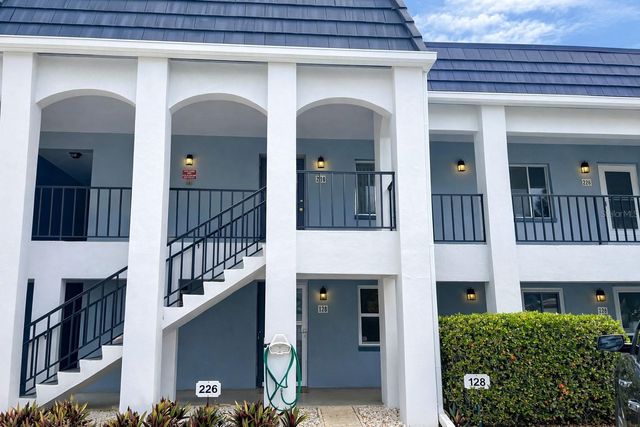
| 8651 10TH STREET N 228, ST PETERSBURG, FL | $164,900 | 1 | 1 | 780 |
| 9860 62ND TERRACE N 1047, ST PETERSBURG, FL | $164,900 | 1 | 1 | 770 |
| 3580 41ST LANE S I, ST PETERSBURG, FL | $164,900 | 2 | 2 | 1,100 |
Moving Cost Estimate
EXIT Agents in ST PETERSBURG


Listing Courtesy: CENTURY 21 RE CHAMPIONS - 727-398-2774
Last Updated: 2026-06-15