

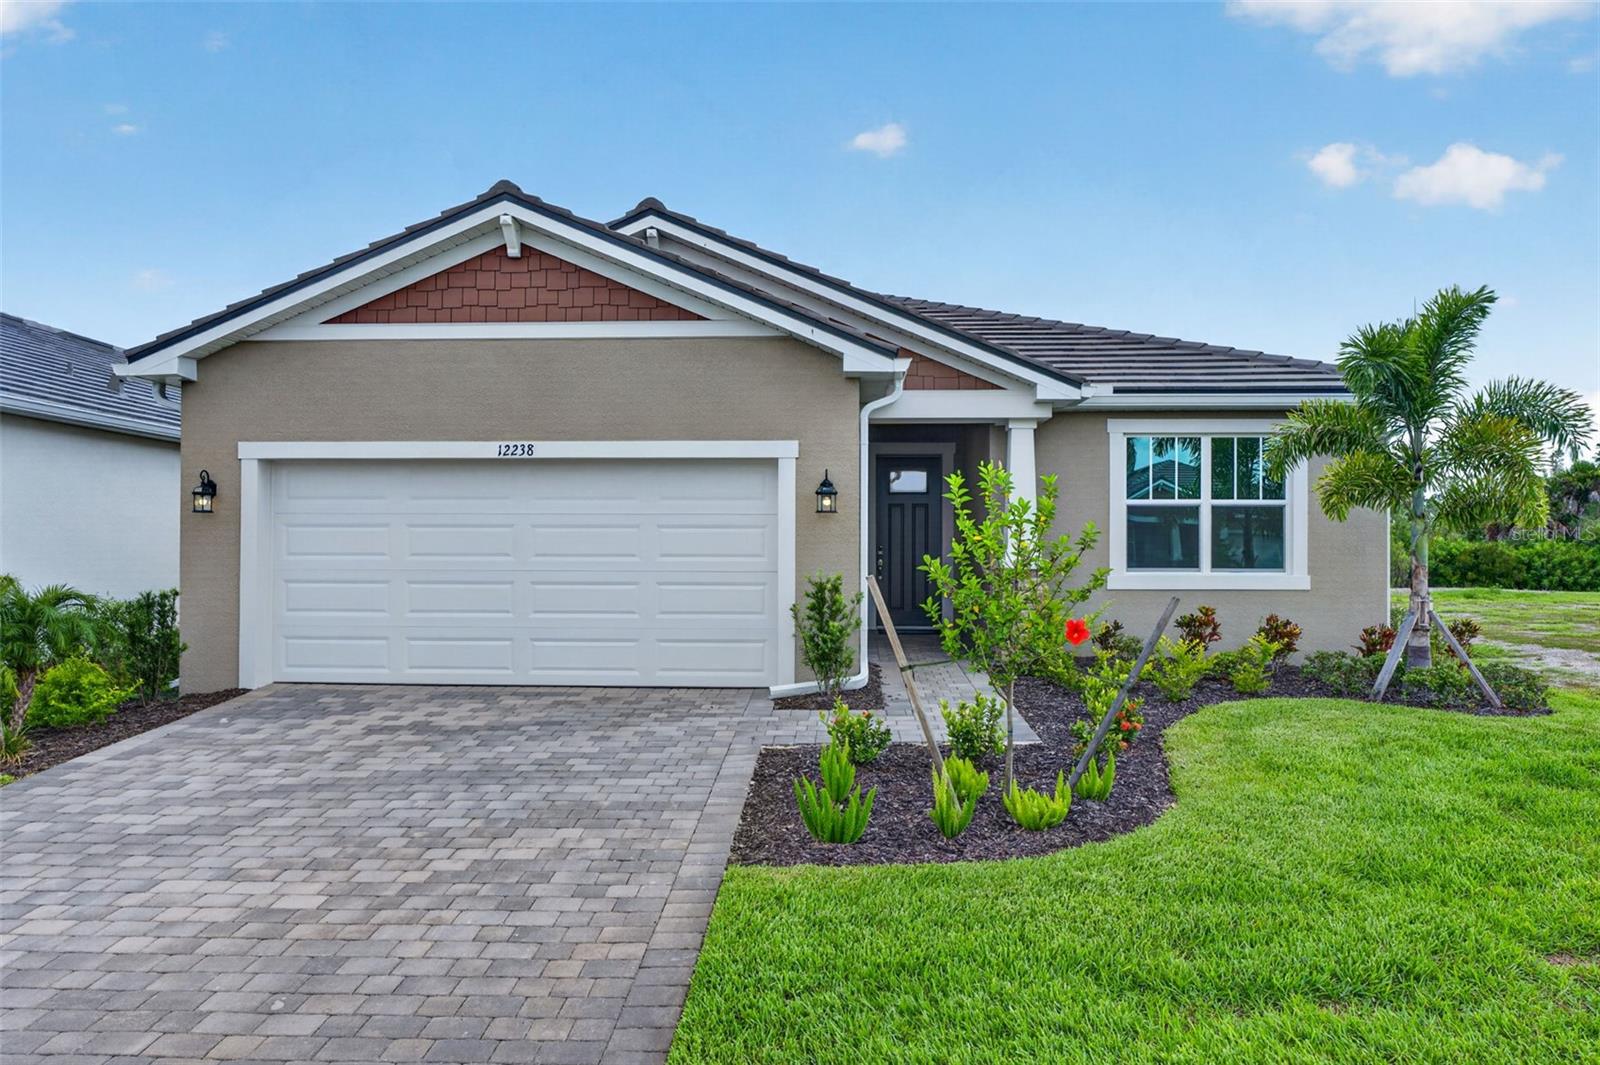
12238 NEW TRANQUILITY PATH, VENICE, FL 34293
SUNSTONE AT WELLEN PARK · Sarasota County
Key Facts
Description
The Gateway Craftsman by Mattamy Homes offers bright, modern Florida living in the highly desirable Sunstone at Wellen Park community. This thoughtfully designed single-story home features a welcoming Craftsman elevation with pavered entry and lanai, impact-resistant windows, and an open layout ideal for everyday comfort and entertaining. Inside, the main living areas showcase Level 3 plank-style tile flooring in the elegant Orions Way finish, creating a seamless flow from the foyer through the great room and kitchen. The gourmet kitchen includes Barnett Painted Linen cabinetry, New Carrara Marmi Level 3 quartz countertops, a Vesper 6x6 stacked backsplash, stainless steel Whirlpool appliances, and pendant pre-wiring over the island. The owner’s suite is a private retreat with a tiled walk-in shower to the ceiling, Carrera Cove 12x24 wall tile, and a Carrera Cove mosaic shower floor, along with a raised-height dual-sink vanity in matching painted cabinetry. Secondary bedrooms are well-appointed, and Bath 2 includes a classic 6x6 white tile surround and upgraded vanity. Sunstone at Wellen Park offers a vibrant, resort-inspired lifestyle where every day feels like a getaway. Designed for relaxation, recreation, and connection, this gated community features beautifully curated amenities surrounded by Florida’s natural beauty. At the heart of Sunstone is the resort-style clubhouse, a welcoming hub for social gatherings, events, and community activities. Just outside, residents enjoy a sparkling heated pool with ample lounge seating, shaded cabanas, and spaces perfect for unwinding or spending time with friends. Active living thrives here with lighted pickleball courts, a state-of-the-art fitness center, and miles of walking and biking trails that connect directly to the larger Wellen Park network. Families and pet owners appreciate the playground, green spaces, and dog park, creating a community that feels both lively and comfortable. Residents also enjoy easy access to Downtown Wellen, offering lakeside dining, boutique shopping, live entertainment, and year-round events—all just minutes from home. Sunstone blends modern amenities with a warm, welcoming atmosphere, making it an ideal place to enjoy the best of Florida living. Photos, renderings and plans are for illustrative purposes only and should never be relied upon and may vary from the actual home. Pricing, dimensions and features can change at any time without notice or obligation. The photos may be from a furnished model home and not the home offered for sale.
Property Information
Property Type
Residential
Sub-Type
Single Family Residence
Style
Craftsman
Year Built
2025
Living Area
2,966 sq ft
Lot Size
0.16 acres
Garage Spaces
2
Ownership
Fee Simple
Zoning
V
Days on Market
18
MLS® Listing#
TB8519940
Property Features
Interior
Appliances
Cooling
Heating
Flooring
Parking
Laundry
Patio
Lot Features
Construction
Foundation
Roof
Windows
Community
Utilities
Sewer
Water Source
Rooms
- 10x12First
- Bedroom 212x12First
- Bedroom 312x12First
- Bedroom 410.4x12.75First
- Dining Room11x16.1First
- Great Room13x16.1First
- Kitchen15x12First
- Master Bedroom1425x16First
Schools
- Elementary:
- Taylor Ranch Elementary
- Middle:
- Venice Area Middle
- High:
- Wellen Park High
Financial Details
HOA
$319 / Monthly
Signature One/ Cindy Velasquez, LCAM
Annual Taxes
$3,972
Tax year 2025
Parcel Number
0802160062
Directions
From I-75 take exit 191- State Rte 777, River Road, North Port, Englewood. Travel approximately 3.9 miles south on River Road/State Rte 777 until the intersection with West Villages Parkway. Turn right at the light onto West Villages Pkwy. At the traffic circle, take the 2nd exit and stay on W Villages Pkwy. Continue on West Villages Pkwy to the intersection with Playmore Rd. (CoolToday Park stadium is on the corner.) Turn right onto Playmore Rd. Turn left onto Preto Blvd and then left onto Sunstone St into the Sunstone community.
Affordability Calculator
$105,998
Estimated monthly payment
$2,821/mo
Principal $423,992 · Est. interest $591,507 over 30 yrs
Neighborhood Market Statistics
How this home compares to active listings in VENICE, FL
- $396,438
- Median Listing Price
- 86
- Median Days on Market
- 1,592
- Median Sq Ft
- $250
- Median Price / Sq Ft
- 921
- Active Listings
- This home’s price is 34% above the area median.
- Its price per sq ft is 29% below the area median.
Market statistics compiled from active EXIT Realty® and MLS listings in VENICE, FL.
Location
- 12238 NEW TRANQUILITY PATH, VENICE, FL 34293
Points of Interest in VENICE, FL
Showing the VENICE area map.
Nearby Schools
SCF Collegiate School Venice
Secondary · 1.8 mi away
Primrose Schools
Elementary · 1.9 mi away
Taylor Ranch Elementary School
Elementary · 2.8 mi away
The Young Children's Academy
School · 3.6 mi away
Venice Middle School
Secondary · 4.3 mi away
Toy Box Preschool
School · 4.4 mi away
Englewood Elementary School
Elementary · 4.5 mi away
YMCA Triad-South Campus
School · 5.2 mi away
Venice Christian School
School · 5.2 mi away
Venice North Port Seventh Day Adventist School
School · 5.4 mi away
Garden Elementary School
Elementary · 6.2 mi away
Sky Academy
School · 6.2 mi away
Glenallen Elementary School
Elementary · 6.5 mi away
Lemon Bay High School
Secondary · 6.5 mi away
Miss Heidi's Preschool
School · 6.6 mi away
Heron Creek Middle School
Secondary · 6.8 mi away
North Port High School
Secondary · 7.1 mi away
Genesis Christian Academy
School · 7.2 mi away
Venice Church of the Nazarene
School · 7.6 mi away
Myakka River Elementary School
Elementary · 7.7 mi away
Commute Calculator
Nearby Homes


Similar Homes Nearby


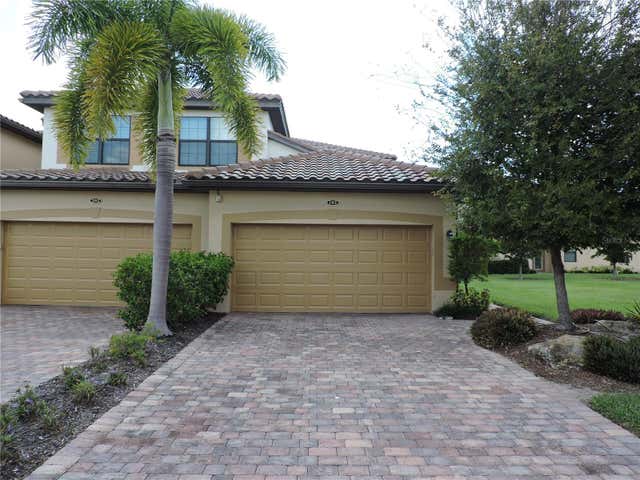
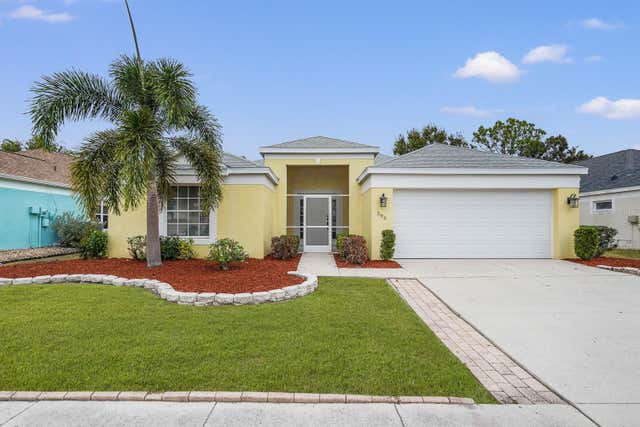
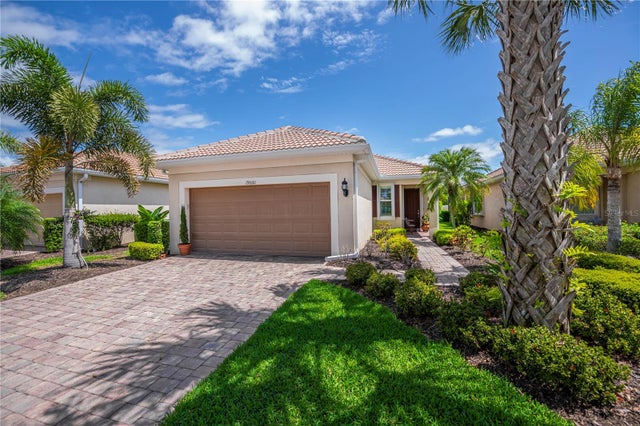
Similar Home Values
Comparable nearby listings and their asking prices.
| Address | Price | Beds | Baths | Sq Ft |
|---|---|---|---|---|
| 737 POND LILY WAY, VENICE, FL | $374,000 | 3 | 2 | 1,788 |
| 17712 BROADLEAF LOOP, VENICE, FL | $374,990 | 3 | 3 | 1,702 |
| 426 BERMUDA ISLES CIRCLE, VENICE, FL | $374,999 | 3 | 2 | 1,775 |
| 20201 RAGAZZA CIRCLE 102, VENICE, FL | $375,000 | 3 | 2 | 1,706 |
| 295 FAREHAM DRIVE, VENICE, FL | $375,000 | 4 | 2 | 1,996 |
| 19060 LAPPACIO STREET, VENICE, FL | $379,000 | 3 | 2 | 1,398 |
Moving Cost Estimate
EXIT Agents in VENICE


Listing Courtesy: MATTAMY REAL ESTATE SERVICES - 813-381-7722
Last Updated: 2026-06-29