

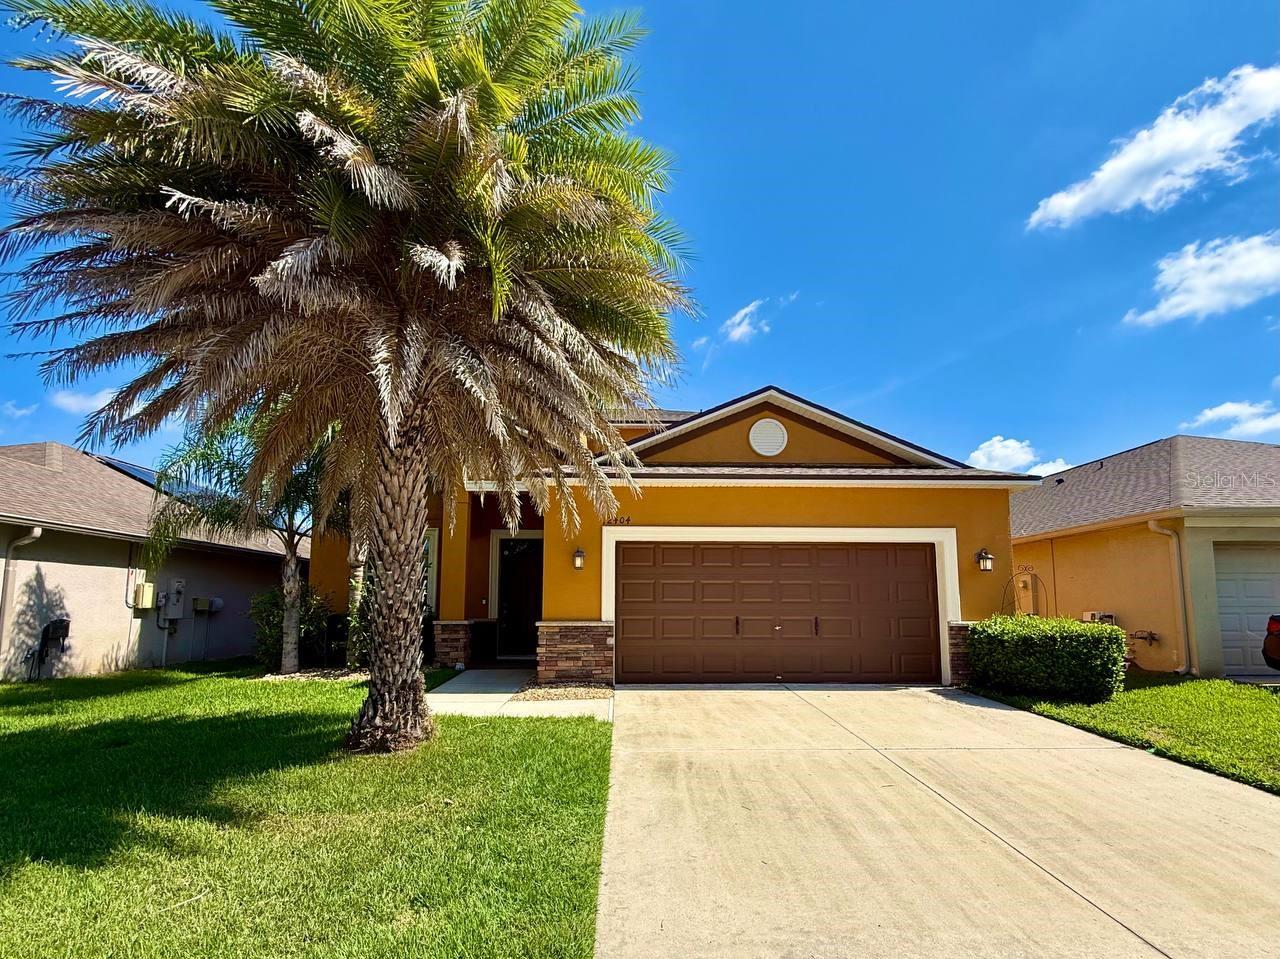
12404 BALLENTRAE FOREST DRIVE, RIVERVIEW, FL 33579
BALLENTRAE SUB PH 1 · Hillsborough County
Key Facts
Description
Welcome to this beautifully maintained two-story home offering 4 bedrooms, 3 full bathrooms, and a versatile floor plan designed for comfortable living. Located in a desirable Riverview community, this home provides plenty of space for families, remote workers, and those who enjoy entertaining. Upon entering, you'll find a large office/den at the front of the home, perfect for a home office, study, playroom, or additional living space. The open-concept living and dining areas flow seamlessly into the kitchen, creating an inviting atmosphere for everyday living and gatherings. A full bedroom and bathroom are conveniently located on the first floor, making this home ideal for guests, multigenerational living, or anyone who prefers a downstairs bedroom option. Upstairs, you'll find a spacious loft area featuring a mounted whiteboard, making it an excellent space for a homework station, home office, creative projects, family organization, or collaborative work. The remaining bedrooms, including the spacious primary suite, are also located upstairs and offer ample closet space and comfortable accommodations. Step outside to enjoy the large, fully fenced backyard, providing plenty of room for outdoor activities, pets, entertaining, gardening, or simply relaxing in your own private outdoor retreat. For added peace of mind, the home is equipped with a security system that tenants may activate and set up at their own expense if desired. Conveniently located near shopping, dining, schools, parks, and major roadways, this Riverview home combines space, comfort, and convenience in one exceptional rental opportunity. In addition to the advertised base rent, all residents are enrolled in the Resident Benefits Package (RBP) for $50.00/month which includes HVAC air filter delivery, credit building to help boost your credit score with timely rent payments, utility concierge service making utility connection a breeze during your move-in, and much more! More details upon application. Additional HOA/association fees may apply and are the responsibility of the tenant. Pets welcome! Vacant and available now!
Property Information
Property Type
Residential Lease
Sub-Type
Single Family Residence
Year Built
2015
Stories
2
Living Area
3,257 sq ft
Lot Size
0.13 acres
Lot Dimensions
50x110
Garage Spaces
2
Days on Market
22
MLS® Listing#
TB8519966
Property Features
Interior
Appliances
Cooling
Heating
Parking
Laundry
Schools
- Elementary:
- Summerfield Crossing Elementary
- Middle:
- Rodgers-HB
- High:
- Riverview-HB
Financial Details
HOA
Yes
ccrain@wisepm.com
Parcel Number
U-03-31-20-9ZZ-000004-00020.0
Directions
From I-75, take Exit 250 (Gibsonton Dr) and head east. Turn right on US-301 S, then left on Rhodine Rd. Turn right into Ballentrae, then right onto Ballentrae Forest Dr. Home will be on the street.
Affordability Calculator
$560
Estimated monthly payment
$15/mo
Principal $2,240 · Est. interest $3,125 over 30 yrs
Neighborhood Market Statistics
How this home compares to active listings in RIVERVIEW, FL
- $375,824
- Median Listing Price
- 65
- Median Days on Market
- 1,990
- Median Sq Ft
- $185
- Median Price / Sq Ft
- 706
- Active Listings
- This home’s price is 99% below the area median.
- Its price per sq ft is 100% below the area median.
Market statistics compiled from active EXIT Realty® and MLS listings in RIVERVIEW, FL.
Location

Points of Interest in RIVERVIEW, FL
Showing the RIVERVIEW area map.
Nearby Schools
Tropical Acres Christian Academy
School · 0.8 mi away
Kids Community College
Primary School · 0.9 mi away
Krestview Academy
School · 1.1 mi away
Discovery Point
School · 1.1 mi away
Collins Elementary School
Elementary · 1.2 mi away
Summerfield Elementary School
Elementary · 1.2 mi away
Sessums Elementary School
Elementary · 1.7 mi away
Riverview Montessori School
Elementary · 1.7 mi away
Summerfield Baptist School
School · 1.7 mi away
Summerfield Crossings Elementary
Elementary · 1.9 mi away
Rodgers Middle School
Secondary · 1.9 mi away
Warren Hope Dawson Elementary School
Elementary · 1.9 mi away
Goddard School
School · 2.1 mi away
Winthrop College Prep Academy
School · 2.1 mi away
Primrose Schools
Elementary · 2.4 mi away
Riverview High School
Secondary · 2.4 mi away
Boyette Springs Elementary School
Elementary · 2.5 mi away
St. Stephen Catholic School
School · 2.6 mi away
Little Giants Learning Academy
School · 2.9 mi away
Bell Creek Academy
School · 3.0 mi away
Commute Calculator
Nearby Homes

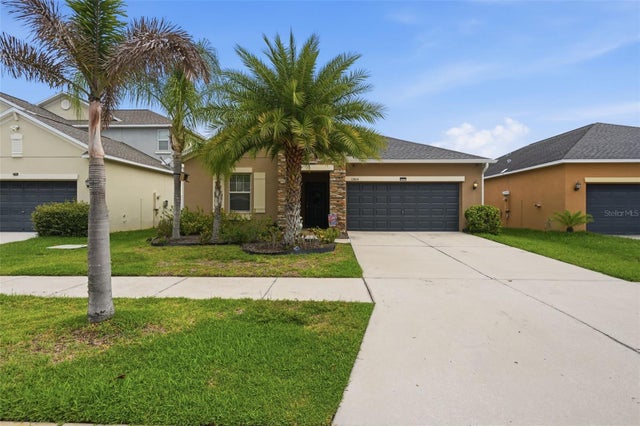

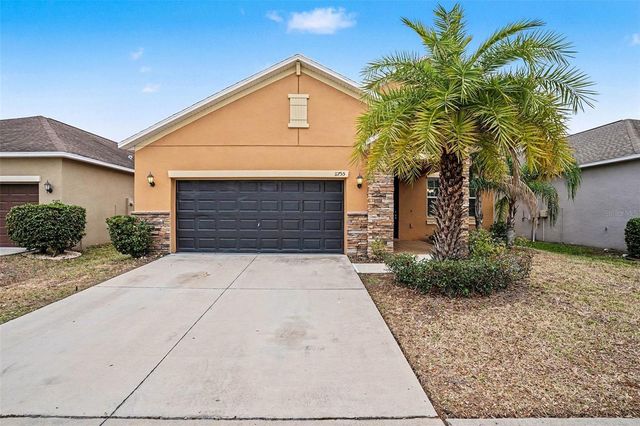


Similar Homes Nearby
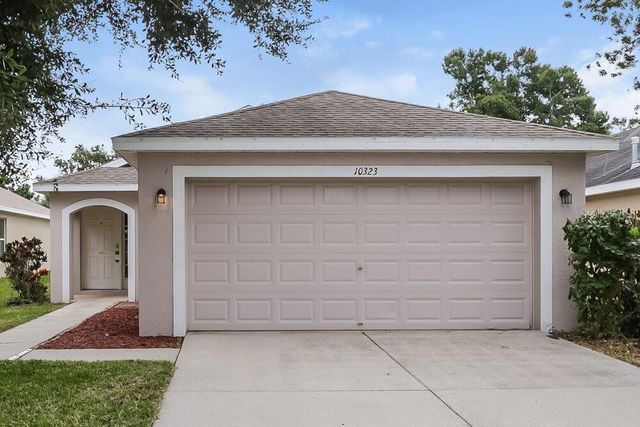


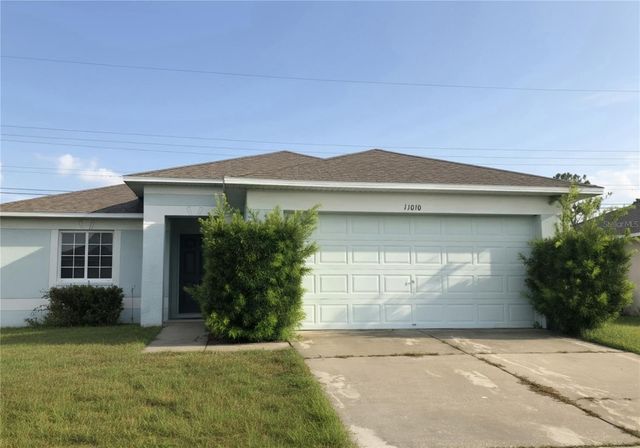
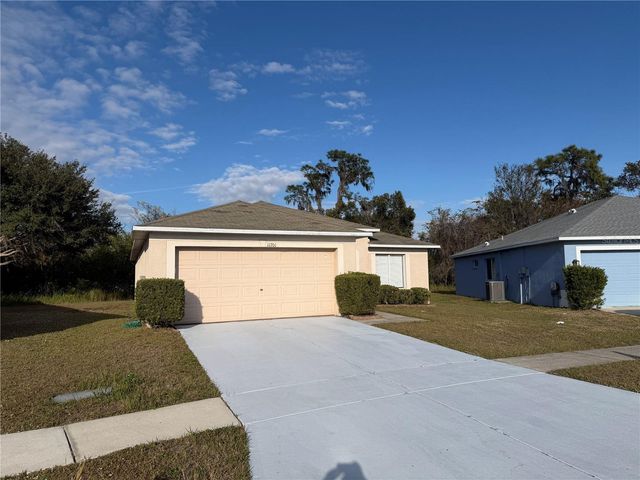
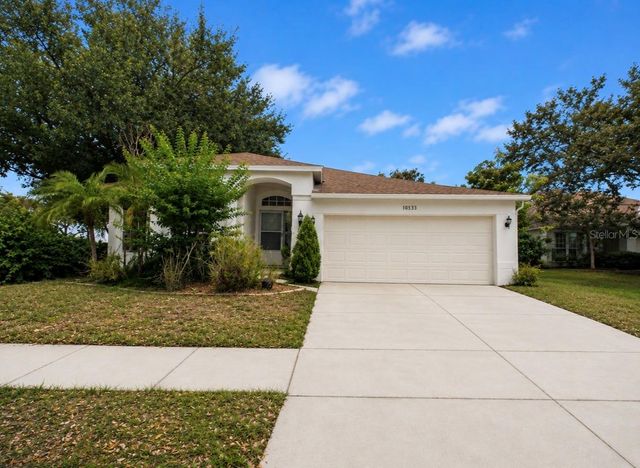
Similar Home Values
Comparable nearby listings and their asking prices.
| Address | Price | Beds | Baths | Sq Ft |
|---|---|---|---|---|
| 10323 HOLLAND ROAD, RIVERVIEW, FL | $1,985/mo | 3 | 2 | 1,275 |
| 12010 HAMPSHIRE FIELD COURT, RIVERVIEW, FL | $1,989/mo | 4 | 2 | 1,544 |
| 11164 GOLDEN SILENCE DRIVE, RIVERVIEW, FL | $1,995/mo | 3 | 2 | 1,930 |
| 11010 WHITECAP DRIVE, RIVERVIEW, FL | $1,995/mo | 4 | 2 | 1,444 |
| 11701 BRENFORD CREST DRIVE, RIVERVIEW, FL | $1,999/mo | 4 | 2 | 1,507 |
| 10553 EGRET HAVEN LANE, RIVERVIEW, FL | $1,999/mo | 3 | 2 | 1,525 |
Moving Cost Estimate
EXIT Agents in RIVERVIEW


Listing Courtesy: WRIGHT DAVIS REAL ESTATE - 813-251-0001
Last Updated: 2026-06-16