

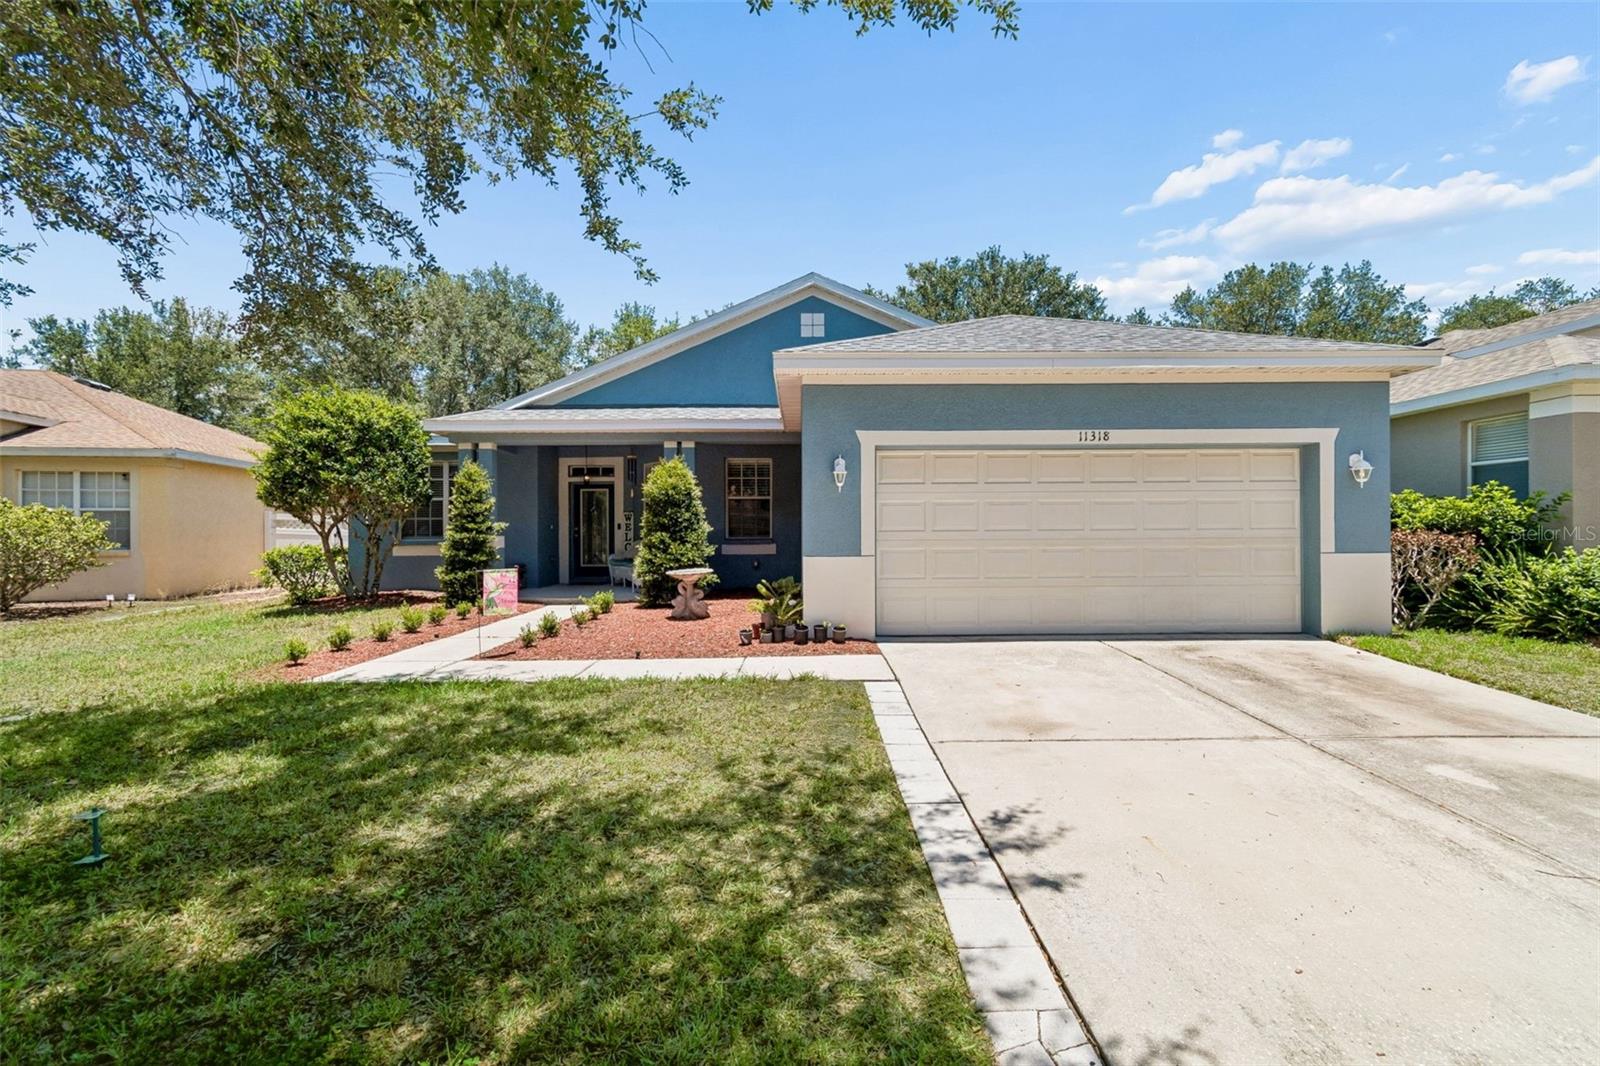
11318 BRIDGE PINE DRIVE, RIVERVIEW, FL 33569
RIVERCREST PH 2 PRCL O AN · Hillsborough County
Key Facts
Description
Welcome to 11318 Bridge Pine Drive in the highly sought-after Rivercrest community! This beautifully maintained 4-bedroom, 2-bath home offers nearly 2,100 square feet of living space, a 2-car garage, and a private backyard with no rear neighbors. Step inside through the elegant glass front door and be greeted by soaring vaulted ceilings, an open living and dining area, and durable wood-look LVP flooring throughout the main living spaces and bedrooms. The spacious kitchen features stainless steel appliances, Corian countertops, a subway tile backsplash, crown-molded cabinetry, a breakfast bar, closet pantry, and cozy dinette, all overlooking the inviting family room. The generously sized primary suite includes two walk-in closets and a beautifully ensuite bath with dual quartz vanities, shiplap accent wall, garden tub, walk-in tile shower, and private water closet. Three additional bedrooms are privately away from the Primary Bedroom, along with an updated secondary bath featuring a dual vanity and tub/shower combination. Additional highlights include an enclosed lanai, faux wood blinds, laundry room with utility sink, a new roof (2025), fresh exterior paint and landscaping (2025), hot water heater (2022), and updated bathrooms with new vanities and flooring. Rivercrest residents enjoy resort-style amenities including a clubhouse, two pools, splash pad, playgrounds, sports courts, walking trails, picnic areas, and a scenic community lake. Conveniently located near top-rated schools, daycare centers, shopping, dining, golf courses, and both St. Joseph’s and AdventHealth hospitals, with easy access to I-75, the Selmon Expressway, Downtown Tampa, MacDill Air Force Base, and Tampa International Airport. Homes with this combination of updates, privacy, location, and community amenities don't come along often. Schedule your private showing today before this one is gone!
Property Information
Property Type
Residential
Sub-Type
Single Family Residence
Style
Florida
Year Built
2006
Living Area
2,850 sq ft
Lot Size
0.15 acres
Garage Spaces
2
Ownership
Fee Simple
Zoning
PD
Days on Market
1
MLS® Listing#
TB8522210
Property Features
Interior
Exterior
Appliances
Cooling
Heating
Flooring
Parking
Laundry
Patio
Fencing
Lot Features
Construction
Foundation
Roof
Windows
Security
Community
Utilities
Sewer
Water Source
Rooms
- Bedroom 212x11First
- Bedroom 311x11First
- Bedroom 411x11First
- Dining Room8x10First
- Family Room15x16First
- Kitchen11x15First
- Living Room10x13First
- Master Bedroom13x18First
Schools
- Elementary:
- Sessums-HB
- Middle:
- Rodgers-HB
- High:
- Riverview-HB
Financial Details
HOA
$213 / Annually
Wise Management
Annual Taxes
$4,631
Tax year 2025
Parcel Number
U-33-30-20-83M-000028-00030.0
Directions
I-75 Exit 250 East (Gibsonton Dr/Boyette Rd), right on US-301, left on Symmes Rd, right into Rivercrest on Grandridge Dr, left on Bridge Pine Dr to property on right.
Affordability Calculator
$75,800
Estimated monthly payment
$2,017/mo
Principal $303,200 · Est. interest $422,991 over 30 yrs
Location

Getting Around
Points of Interest in RIVERVIEW, FL
Showing the RIVERVIEW area map.
Nearby Schools
Discovery Point
School · 0.2 mi away
Krestview Academy
School · 0.3 mi away
Kids Community College
Primary School · 0.4 mi away
Riverview Montessori School
Elementary · 0.6 mi away
Sessums Elementary School
Elementary · 0.7 mi away
Rodgers Middle School
Secondary · 1.0 mi away
Riverview High School
Secondary · 1.1 mi away
Tropical Acres Christian Academy
School · 1.6 mi away
Collins Elementary School
Elementary · 1.7 mi away
St. Stephen Catholic School
School · 1.9 mi away
Boyette Springs Elementary School
Elementary · 1.9 mi away
Kid's Community College
Primary School · 2.0 mi away
Summerfield Baptist School
School · 2.4 mi away
Winthrop College Prep Academy
School · 2.5 mi away
Bell Creek Academy
School · 2.5 mi away
Summerfield Elementary School
Elementary · 2.5 mi away
Summerfield Crossings Elementary
Elementary · 2.6 mi away
Center Academy
School · 2.9 mi away
Riverview Elementary School
Elementary · 3.0 mi away
Primrose Schools
Elementary · 3.0 mi away
Commute Calculator
Nearby Homes

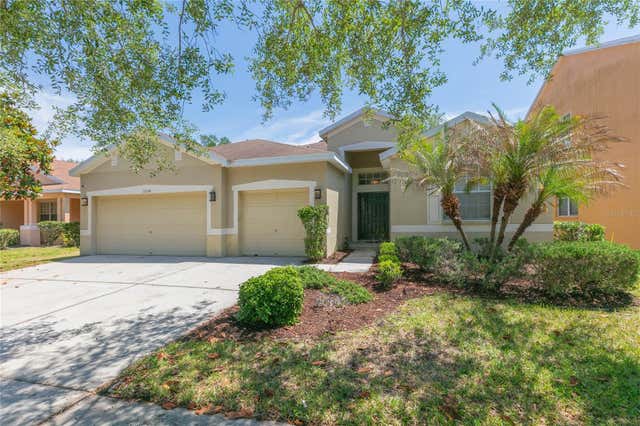
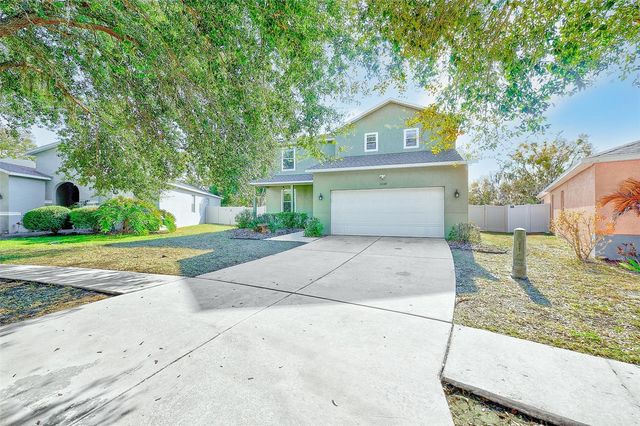
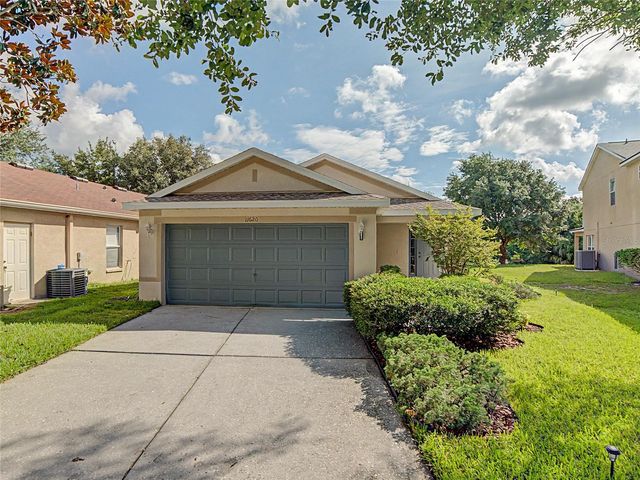

Similar Homes Nearby

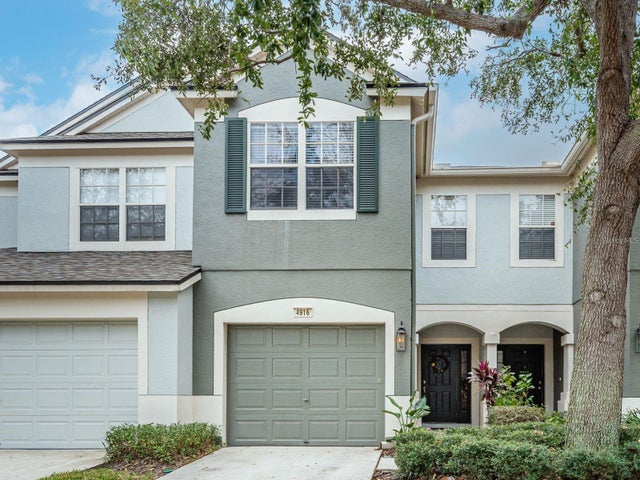


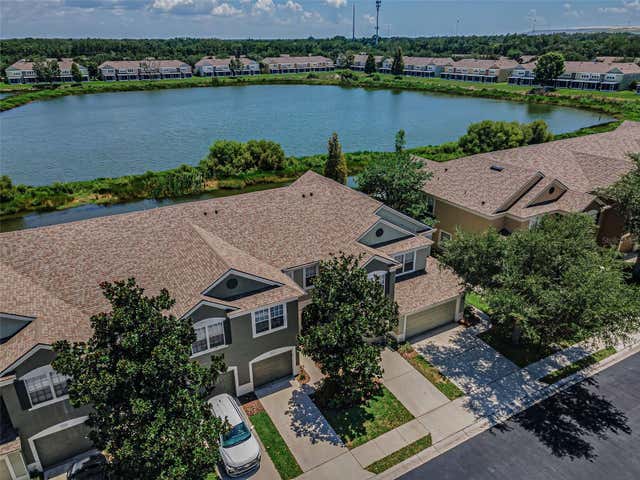
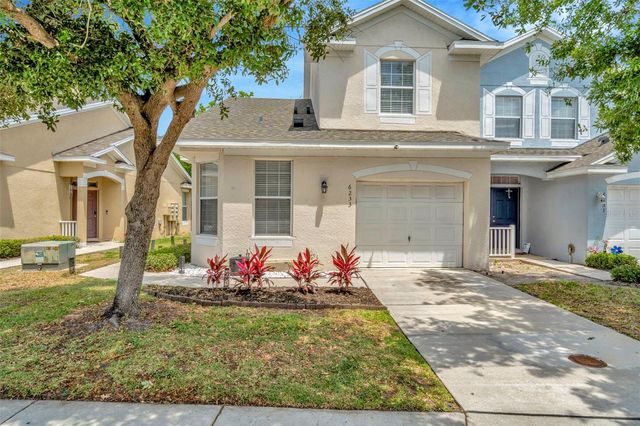
Similar Home Values
Comparable nearby listings and their asking prices.
| Address | Price | Beds | Baths | Sq Ft |
|---|---|---|---|---|
| 11588 CAPTIVA KAY DRIVE, RIVERVIEW, FL | $269,000 | 3 | 2 | 1,521 |
| 4916 BARNSTEAD DRIVE, RIVERVIEW, FL | $269,500 | 3 | 3 | 1,644 |
| 10407 LAKE MONTAUK DRIVE, RIVERVIEW, FL | $269,900 | 3 | 3 | 1,884 |
| 8850 INDIGO TRAIL LOOP, RIVERVIEW, FL | $269,990 | 3 | 3 | 1,707 |
| 10155 HAVERHILL RIDGE DRIVE, RIVERVIEW, FL | $274,000 | 3 | 3 | 1,644 |
| 6233 OLIVEDALE DRIVE, RIVERVIEW, FL | $274,000 | 3 | 3 | 1,565 |
Moving Cost Estimate
EXIT Agents in RIVERVIEW


Listing Courtesy: ASSIST 2 SELL THE ESHACK TEAM - 813-400-1395
Last Updated: 2026-06-24