

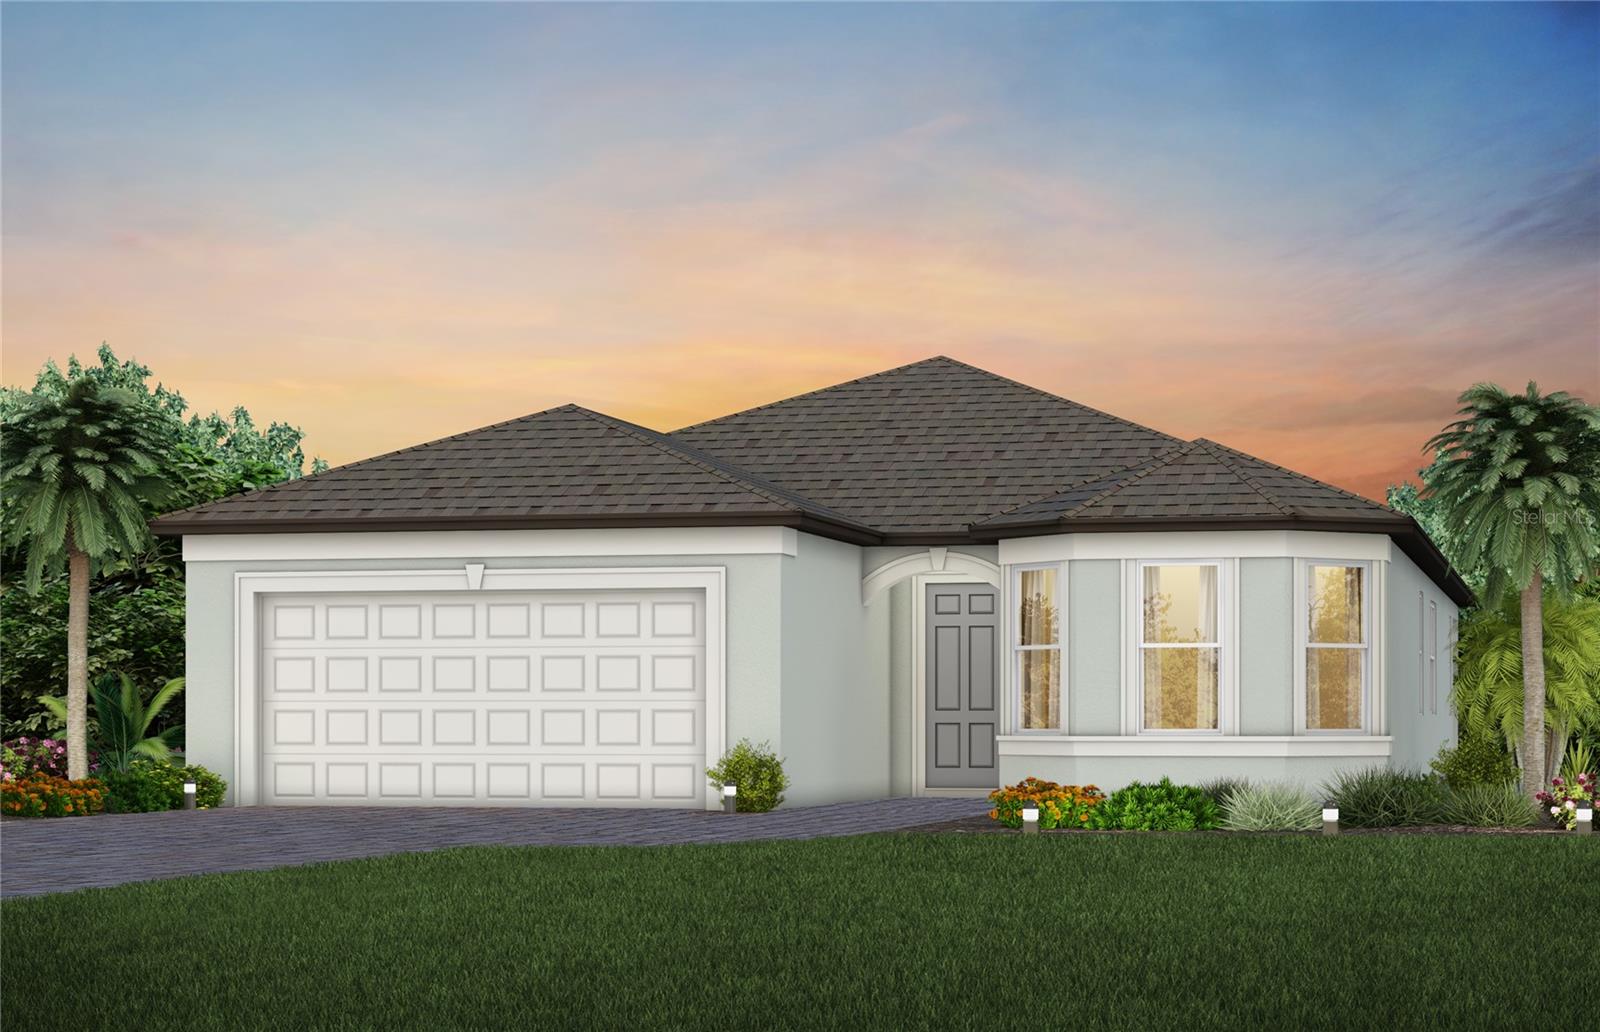
13814 SUNLIGHT MEADOW DRIVE, RIVERVIEW, FL 33578
SPENCER GLEN NORTH · Hillsborough County
Key Facts
Description
Under Construction. Pulte Homes is Selling in Spencer Glen in Riverview, FL! These new homes offer an unparalleled living experience for families seeking the perfect blend of modern comfort and Florida's natural beauty. This new community will feature a resort-style pool with an open cabana, a clubhouse, sports courts, dog park, playground and much more! With its prime location within one mile from the I-75/Big Bend interchange and HWY 301, Spencer Glen provides easy access to commuting corridors, entertainment, and shopping. Featuring the popular Mystique floor plan with an open-concept home design, this home has all the upgraded finishes you've been looking for. The stylish kitchen showcases a center island with single bowl granite sink, upgraded faucet, 3cm quartz countertops with 4”x12” tiled backsplash, frost cabinets, a spacious pantry, and Whirlpool stainless steel appliances including built-in oven and microwave, dishwasher, and stovetop with range hood. The bathrooms have frost cabinets and 3cm quartz countertops, dual sinks in the Owner's bath and a walk-in shower. There is luxury vinyl plank flooring in the main living area, 12”x24” tile floor in the bathrooms and laundry room and stain resistant carpet in the bedrooms for added comfort. This home makes great use of space with an enclosed flex room, a convenient laundry room, a covered lanai and a 2-car garage. Additional upgrades and features include LED downlights and floor outlet in gathering room, 8’ interior doors, brushed nickel lighting and hardware, paver driveway and a Smart Home technology package with a video doorbell. Enjoy peace of mind with Pulte’s transferable, 10-year Limited Structural Warranty that covers materials and workmanship in the 1st year, workability of plumbing, electrical, HVAC, and other mechanical systems through the 2nd year, various types of water infiltration and internal leaks through the 5th year, and the structural integrity of the home through the 10th year. Plus, we’re currently offering limited-time incentives and below-market rates!
Property Information
Property Type
Residential
Sub-Type
Single Family Residence
Style
Florida
Year Built
2026
Stories
1
Living Area
2,845 sq ft
Lot Size
0.15 acres
Garage Spaces
2
Ownership
Fee Simple
Zoning
PD
Days on Market
1
MLS® Listing#
TB8522275
Property Features
Interior
Appliances
Cooling
Heating
Flooring
Parking
Laundry
Patio
Lot Features
Construction
Foundation
Roof
Windows
Community
Utilities
Sewer
Water Source
Rooms
- 24.4x8First
- 11x13.6First
- Bedroom 211.9x11.2First
- Bedroom 310x10.8First
- Den12.2x10First
- Kitchen13.6x9.4First
- Living Room12.6x28.1First
- Master Bedroom14.1x16First
Schools
- Elementary:
- Doby Elementary-HB
- Middle:
- Eisenhower-HB
- High:
- Sumner High School
Financial Details
HOA
$91 / Monthly
HomeRiver Group/ Patrick Dooley
Annual Taxes
$2,691
Tax year 2025
Parcel Number
U-18-31-20-D5K-000000-00015.0
Directions
Get on I-75 and Head South Take Exit 246 towards Apollo Beach Merge onto Big Bend Road Turn Right onto Simmons Loop
Affordability Calculator
$103,756
Estimated monthly payment
$2,761/mo
Principal $415,024 · Est. interest $578,995 over 30 yrs
Neighborhood Market Statistics
How this home compares to active listings in RIVERVIEW, FL
- $375,477
- Median Listing Price
- 65
- Median Days on Market
- 1,969
- Median Sq Ft
- $186
- Median Price / Sq Ft
- 710
- Active Listings
- This home’s price is 38% above the area median.
- Its price per sq ft is 2% below the area median.
Market statistics compiled from active EXIT Realty® and MLS listings in RIVERVIEW, FL.
Location

Points of Interest in RIVERVIEW, FL
Showing the RIVERVIEW area map.
Nearby Schools
Belmont Elementary School
Elementary · 0.6 mi away
East Bay Christian School
School · 0.9 mi away
Little Giants Learning Academy
School · 1.0 mi away
Discovery World Academy
School · 1.2 mi away
Doby Elementary School
Elementary · 1.3 mi away
East Bay High School
Secondary · 1.3 mi away
East Bay High School Athletic Boosters
Secondary · 1.3 mi away
Eisenhower Middle School
Secondary · 1.3 mi away
Sumner High School
Secondary · 1.5 mi away
Primrose Schools
Elementary · 1.5 mi away
Corr Elementary School
Elementary · 1.7 mi away
The Southshore Montessori School
Elementary · 1.8 mi away
Summerfield Crossings Elementary
Elementary · 2.0 mi away
Winthrop College Prep Academy
School · 2.0 mi away
Summerfield Baptist School
School · 2.2 mi away
Waterset Charter School
Elementary · 2.4 mi away
Collins Elementary School
Elementary · 2.8 mi away
Cypress Creek Elementary School
Elementary · 3.0 mi away
Shields Middle School
Secondary · 3.1 mi away
Apollo Beach Elementary School
Elementary · 3.3 mi away
Commute Calculator
Nearby Homes
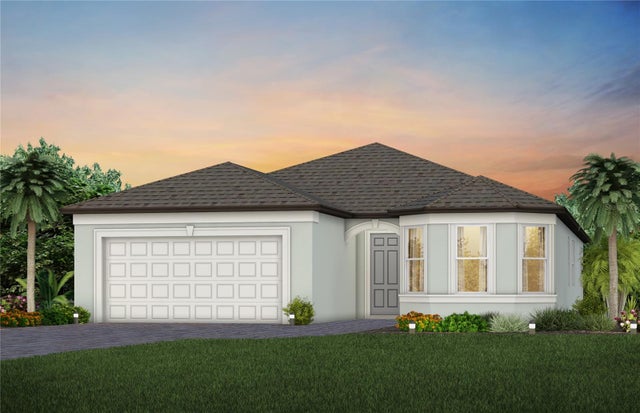
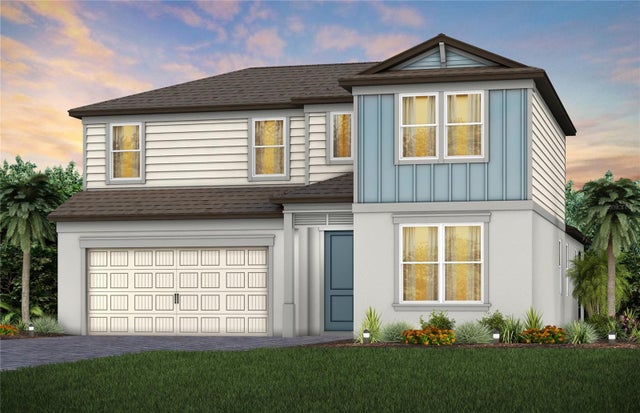

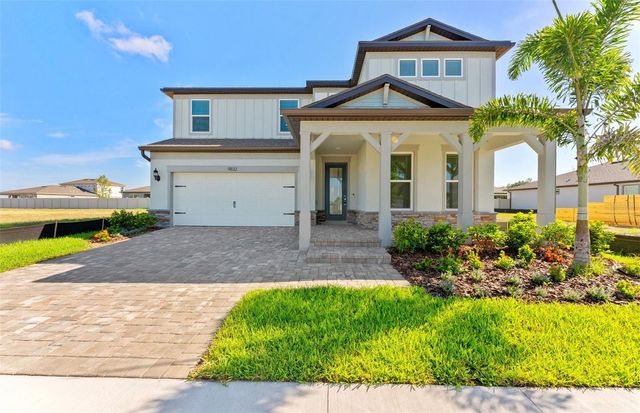
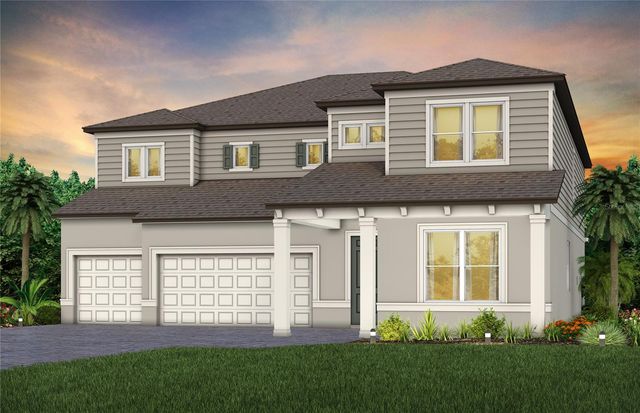
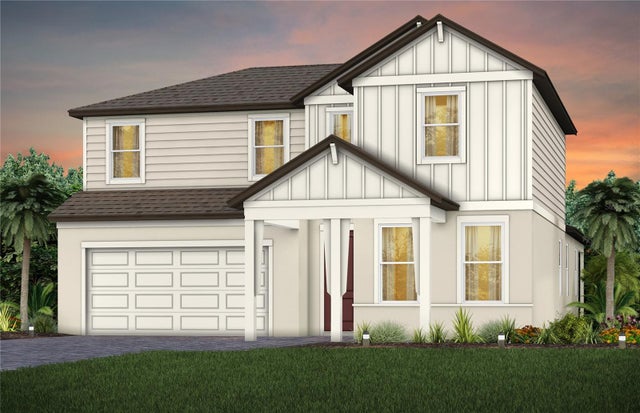
Similar Homes Nearby
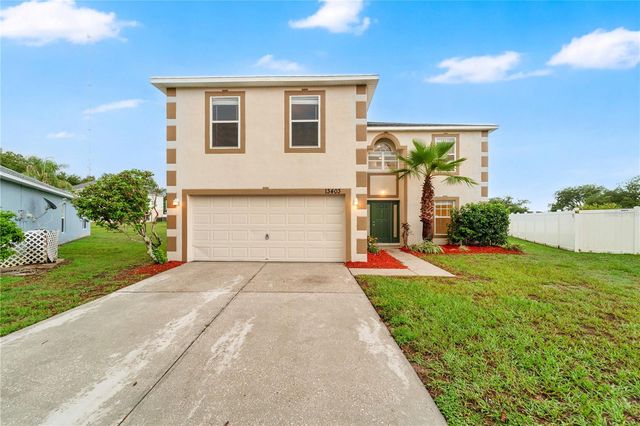
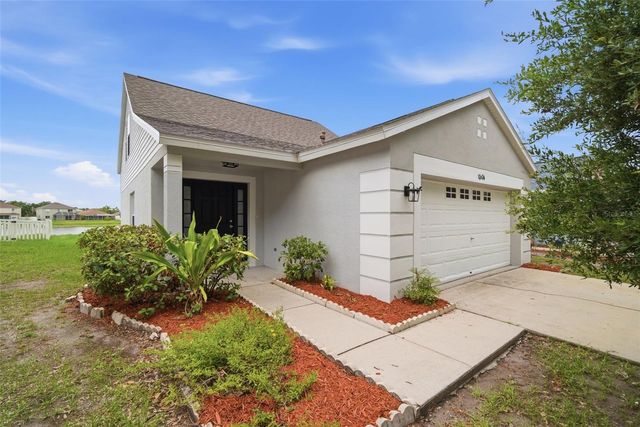

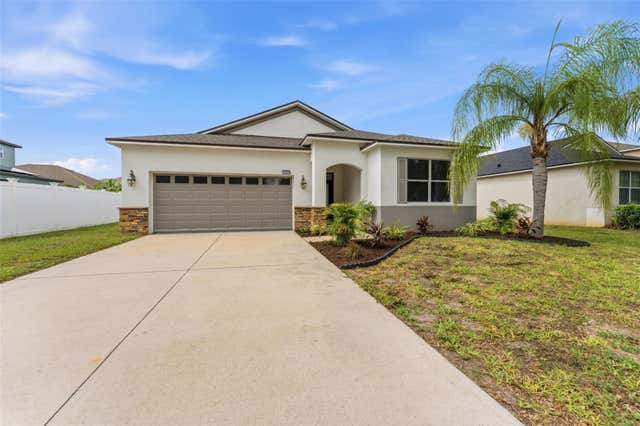
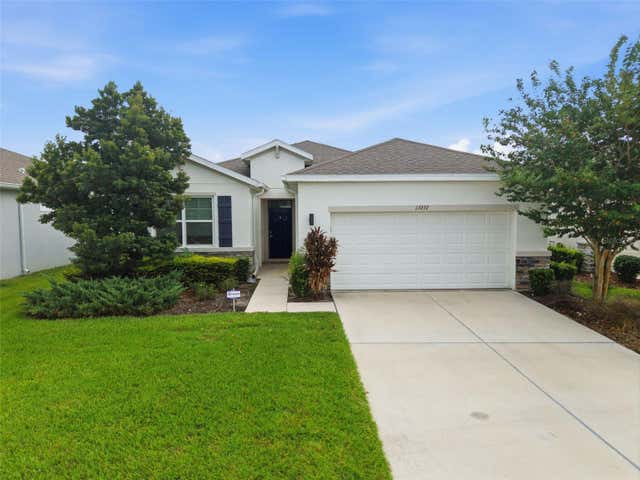
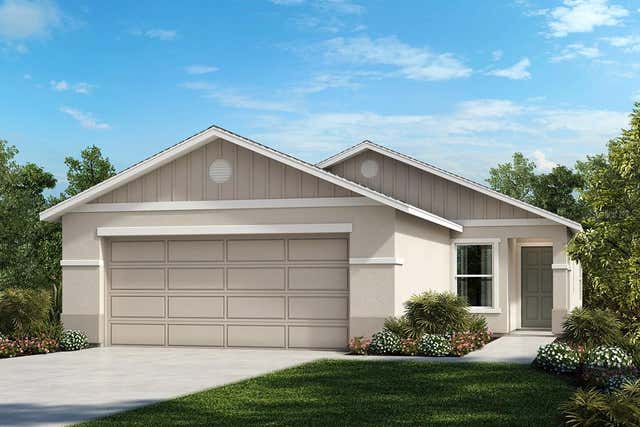
Similar Home Values
Comparable nearby listings and their asking prices.
| Address | Price | Beds | Baths | Sq Ft |
|---|---|---|---|---|
| 13403 COPPER HEAD DRIVE, RIVERVIEW, FL | $364,900 | 4 | 3 | 2,812 |
| 10604 LAKESIDE VISTA DRIVE, RIVERVIEW, FL | $364,900 | 4 | 2 | 1,854 |
| 13225 WATERLEAF GARDEN CIRCLE, RIVERVIEW, FL | $364,999 | 3 | 2 | 1,844 |
| 11514 ASHTON FIELD AVENUE, RIVERVIEW, FL | $365,000 | 3 | 2 | 1,863 |
| 13237 WATERLEAF GARDEN CIRCLE, RIVERVIEW, FL | $365,000 | 3 | 2 | 1,649 |
| 11734 GERBERA DAISY LOOP, RIVERVIEW, FL | $366,499 | 3 | 2 | 1,637 |
Moving Cost Estimate
EXIT Agents in RIVERVIEW


Listing Courtesy: PULTE REALTY OF WEST FLORIDA LLC - 813-696-3050
Last Updated: 2026-07-09