

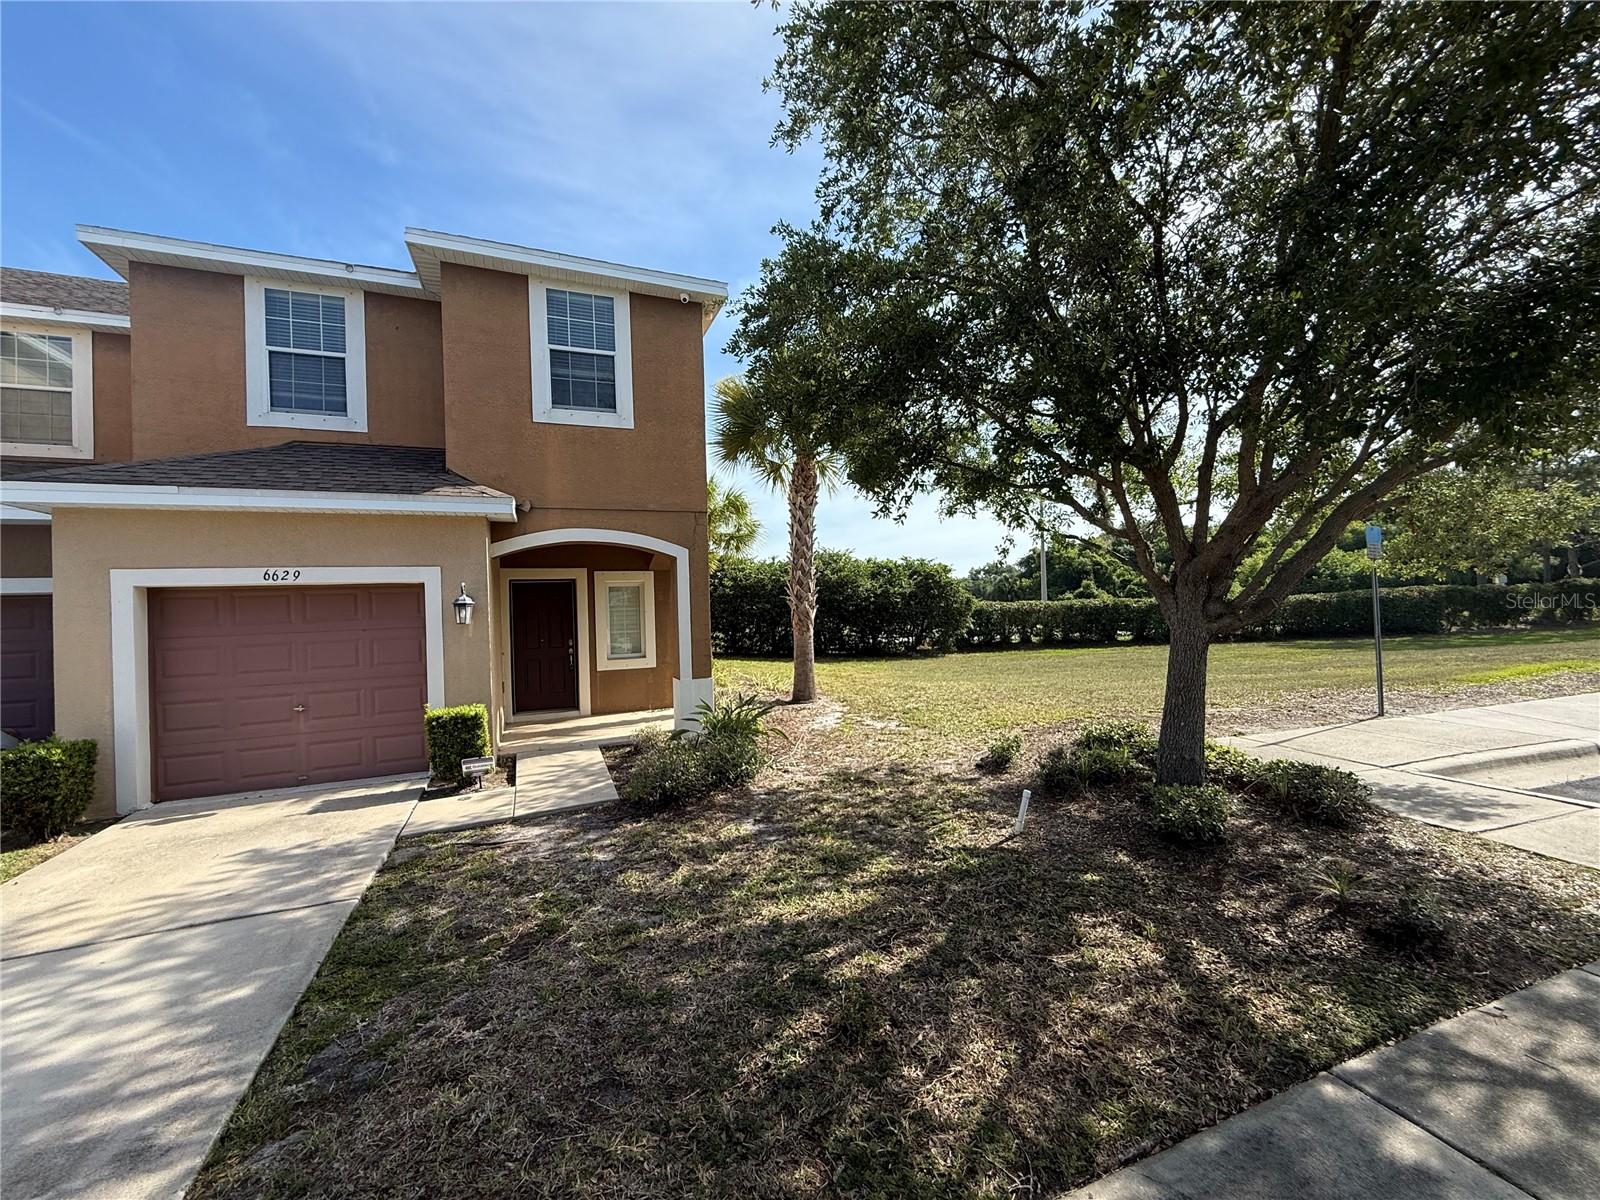
6629 HOLLY HEATH DRIVE, RIVERVIEW, FL 33578
OAK CREEK PRCL 3 · Hillsborough County
Key Facts
Description
3-bedroom, 2.5-bath end-unit townhome featuring an open floor plan, granite countertops, stainless steel appliances, espresso cabinetry, tile flooring throughout the main living areas, and a spacious kitchen with a large center island. Upstairs offers a generous primary suite with dual sinks, walk-in shower, and walk-in closet, plus two additional bedrooms and a full bath. Enjoy the screened lanai, one-car garage with storage, and added privacy of the end-unit location. Conveniently located close to shopping, dining, and major commuter routes. This property may qualify for Seller Financing (Vendee).
Property Information
Property Type
Residential
Sub-Type
Townhouse
Year Built
2015
Stories
2
Living Area
1,884 sq ft
Lot Size
0.07 acres
Garage Spaces
1
Ownership
Fee Simple
Zoning
PD
Days on Market
1
MLS® Listing#
TB8523750
Property Features
Appliances
Cooling
Heating
Flooring
Parking
Laundry
Patio
Construction
Foundation
Roof
Community
Sewer
Water Source
Rooms
- Bedroom 210x8Second
- Bedroom 3Second
- Dining Room8x6First
- Kitchen12x9First
- Living Room18x12First
- Master Bedroom14x12Second
Financial Details
HOA
$331 / Monthly
Pine Ridge at Oak Creek/Castle Group
Annual Taxes
$6,070
Tax year 2025
Parcel Number
U-13-30-19-9BT-000029-00004.0
Directions
From US-301, Go West on Progress Village, Turn Left on Castle Creek Dr., Turn Right on Painted Turtle Way to Left on Holly Heath Dr, House is on Left.
Affordability Calculator
$46,200
Estimated monthly payment
$1,229/mo
Principal $184,800 · Est. interest $257,812 over 30 yrs
Neighborhood Market Statistics
How this home compares to active listings in RIVERVIEW, FL
- $375,824
- Median Listing Price
- 65
- Median Days on Market
- 1,990
- Median Sq Ft
- $185
- Median Price / Sq Ft
- 706
- Active Listings
- This home’s price is 39% below the area median.
- Its price per sq ft is 34% below the area median.
Market statistics compiled from active EXIT Realty® and MLS listings in RIVERVIEW, FL.
Location

Points of Interest in RIVERVIEW, FL
Showing the RIVERVIEW area map.
Nearby Schools
Ippolito Elementary School
Elementary · 0.1 mi away
Spoto High School
Secondary · 0.6 mi away
Lamb Elementary School
Elementary · 1.2 mi away
Progress Village Middle Magnet School
Secondary · 1.4 mi away
Bridgeprep Academy
School · 1.6 mi away
Top Kids Bilingual Preschool Riverview
School · 1.6 mi away
Center Academy
School · 1.7 mi away
Kids Community College Charter High School
Secondary School · 1.7 mi away
Riverview Elementary School
Elementary · 1.9 mi away
Gibsonton Elementary School
Elementary · 1.9 mi away
Kid's Community College
Primary School · 2.0 mi away
LLT Academy
School · 2.2 mi away
Giunta Middle School
Secondary · 2.4 mi away
Pepin Academies
School · 2.4 mi away
Winthrop Charter School
Elementary · 2.6 mi away
Frost Elementary School
Elementary · 2.6 mi away
Providence Christian School
School · 2.8 mi away
Symmes Elementary School
Elementary · 3.0 mi away
Bing Elementary School
Elementary · 3.2 mi away
Riverview High School
Secondary · 3.2 mi away
Commute Calculator
Nearby Homes
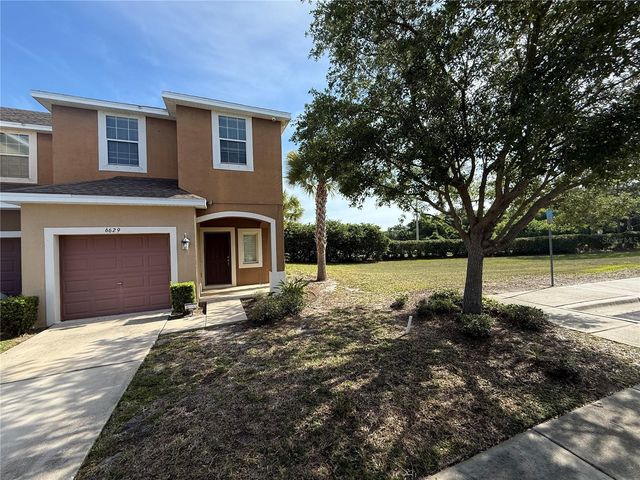


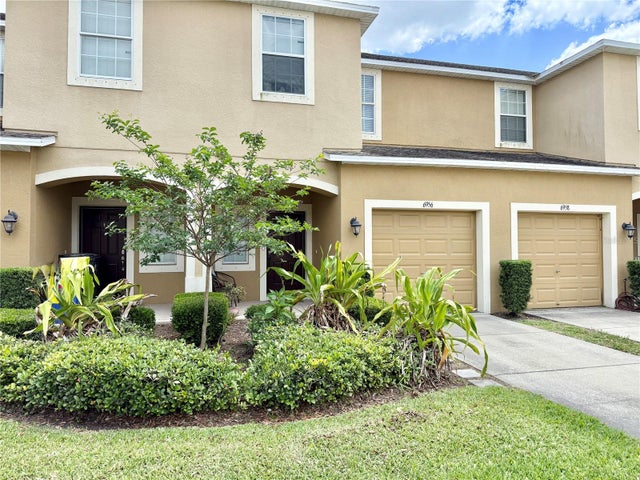
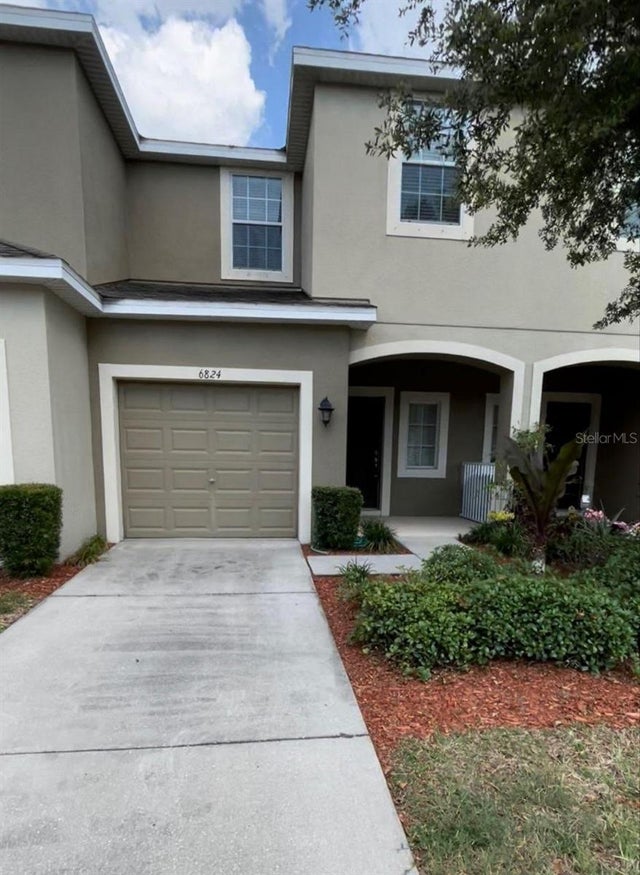
Similar Homes Nearby
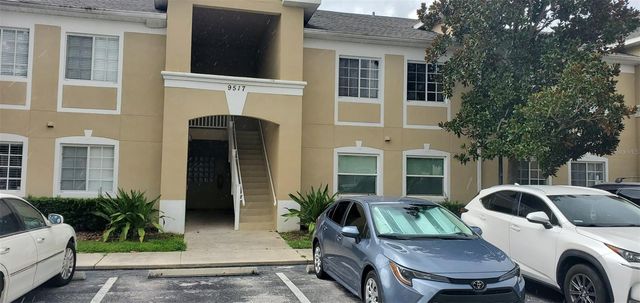
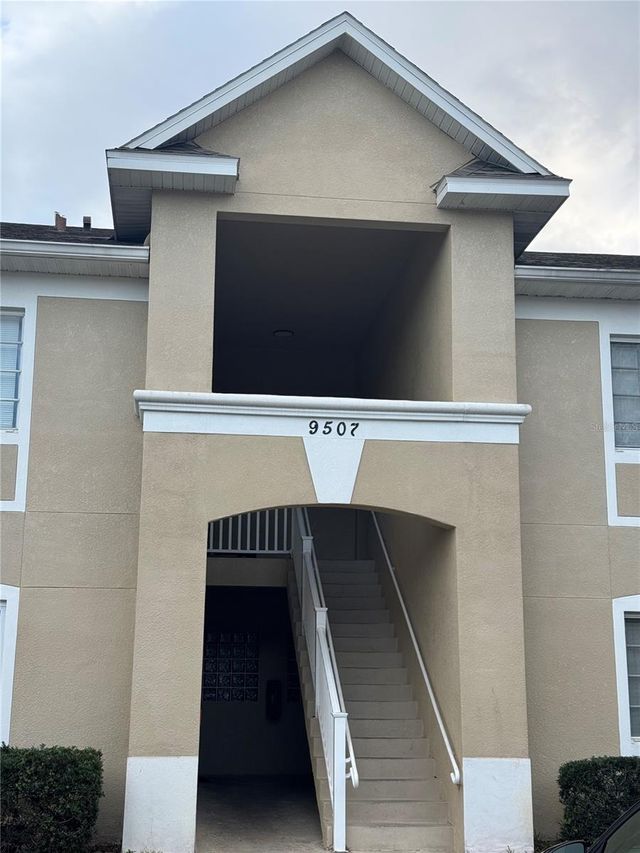
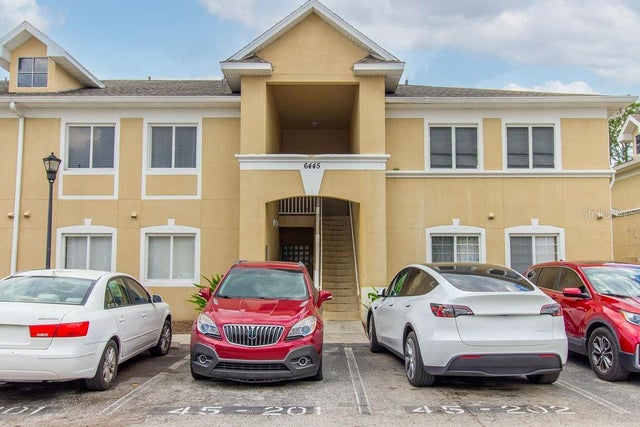
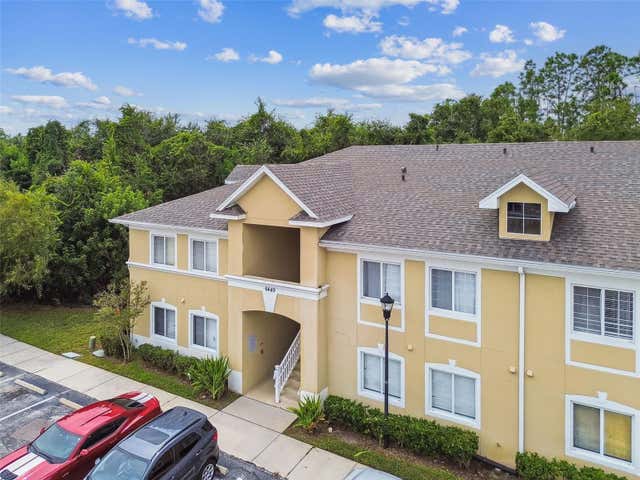
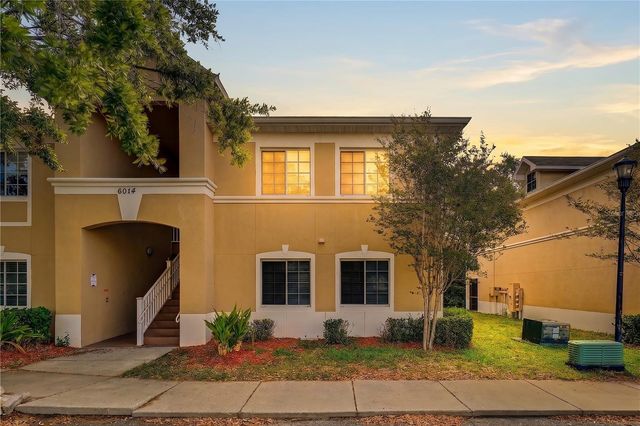
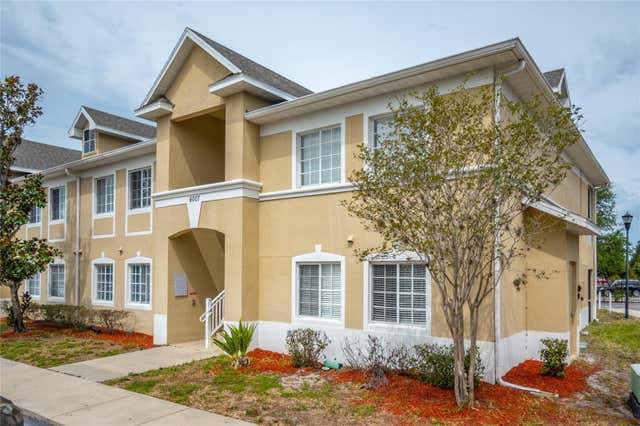
Similar Home Values
Comparable nearby listings and their asking prices.
| Address | Price | Beds | Baths | Sq Ft |
|---|---|---|---|---|
| 9517 AMBERDALE COURT 202, RIVERVIEW, FL | $165,000 | 3 | 2 | 1,151 |
| 9507 AMBERDALE COURT 201, RIVERVIEW, FL | $165,000 | 3 | 2 | 1,151 |
| 6445 CYPRESSDALE DRIVE 102, RIVERVIEW, FL | $167,000 | 3 | 2 | 1,151 |
| 6449 CYPRESSDALE DRIVE 202, RIVERVIEW, FL | $167,900 | 3 | 2 | 1,151 |
| 6014 PORTSDALE PLACE 202, RIVERVIEW, FL | $169,000 | 3 | 2 | 1,151 |
| 6007 SKYDALE WAY 201, RIVERVIEW, FL | $169,900 | 3 | 2 | 1,151 |
Moving Cost Estimate
EXIT Agents in RIVERVIEW


Listing Courtesy: CARTER COMPANY REALTORS - 813-661-4700
Last Updated: 2026-06-26