

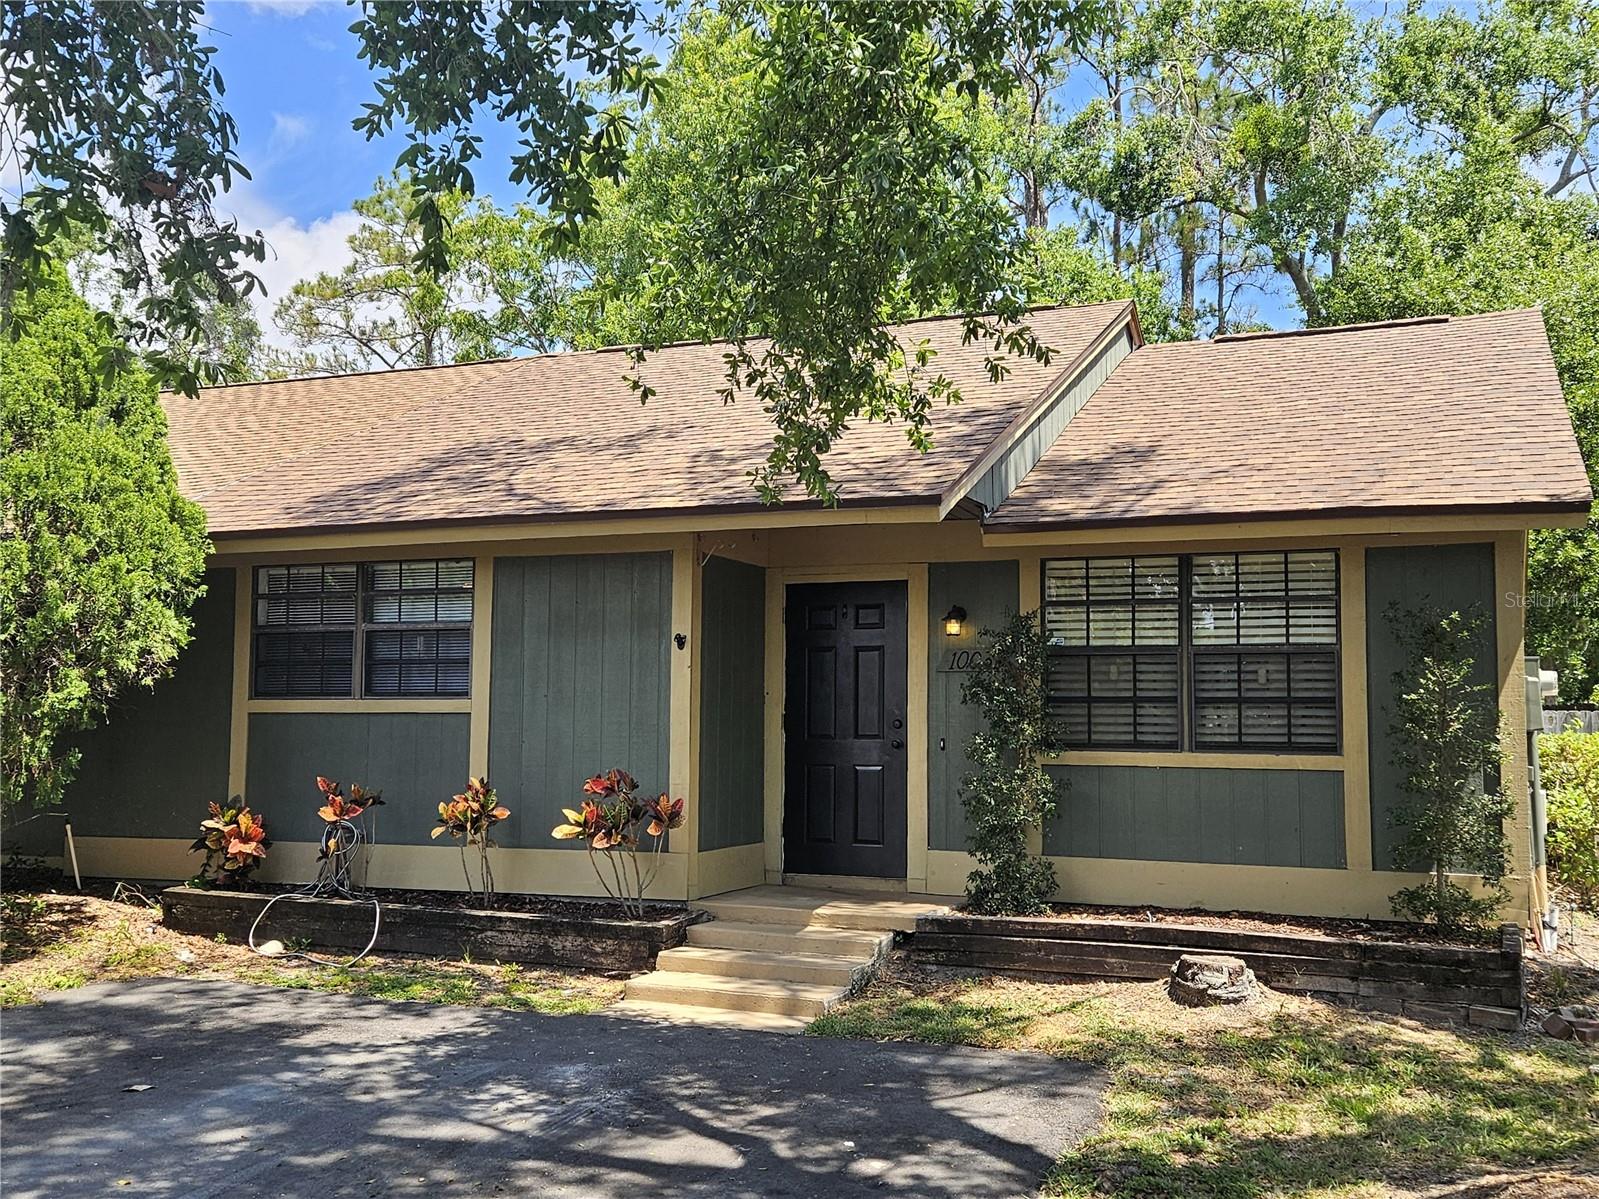
1003 WILLOW POND DRIVE, SAFETY HARBOR, FL 34695
SAFETY HARBOR HEIGHTS SUB · Pinellas County
Key Facts
Description
Secluded Villa Walking Distance to Main Street in Safety Harbor! 2 Bedroom, 2 Bathroom Home with 2 Assigned Parking Spots. End Unit in a 7 Dwelling Complex. Open Floor Plan with the Living Room flowing into the Kitchen. Great for Entertaining and easy Living. Either Luxury Vinyl Flooring or Ceramic Tiles throughout the Home. Both Bedrooms have Ceiling Fans and Double Closets. The Master Bedroom has an En-suite Bathroom with Walk-in Glass Enclosed Shower. The 2nd Bathroom has a Tub-Shower along with Stackable Washer/Dryer. Glass Sliders in the Kitchen lead to a Rear Patio. Enjoyed the outside year-round in the Fully Fenced Backyard. Fantastic location just minutes from all the benefits of Main Street: Restaurants, Shopping, and Entertainment. Pets permitted (pet screening and owner approval required) with $350 non-refundable pet fee. The property is Professionally Managed and Maintained. There is a one-time $150 Administration Fee and a $75 Application Fee for each applicant 18 years or older. Applicants should have a minimum 600 credit score, Gross Monthly Income of at least 2.5 times the Monthly Rent, and stable Rental History (no Evictions or Tenant Collections).
Property Information
Property Type
Residential Lease
Sub-Type
Townhouse
Year Built
1985
Living Area
960 sq ft
Lot Size
0.06 acres
Lot Dimensions
35x80
Days on Market
17
MLS® Listing#
TB8525766
Property Features
Interior
Appliances
Cooling
Heating
Flooring
Parking
Laundry
Patio
Fencing
Lot Features
Windows
Security
Community
Utilities
Sewer
Water Source
Rooms
- 9.75x8First
- Bathroom 28.25x5First
- Bedroom 211x10.25First
- Kitchen13x12.25First
- Living Room16.75x15.25First
- Master Bathroom11.5x5First
- Master Bedroom13.75x11First
Financial Details
HOA
Yes
Ann Wilson
Parcel Number
04-29-16-00000-410-0336
Directions
From Main Street, head Sound on 10th Avenue South. Turn Right on 4th Street South. Turn Left into Willow Pond Drive. Property is first Unit at the Corner.
Affordability Calculator
$430
Estimated monthly payment
$11/mo
Principal $1,720 · Est. interest $2,400 over 30 yrs
Neighborhood Market Statistics
How this home compares to active listings in SAFETY HARBOR, FL
- $478,289
- Median Listing Price
- 81
- Median Days on Market
- 1,492
- Median Sq Ft
- $293
- Median Price / Sq Ft
- 747
- Active Listings
- This home’s price is 100% below the area median.
- Its price per sq ft is 99% below the area median.
Market statistics compiled from active EXIT Realty® and MLS listings in SAFETY HARBOR, FL.
Location

Points of Interest in SAFETY HARBOR, FL
Showing the SAFETY HARBOR area map.
Nearby Schools
Safety Harbor Elementary School
Elementary · 0.6 mi away
McMullen Booth Elementary School
Elementary · 0.9 mi away
Paul B. Stephens School
School · 0.9 mi away
Safety Harbor Middle School
Secondary · 1.0 mi away
The Depaul School
School · 1.5 mi away
Calvary Christian High School
Secondary · 1.6 mi away
Enterprise High School
Secondary · 1.7 mi away
Espiritu Santo Catholic Church
School · 1.8 mi away
Eisenhower Elementary School
Elementary · 1.8 mi away
Northbay Christian Academy
School · 1.9 mi away
Safety Harbor Montessori Academy
Elementary · 2.1 mi away
Leila Davis Elementary School
Elementary · 2.2 mi away
Countryside High School
Secondary · 2.5 mi away
Plato Academy
School · 2.7 mi away
Enterprise High School
Secondary · 2.8 mi away
Hospital/Homebound
School · 2.9 mi away
Pinellas Teleschool
Secondary · 2.9 mi away
Skycrest Christian School
Secondary · 3.2 mi away
Instituto Politecnico
School · 3.3 mi away
Kid City USA
School · 3.3 mi away
Commute Calculator
Nearby Homes
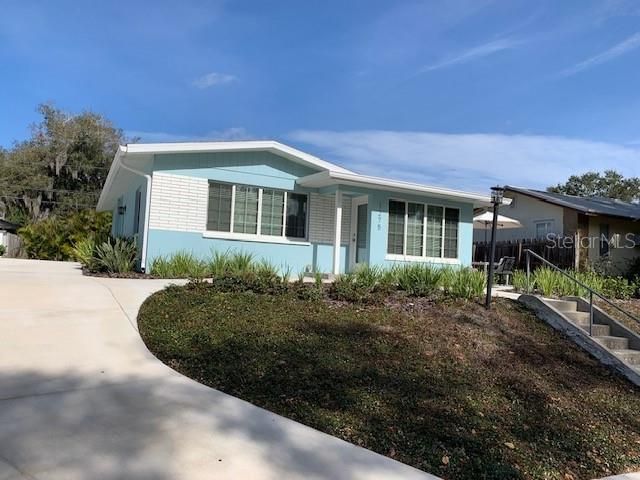
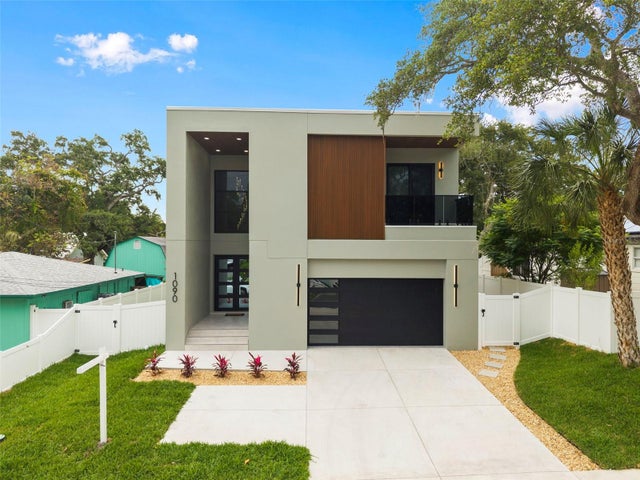
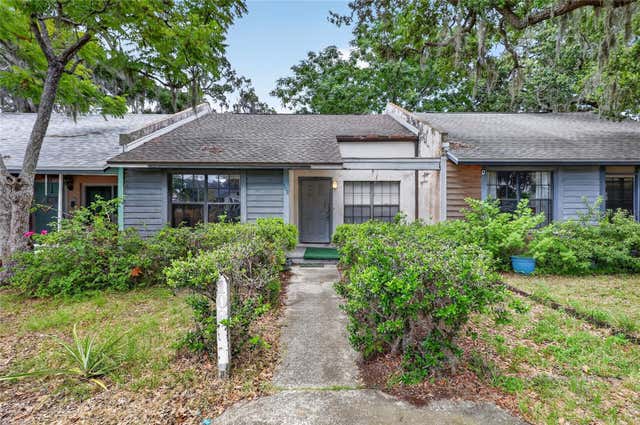
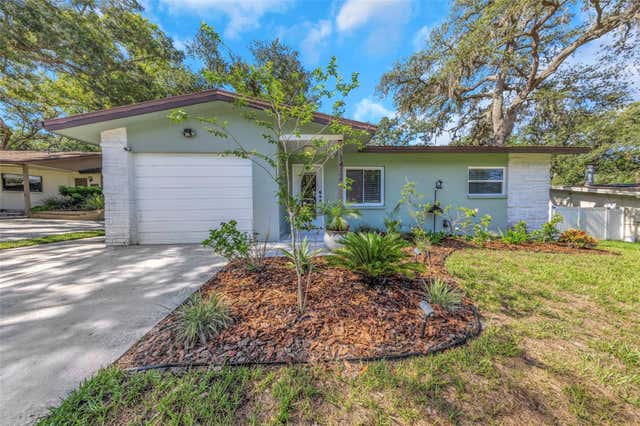
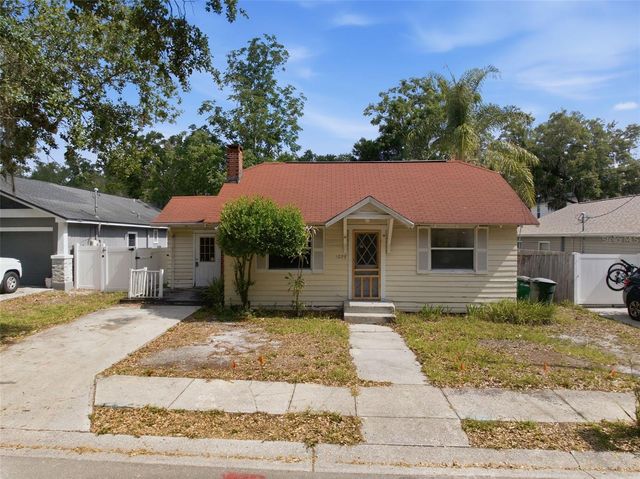
Similar Homes Nearby

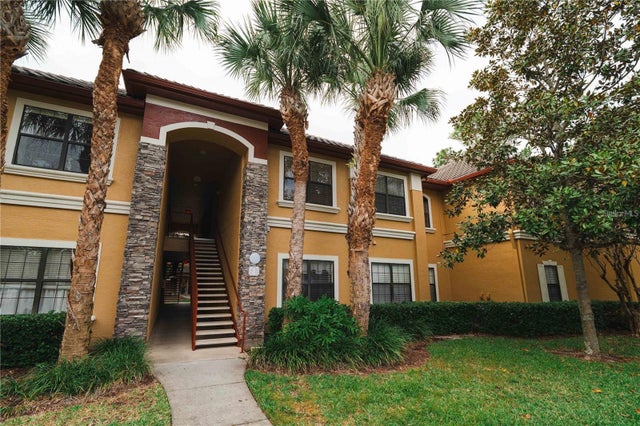

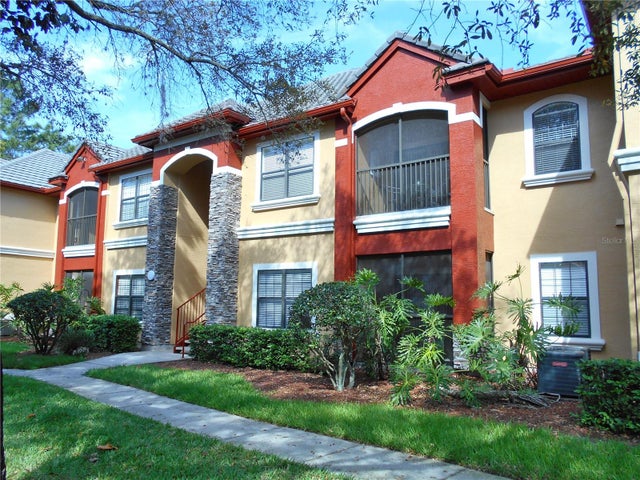

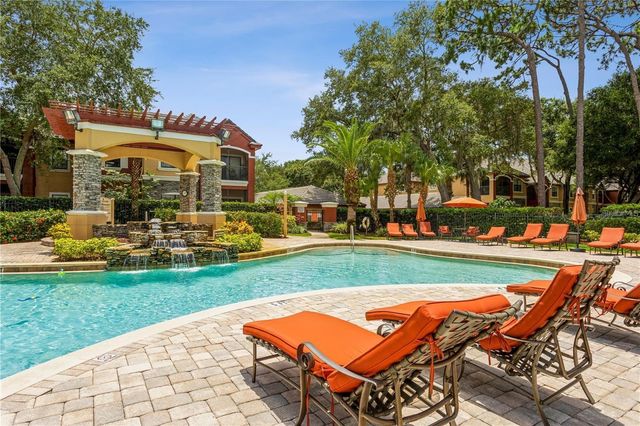
Similar Home Values
Comparable nearby listings and their asking prices.
| Address | Price | Beds | Baths | Sq Ft |
|---|---|---|---|---|
| 2141 PORTOFINO PLACE 8-2826, PALM HARBOR, FL | $1,520/mo | 1 | 1 | 700 |
| 2249 PORTOFINO PLACE 22-2217, PALM HARBOR, FL | $1,550/mo | 1 | 1 | 700 |
| 36750 US HIGHWAY 19 N 2328, PALM HARBOR, FL | $1,550/mo | 1 | 1 | 530 |
| 2171 PORTOFINO PLACE 2727, PALM HARBOR, FL | $1,550/mo | 1 | 1 | 700 |
| 10281 E Bay Harbor Dr A6, Bay Harbor Islands, FL | $1,600/mo | 1 | 1 | 567 |
| 2265 PORTOFINO PLACE 21-2123, PALM HARBOR, FL | $1,600/mo | 1 | 1 | 750 |
Moving Cost Estimate
EXIT Agents in SAFETY HARBOR


Listing Courtesy: COASTAL PIONEER REALTY - 813-480-6146
Last Updated: 2026-07-03