

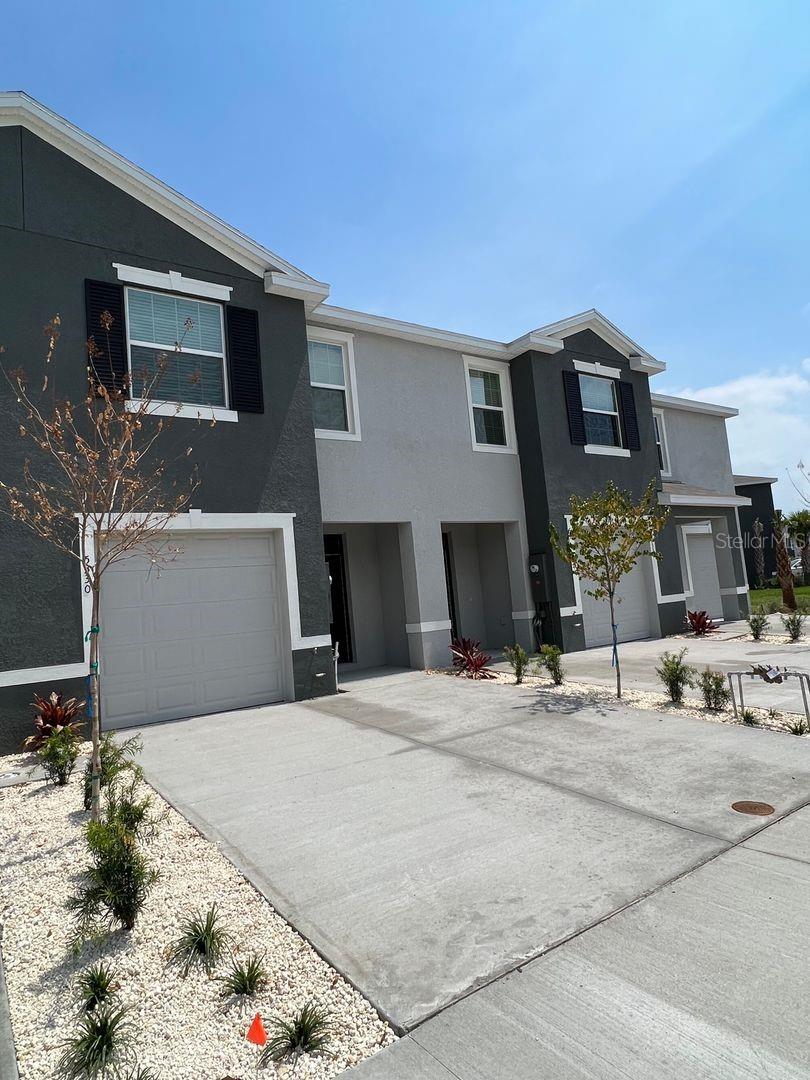
5330 DRAGONFLY DRIVE, WILDWOOD, FL 34785
BEAUMONT PH I · Sumter County
Key Facts
Description
Beautiful 3-bedroom, 2.5-bath townhome located in the highly desirable Beaumont community, just minutes from The Villages. Internet is included in the rent! This beautifully maintained home sits on a premium lot with no rear neighbors, offering added privacy, and features a large screened lanai perfect for relaxing or entertaining. It's also conveniently located just a short walk from the community pool. The first floor boasts a spacious open concept layout with ceramic tile throughout the main living areas. The modern kitchen is the centerpiece of the home, featuring a large center island, gray shaker style cabinetry, granite countertops, and stainless-steel appliances. Upstairs, you'll find a spacious primary suite with two walk-in closets and a private en-suite bathroom complete with dual vanities and a walk-in shower. Two additional bedrooms, a full guest bathroom, and a full-size washer and dryer complete the second floor. Conveniently located near shopping, restaurants, and everyday conveniences, with easy access to I-75 just 10 minutes away. Call Today to Schedule your private showing today! Tenant application and HOA approval are required.
Property Information
Property Type
Residential Lease
Sub-Type
Townhouse
Year Built
2022
Stories
2
Living Area
1,688 sq ft
Lot Size
0.05 acres
Garage Spaces
1
MLS® Listing#
TB8525801
Property Features
Interior
Appliances
Cooling
Heating
Flooring
Parking
Laundry
Patio
Windows
Security
Community
Sewer
Water Source
Financial Details
HOA
Yes
.
Parcel Number
G04N175
Directions
East on Cleveland Ave, Left on Sumter County Rd 462 E, Right on Sundance Trail, Left on Dragonfly Dr. Property is on the left.
Affordability Calculator
$379
Estimated monthly payment
$10/mo
Principal $1,516 · Est. interest $2,115 over 30 yrs
Neighborhood Market Statistics
How this home compares to active listings in WILDWOOD, FL
- $279,817
- Median Listing Price
- 89
- Median Days on Market
- 1,525
- Median Sq Ft
- $172
- Median Price / Sq Ft
- 185
- Active Listings
- This home’s price is 99% below the area median.
- Its price per sq ft is 99% below the area median.
Market statistics compiled from active EXIT Realty® and MLS listings in WILDWOOD, FL.
Location

Points of Interest in WILDWOOD, FL
Showing the WILDWOOD area map.
Nearby Schools
Wildwood Middle High School
Secondary · 1.2 mi away
Wildwood Elementary School
Elementary · 1.6 mi away
Faith Presbyterian Church (Arp)
School · 3.7 mi away
Villages Charter Primary Center
Elementary · 4.0 mi away
The Villages Charter Middle School
Elementary · 4.1 mi away
The Villages Charter High School
Secondary · 4.1 mi away
Villages Charter Elementary School
Elementary · 4.2 mi away
Fruitland Park Elementary School
Elementary · 6.4 mi away
The Villages Elementary of Lady Lake School
Elementary · 6.5 mi away
Rimes Early Learning Center
School · 6.5 mi away
Casa Montessori Lady Lake
Elementary · 6.7 mi away
Lake Academy Leesburg
School · 7.6 mi away
Florida Cam Schools, LLC
School · 7.6 mi away
Carver Middle School
Secondary · 7.8 mi away
Kingdom Kidz Academy
School · 8.0 mi away
The Villages High School
Secondary · 8.4 mi away
Leesburg Elementary School
Elementary · 8.4 mi away
Oak Park Middle School
Secondary · 8.5 mi away
His Royal Christian Academy
School · 8.5 mi away
St Paul Catholic School
School · 8.6 mi away
Commute Calculator
Nearby Homes

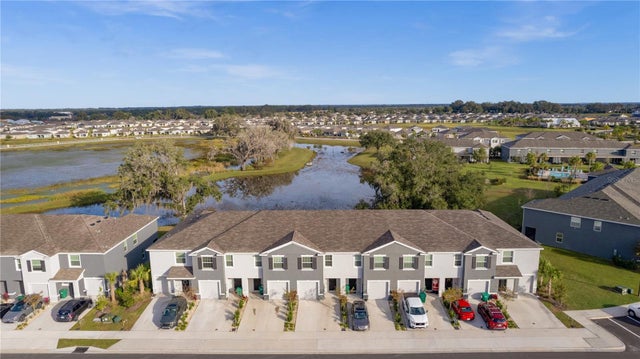
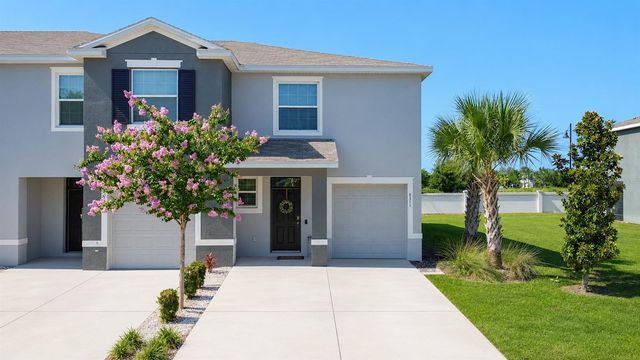

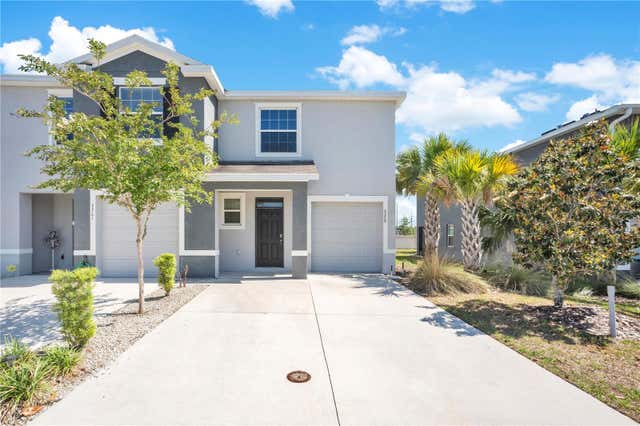
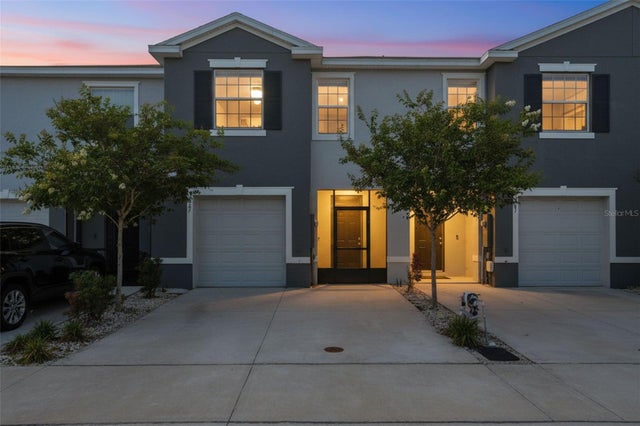
Similar Homes Nearby


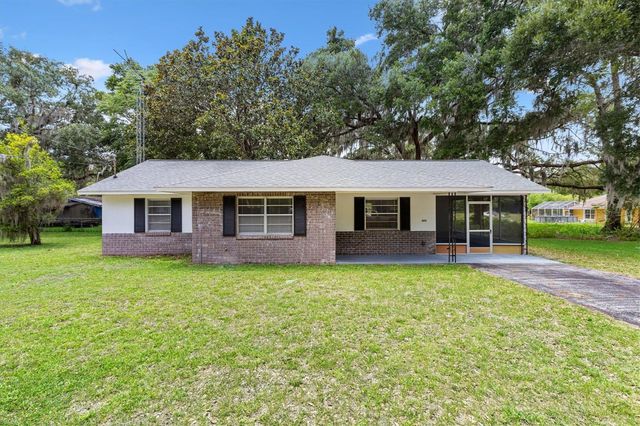


Similar Home Values
Comparable nearby listings and their asking prices.
| Address | Price | Beds | Baths | Sq Ft |
|---|---|---|---|---|
| 2863 COUNTY ROAD 238 238, WILDWOOD, FL | $1,650/mo | 3 | 1 | 950 |
| 4980 RED MAPLE LANE C1, WILDWOOD, FL | $1,689/mo | 3 | 2 | 1,445 |
| 603 MILRAY DRIVE, WILDWOOD, FL | $1,700/mo | 3 | 2 | 1,155 |
| 6629 DAN DICIOLLA DRIVE B2, WILDWOOD, FL | $1,770/mo | 2 | 2 | 1,156 |
| 5267 DRAGONFLY DRIVE, WILDWOOD, FL | $1,850/mo | 3 | 3 | 1,688 |
| 4980 RED MAPLE LANE B1, WILDWOOD, FL | $1,887/mo | 2 | 2 | 1,095 |
Moving Cost Estimate
EXIT Agents in WILDWOOD


Listing Courtesy: COASTAL PIONEER REALTY - 813-480-6146
Last Updated: 2026-07-03