

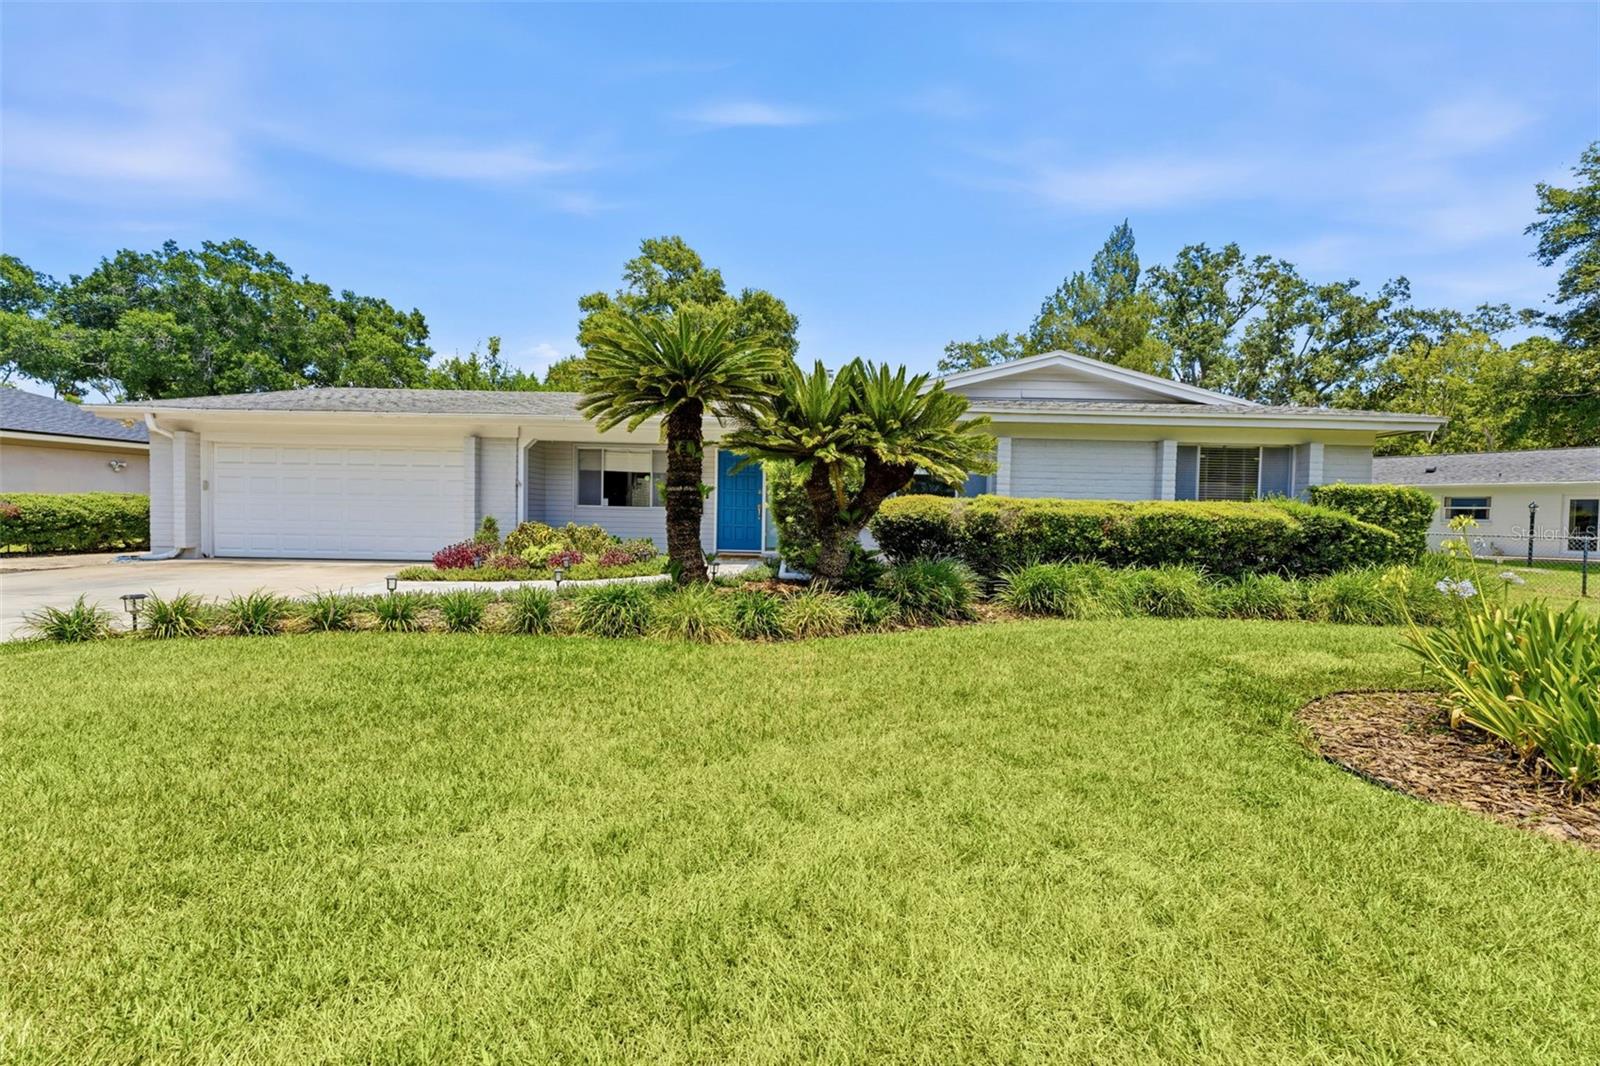
10603 ORANGE GROVE DRIVE, TAMPA, FL 33618
CARROLLWOOD SUB UNIT 18 · Hillsborough County
Key Facts
Description
Mid-Century Charm Meets Modern Living in Original Carrollwood! Nestled beneath majestic oak trees on a beautifully landscaped .31-acre homesite, this updated 4-bedroom, 2-bath ranch-style home perfectly blends timeless 1968 architecture with today's modern finishes. A striking teal front door, lush new landscaping, and elegant new brick paver walkway and driveway create exceptional curb appeal, welcoming you into this spacious 2,146-square-foot residence. New A/C (3 years). Warm hardwood floors flow throughout the main living areas, where an inviting family room is anchored by a charming whitewashed stone wood-burning fireplace and sliding glass doors that open to the screened lanai, creating seamless indoor-outdoor living. The chef's kitchen is thoughtfully designed for everyday living and entertaining, featuring premium granite countertops, custom wood cabinetry, a designer glass tile backsplash, tile flooring, a suite of stainless-steel appliances, a breakfast bar, casual dining area, and a built-in pantry. The spacious primary suite offers a peaceful retreat with rich hardwood flooring, a designer accent wall, generous closet space, and sliding glass doors leading directly to the pool and patio. The luxurious ensuite bath (2018) showcases a modern double vanity with quartz countertops, abundant cabinet and drawer storage, undermount sinks, and a stunning seamless glass walk-in shower featuring designer tile, a shampoo niche, and multiple rain shower heads. Three generously sized secondary bedrooms provide ample closet space and share a beautifully updated guest bath. Step outside to your own private backyard oasis. The oversized backyard features a sparkling swimming pool with water feature, expansive brick paver patio, screened lanai, and lush tropical landscaping, all enclosed by a pristine vinyl privacy fence. Whether hosting family and friends or enjoying a quiet evening at home, this exceptional outdoor living space captures the very best of the Florida lifestyle. Living in Original Carrollwood means enjoying one of Tampa's most established and sought-after communities. Residents enjoy access to four private parks, including White Sands Beach on the 210-acre Lake Carroll, where boating, water skiing, jet skiing, paddleboarding, kayaking, fishing, and swimming are part of everyday life. Additional amenities include Scotty Cooper Park with its fishing dock, playground, and pavilion; the Carrollwood Recreation Center featuring a rentable event hall, kitchen, four lighted tennis courts, playground, soccer field, and walking trail; and Original Carrollwood Park, offering a 10-acre fenced park with playground, baseball field, walking paths, picnic pavilion, and a dedicated dog park. The vibrant Carrollwood Civic Association hosts year-round community events, including New Year's Eve fireworks, Fourth of July festivities, holiday celebrations, and more. Enjoy the added benefit of no HOA, with the Civic Association assessment conveniently included in the annual property tax bill. Located in the sought-after Carrollwood K-8 School district, serving Pre-K through 8th grade. Ideally located just minutes from Dale Mabry Highway, premier shopping, dining, medical facilities, downtown Tampa, Tampa Int’l Airport, and major sports venues, this exceptional original Carrollwood home blends timeless mid-century character with modern updates, and an unbeatable location. Schedule your private showing today.
Property Information
Property Type
Residential
Sub-Type
Single Family Residence
Style
Ranch
Year Built
1968
Living Area
3,014 sq ft
Lot Size
0.31 acres
Garage Spaces
2
Ownership
Fee Simple
Zoning
RSC-6
Days on Market
12
MLS® Listing#
TB8526115
Property Features
Interior
Appliances
Cooling
Heating
Flooring
Fireplace
Pool
Parking
Laundry
Patio
Fencing
Lot Features
Construction
Foundation
Roof
Windows
Community
Utilities
Sewer
Water Source
Rooms
- Bedroom 211x10First
- Bedroom 311x10First
- Bedroom 413x10First
- Dining Room10x11First
- Family Room13x15First
- Kitchen8x11First
- Living Room12x17First
- Master Bedroom15x12First
Financial Details
HOA
$800 / Annually
Original Carrollwood
Annual Taxes
$10,114
Tax year 2025
Parcel Number
U-15-28-18-11P-000007-00041.0
Directions
North on Dale Mabry turn right on Lake Carroll Way, left on Orange Grove Dr, house is on the right
Affordability Calculator
$138,000
Estimated monthly payment
$3,672/mo
Principal $552,000 · Est. interest $770,089 over 30 yrs
Neighborhood Market Statistics
How this home compares to active listings in TAMPA, FL
- $470,814
- Median Listing Price
- 67
- Median Days on Market
- 1,602
- Median Sq Ft
- $283
- Median Price / Sq Ft
- 3,240
- Active Listings
- This home’s price is 47% above the area median.
- Its price per sq ft is 19% below the area median.
Market statistics compiled from active EXIT Realty® and MLS listings in TAMPA, FL.
Location

Points of Interest in TAMPA, FL
Showing the TAMPA area map.
Nearby Schools
Bowman Academy
School · 0.2 mi away
Ili Glamour
School · 0.3 mi away
Carrollwood Elementary School
Elementary · 0.4 mi away
Corbett Preparatory School of Ids
Secondary · 0.7 mi away
Independent Day School
School · 0.7 mi away
Covington Park Community DVLPT
School · 0.8 mi away
Lee Academy for Gifted Education
School · 1.3 mi away
Caminiti Exceptional Center
Elementary · 1.4 mi away
Lake Magdalene Christian School
School · 1.4 mi away
Twin Lakes Elementary School
Elementary · 1.4 mi away
Carrollwood Day School
School · 1.5 mi away
North Tampa Alternative School
School · 1.5 mi away
Lake Magdalene Elementary School
Elementary · 1.5 mi away
Lake Magdalene Academy
School · 1.5 mi away
Oak Grove United Methodist Church
School · 1.6 mi away
Dorothy Thomas School
School · 1.7 mi away
Kids Rainbow Learning Center
School · 1.7 mi away
Broach School
School · 1.8 mi away
Montessori Academy of Tampa Bay
Elementary · 2.0 mi away
Shruti Foundation
School · 2.0 mi away
Commute Calculator
Nearby Homes
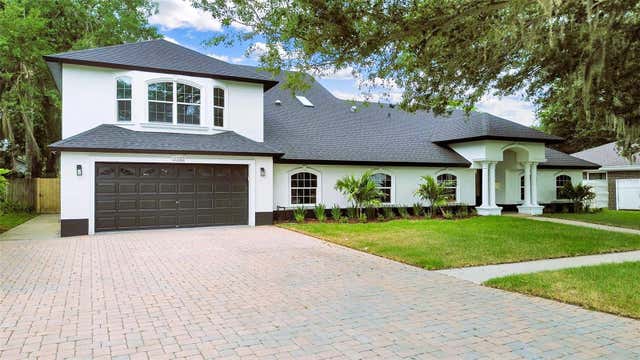

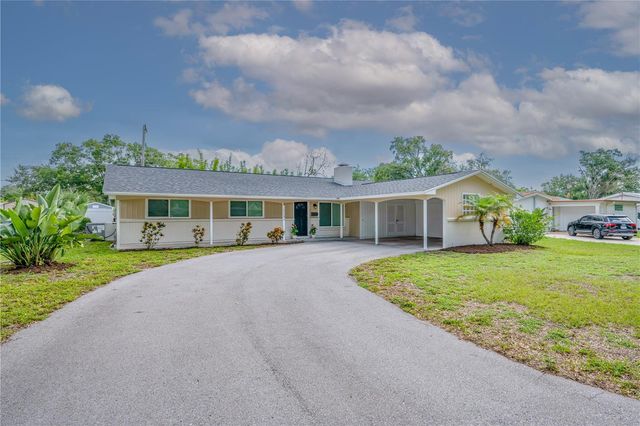
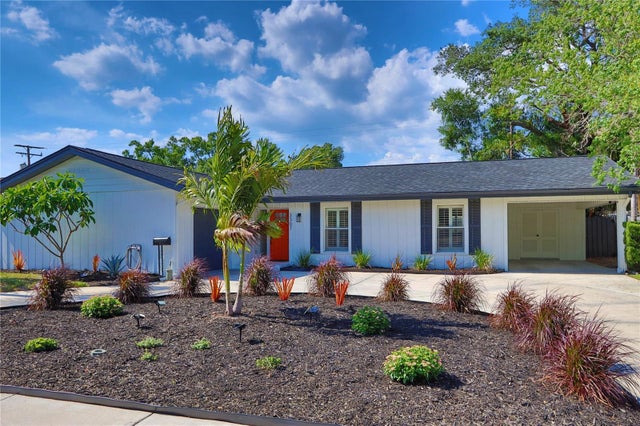
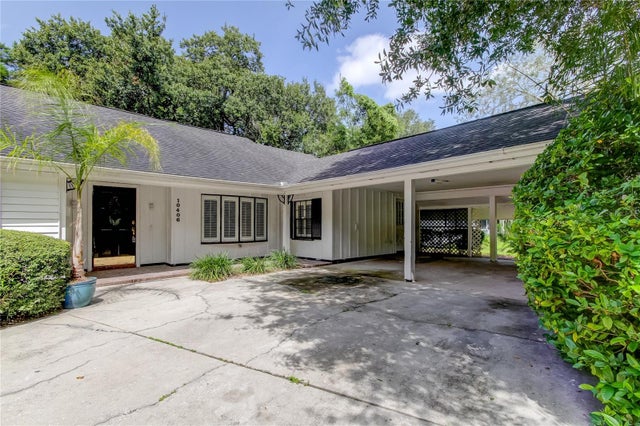
Similar Homes Nearby
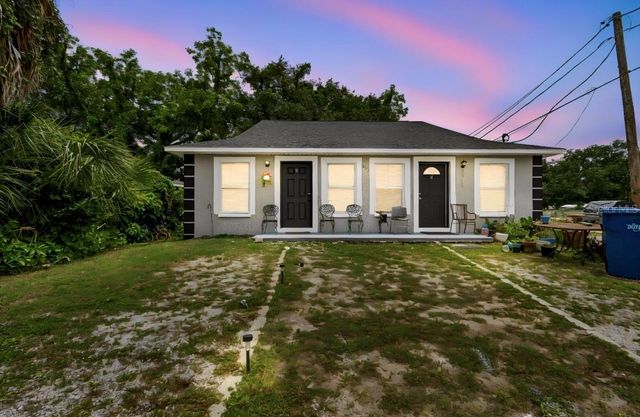
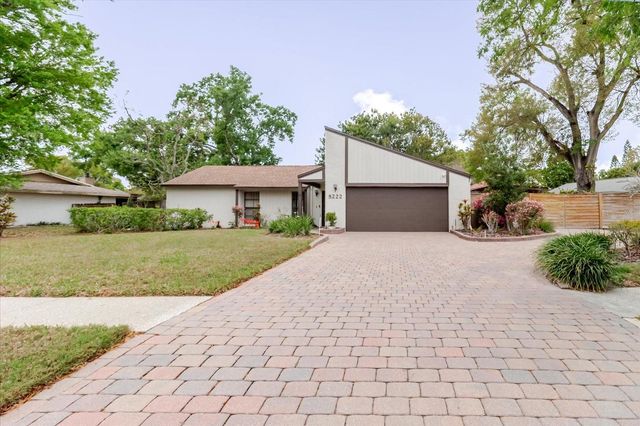
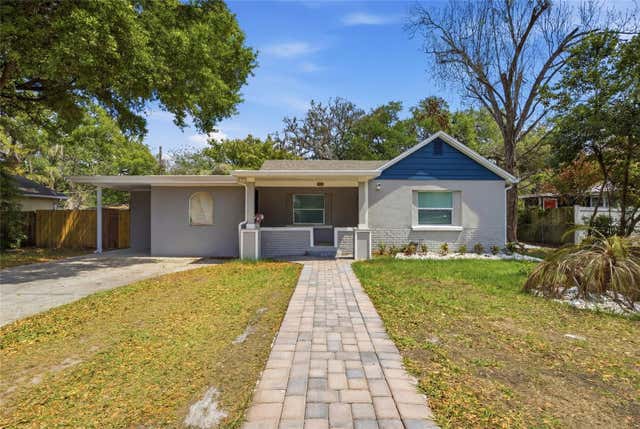
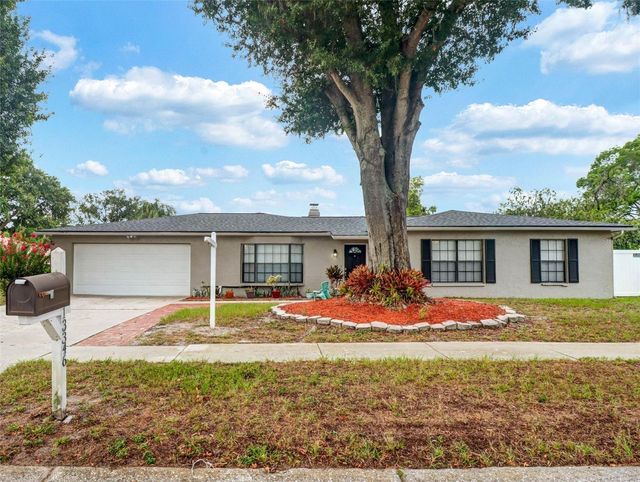

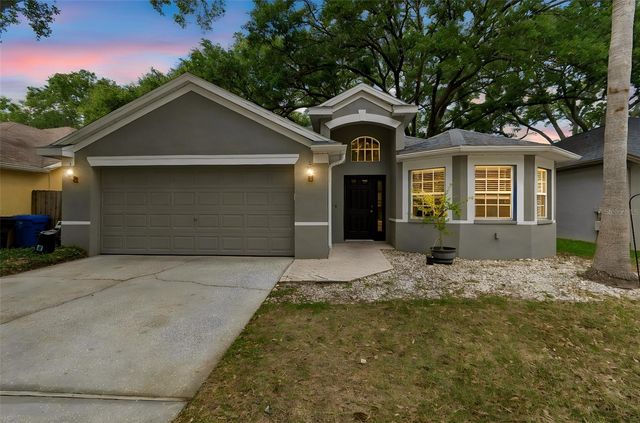
Similar Home Values
Comparable nearby listings and their asking prices.
| Address | Price | Beds | Baths | Sq Ft |
|---|---|---|---|---|
| 1901 E 32ND AVENUE, TAMPA, FL | $484,900 | 7 | 4 | 1,620 |
| 8222 LA SERENA DRIVE, TAMPA, FL | $485,000 | 4 | 2 | 2,167 |
| 5809 N 17TH STREET, TAMPA, FL | $485,000 | 4 | 3 | 1,428 |
| 13346 MORAN DRIVE, TAMPA, FL | $485,000 | 3 | 2 | 1,691 |
| 13419 EUDORA PLACE, TAMPA, FL | $485,000 | 3 | 2 | 1,520 |
| 4643 DUNNIE DRIVE, TAMPA, FL | $485,000 | 3 | 2 | 1,828 |
Moving Cost Estimate
EXIT Agents in TAMPA


Listing Courtesy: MIHARA & ASSOCIATES INC. - 813-960-2300
Last Updated: 2026-07-07