

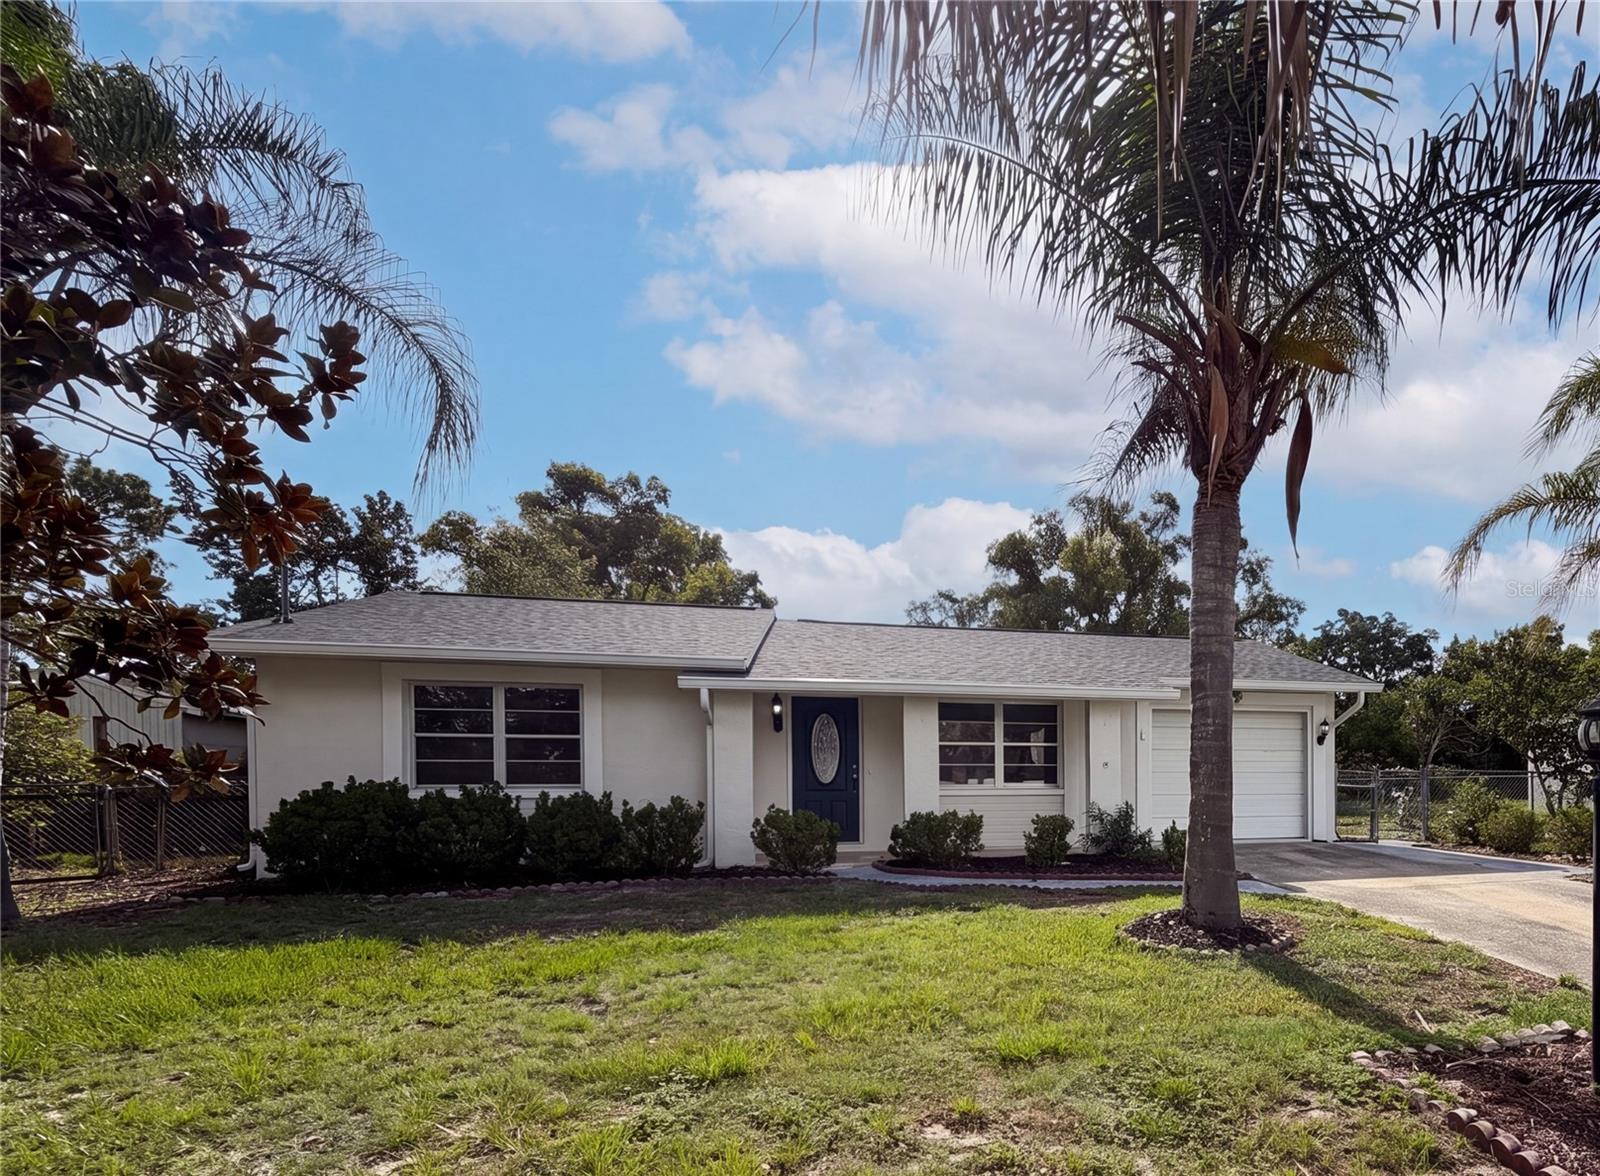
5304 HARBINGER ROAD, SPRING HILL, FL 34608
SPRING HILL · Hernando County
Key Facts
Description
Virtually Staged. Welcome home to this charming 2-bedroom, 1-bathroom home with a one-car garage, ideally located in Spring Hill with NO HOA or CDD fees. Nestled among Florida's natural landscape, this inviting home offers comfort, functionality, and an excellent location. Step inside to discover a bright, welcoming interior featuring a neutral color palette that complements any decorating style. The spacious living and dining room combination creates an open, comfortable space perfect for everyday living and entertaining. The kitchen offers an abundance of cabinet storage along with a full appliance package, making meal preparation both convenient and enjoyable. Just off the dining area, sliding glass doors lead to a generously sized screened lanai where you can relax with your morning coffee, entertain family and friends, or simply enjoy Florida's beautiful weather in comfort. The backyard also features a large storage shed, providing plenty of additional space for tools, lawn equipment, hobbies, or seasonal items. Both the primary and secondary bedrooms are generously sized and share a well-appointed bathroom featuring a tub/shower combination. Whether you're looking for a primary residence, seasonal getaway, or investment opportunity, this home offers exceptional value. Conveniently located near shopping, restaurants, medical facilities, parks, and everyday conveniences, you'll enjoy easy access to everything Spring Hill has to offer. Don't miss your opportunity to make this wonderful home your own—schedule your private showing today!
Property Information
Property Type
Residential
Sub-Type
Single Family Residence
Style
Contemporary
Year Built
1983
Living Area
1,136 sq ft
Lot Size
0.26 acres
Garage Spaces
1
Ownership
Fee Simple
Zoning
SFR
Days on Market
1
MLS® Listing#
TB8526690
Property Features
Exterior
Appliances
Cooling
Heating
Flooring
Parking
Laundry
Patio
Fencing
Construction
Foundation
Roof
Other Structures
Utilities
Sewer
Water Source
Rooms
- Kitchen8x10First
- Living Room18x12First
- Master Bedroom12x16First
Schools
- Elementary:
- Spring Hill Elementary
- Middle:
- West Hernando Middle School
- High:
- Central High School
Financial Details
HOA
None
Annual Taxes
$2,154
Tax year 2025
Parcel Number
R32-323-17-5180-1207-0080
Directions
Powell Road to Elgin Road to (L) onto Harbinger
Affordability Calculator
$41,000
Estimated monthly payment
$1,091/mo
Principal $164,000 · Est. interest $228,795 over 30 yrs
Neighborhood Market Statistics
How this home compares to active listings in SPRING HILL, FL
- $331,294
- Median Listing Price
- 70
- Median Days on Market
- 1,770
- Median Sq Ft
- $191
- Median Price / Sq Ft
- 1,254
- Active Listings
- This home’s price is 38% below the area median.
- Its price per sq ft is 6% below the area median.
Market statistics compiled from active EXIT Realty® and MLS listings in SPRING HILL, FL.
Location

Points of Interest in SPRING HILL, FL
Showing the SPRING HILL area map.
Nearby Schools
Golden Branch Academy
School · 1.1 mi away
Spring Hill Elementary School
Elementary · 1.3 mi away
Life Primary School
Elementary · 1.3 mi away
Great Beginning II
School · 1.4 mi away
Fox Chapel Middle School
Secondary · 1.5 mi away
Hernando County Public School System
Elementary · 1.5 mi away
Gulf Coast Elementary School
Elementary · 1.5 mi away
Explorer K-8
Elementary · 1.6 mi away
Wider Horizons School
School · 1.7 mi away
Frank W. Springstead High School
Secondary · 2.0 mi away
Spring Hill Christian Academy
School · 2.3 mi away
Challenger K-8
Elementary · 2.6 mi away
Pace Center for Girls, Hernando
Secondary · 2.9 mi away
J.D. Floyd Elementary School
Elementary · 2.9 mi away
Gulf Coast Middle School
School · 3.3 mi away
Powell Middle School
Secondary · 3.5 mi away
Deltona Elementary School
Elementary · 4.4 mi away
Central High School
Secondary · 4.6 mi away
Esther's School-Brooksville
School · 4.6 mi away
West Hernando Middle School
Secondary · 4.8 mi away
Commute Calculator
Nearby Homes



Similar Homes Nearby

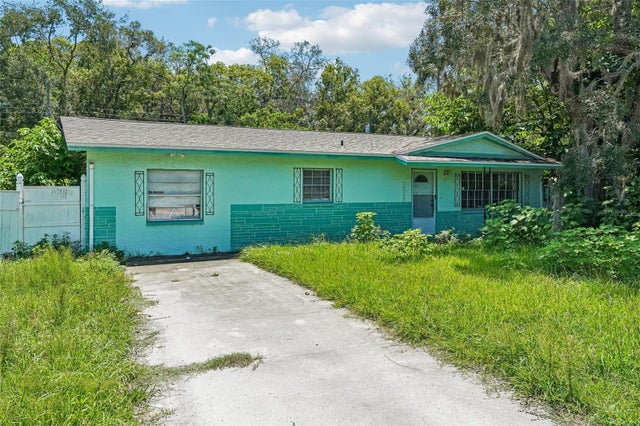
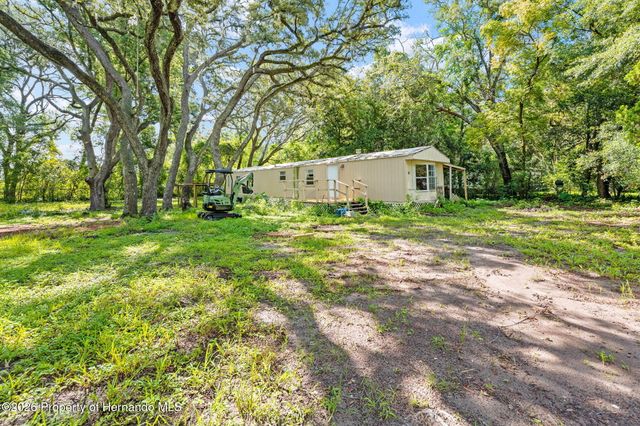
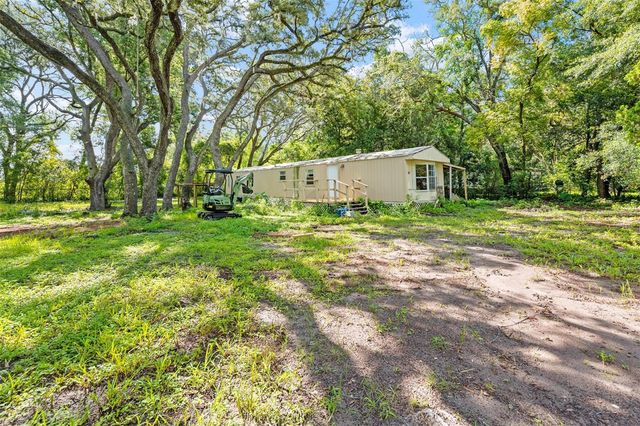
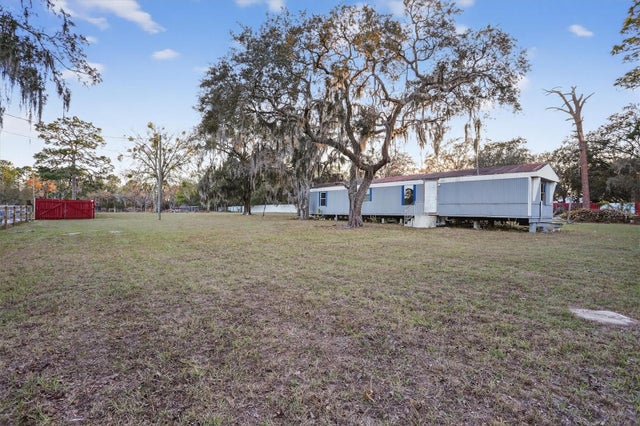

Similar Home Values
Comparable nearby listings and their asking prices.
| Address | Price | Beds | Baths | Sq Ft |
|---|---|---|---|---|
| 1312 JARECKI AVENUE, HOLLY HILL, FL | $149,000 | 2 | 1 | 648 |
| 18748 ROSEPHIL ST, SPRING HILL, FL | $150,000 | 3 | 2 | 1,248 |
| 122 Arkays Avenue, Spring Hill, FL | $150,000 | 3 | 2 | 896 |
| 122 ARKAYS AVENUE, SPRING HILL, FL | $150,000 | 3 | 2 | 896 |
| 18441 RIGSBY ROAD, SPRING HILL, FL | $155,000 | 2 | 2 | 896 |
| 632 Lpga Boulevard, Holly Hill, FL | $155,000 | 3 | 2 | 1,106 |
Moving Cost Estimate
EXIT Agents in SPRING HILL


Listing Courtesy: MARK SPAIN REAL ESTATE - 855-299-7653
Last Updated: 2026-07-07