

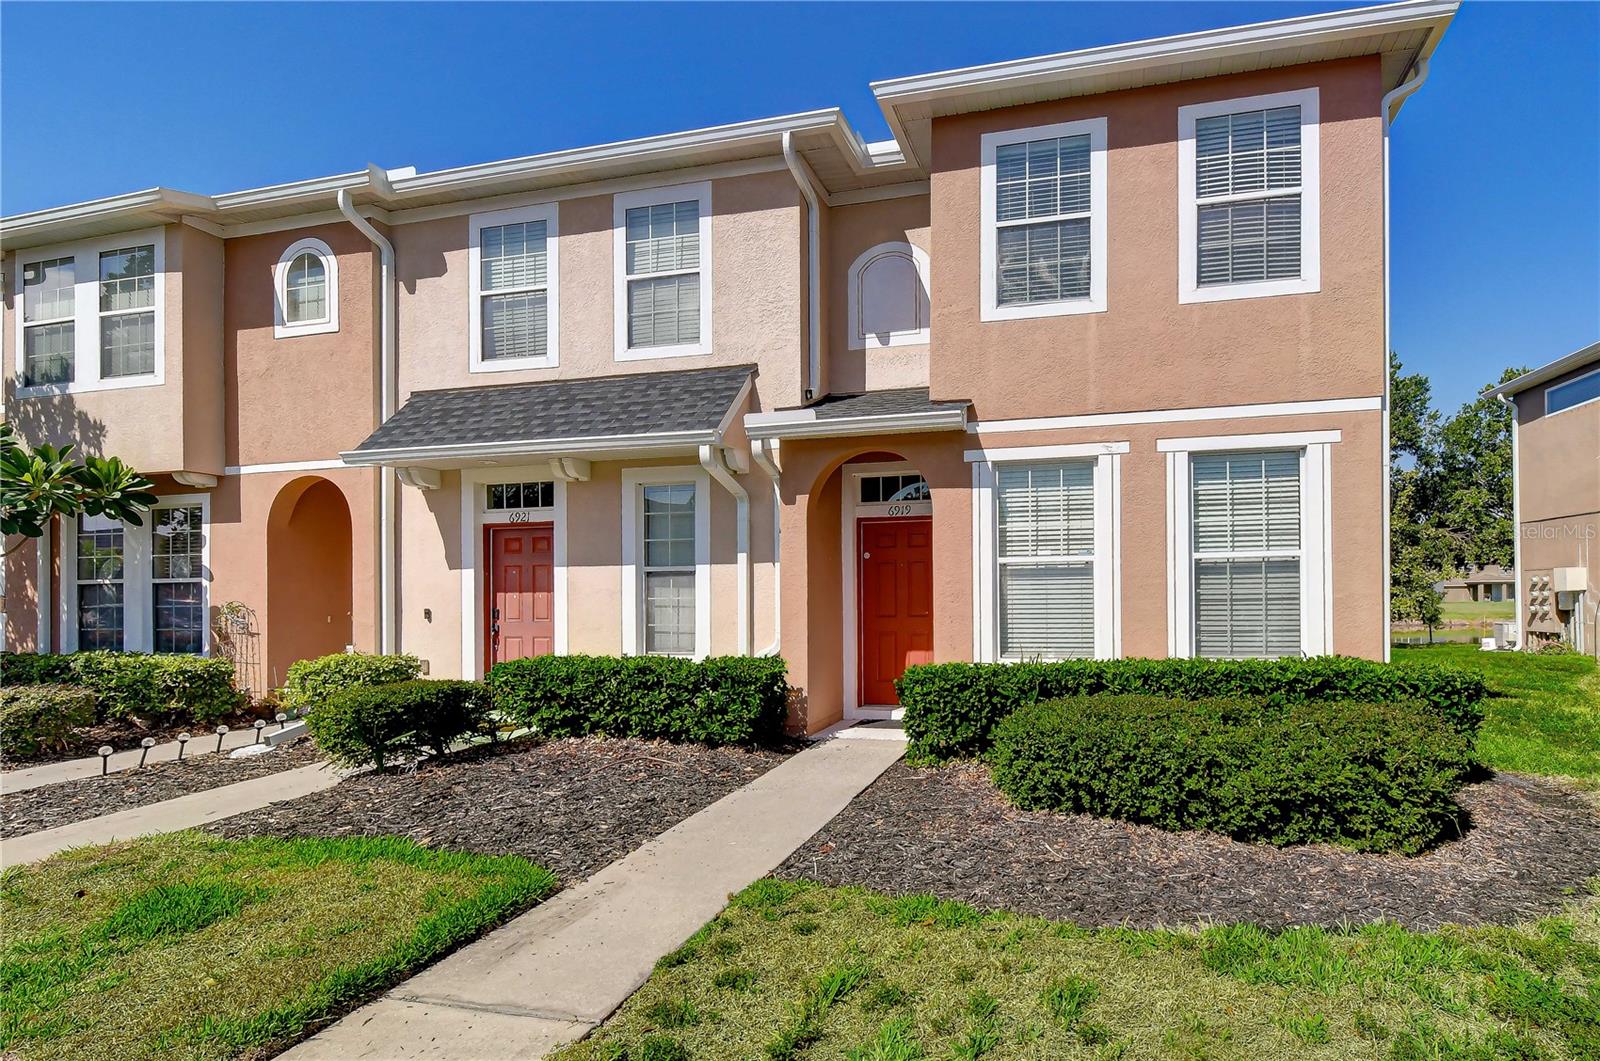
6919 TOWERING SPRUCE DR, RIVERVIEW, FL 33578
OAK CREEK PARCEL 2 UNIT 2A · Hillsborough County
Key Facts
Description
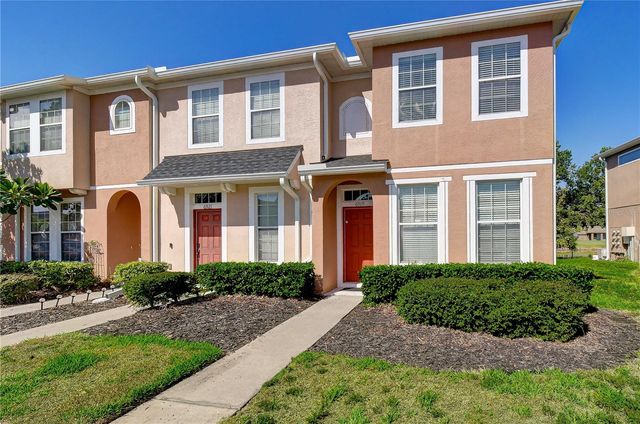
Welcome to this charming end-unit townhome offering 2 bedrooms, 2.5 bathrooms, with beautiful pond views, and low-maintenance living in the heart of Riverview. Extra windows unique to the end-unit design fill the home with natural light, enhancing the open and airy feel throughout. The main level features an open layout with spacious living and dining areas that connect naturally to the kitchen. Ample cabinetry, generous counter space, ceramic tile flooring, and a breakfast bar provide plenty of room for everyday meals, entertaining, and food preparation. Sliding glass doors extend the living space outdoors to a covered, screened-in patio overlooking the peaceful pond. A well-placed half bath adds convenience and functionality to the main level. Upstairs, the split-bedroom floor plan offers two spacious bedrooms, each with its own full bathroom and walk-in closet. The primary suite serves as a peaceful retreat, where large windows open to a beautiful pond view creating a relaxing atmosphere to wake up to each morning. A conveniently located upstairs laundry closet adds to the home's practical design. Recent updates include fresh interior paint, brand-new carpet, a new water heater, and a new microwave, making this home move-in ready. Residents enjoy access to resort-style community amenities, including swimming pool and clubhouse, all just a short walk from the home. Conveniently located with easy access to I-75 and the Selmon Expressway, just minutes from shopping, dining, entertainment, offering an easy commute to downtown Tampa, MacDill Air Force Base, and the beautiful Gulf Coast beaches. Whether you're a first-time homebuyer, looking to downsize, or seeking a fantastic investment opportunity, this townhome is a true gem!
Property Information
Property Type
Residential
Sub-Type
Townhouse
Year Built
2007
Living Area
1,268 sq ft
Lot Size
0.03 acres
Ownership
Fee Simple
Zoning
PD-MU
Days on Market
2
MLS® Listing#
TB8527000
Property Features
Interior
Appliances
Cooling
Heating
Flooring
Laundry
Patio
Lot Features
Construction
Foundation
Roof
Community
Utilities
Sewer
Water Source
Rooms
- KitchenFirst
- Living Room24x13First
- Master Bedroom14x14Second
Financial Details
HOA
$350 / Monthly
Baywood at Oak Creek
Annual Taxes
$4,384
Tax year 2025
Parcel Number
U-18-30-20-9CO-000060-00008.0
Directions
From Falkenburg Rd, turn to Castle Creek Drive, and make a right on Towering Spruce Drive.
Affordability Calculator
$37,800
Estimated monthly payment
$1,006/mo
Principal $151,200 · Est. interest $210,937 over 30 yrs
Neighborhood Market Statistics
How this home compares to active listings in RIVERVIEW, FL
- $375,477
- Median Listing Price
- 65
- Median Days on Market
- 1,969
- Median Sq Ft
- $186
- Median Price / Sq Ft
- 710
- Active Listings
- This home’s price is 50% below the area median.
- Its price per sq ft is 20% below the area median.
Market statistics compiled from active EXIT Realty® and MLS listings in RIVERVIEW, FL.
Location

Points of Interest in RIVERVIEW, FL
Showing the RIVERVIEW area map.
Nearby Schools
Ippolito Elementary School
Elementary · 0.3 mi away
Spoto High School
Secondary · 0.7 mi away
Lamb Elementary School
Elementary · 1.3 mi away
Top Kids Bilingual Preschool Riverview
School · 1.5 mi away
Center Academy
School · 1.5 mi away
Bridgeprep Academy
School · 1.5 mi away
Kids Community College Charter High School
Secondary School · 1.5 mi away
Progress Village Middle Magnet School
Secondary · 1.5 mi away
Riverview Elementary School
Elementary · 1.7 mi away
Kid's Community College
Primary School · 1.9 mi away
Gibsonton Elementary School
Elementary · 2.0 mi away
LLT Academy
School · 2.4 mi away
Winthrop Charter School
Elementary · 2.4 mi away
Pepin Academies
School · 2.5 mi away
Giunta Middle School
Secondary · 2.5 mi away
Frost Elementary School
Elementary · 2.7 mi away
Providence Christian School
School · 2.7 mi away
Symmes Elementary School
Elementary · 2.8 mi away
Riverview High School
Secondary · 3.0 mi away
Pivot Charter School
Secondary · 3.2 mi away
Commute Calculator
Nearby Homes


Similar Homes Nearby
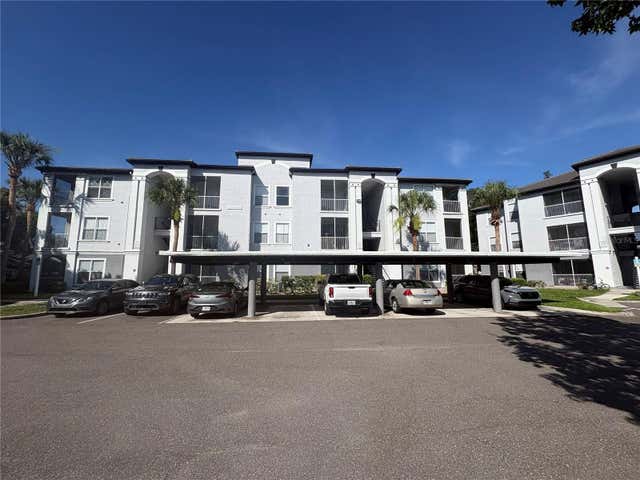

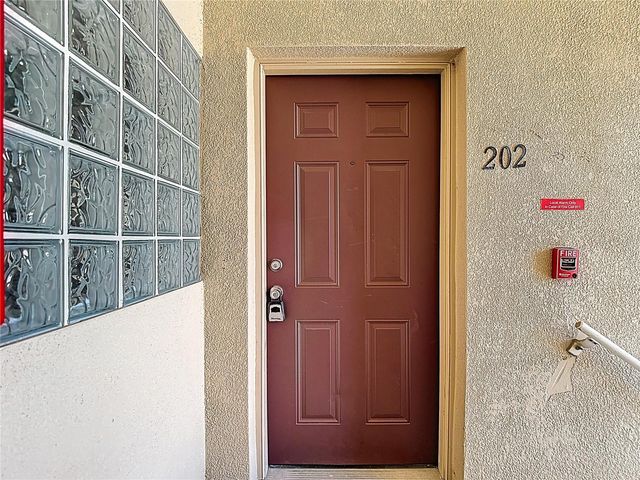
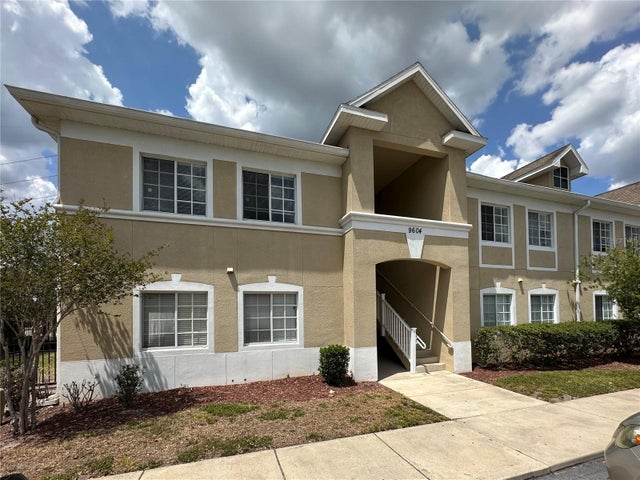
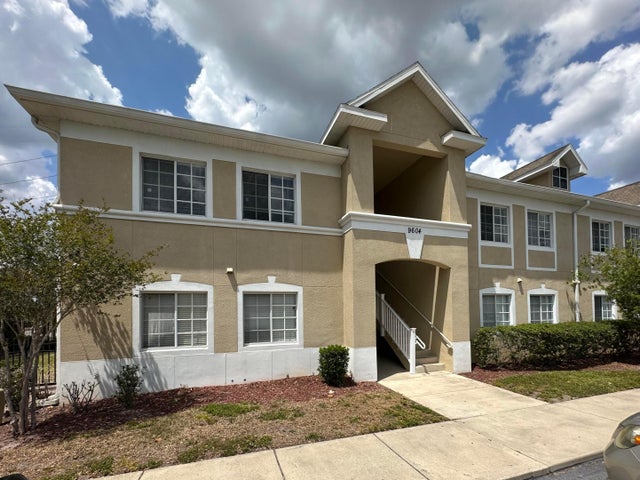
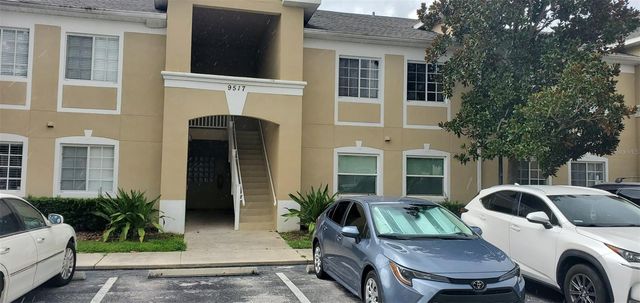
Similar Home Values
Comparable nearby listings and their asking prices.
| Address | Price | Beds | Baths | Sq Ft |
|---|---|---|---|---|
| 5821 LEGACY CRESCENT PLACE 102, RIVERVIEW, FL | $135,000 | 1 | 1 | 749 |
| 9611 CARLSDALE DRIVE, RIVERVIEW, FL | $149,999 | 3 | 3 | 1,578 |
| 6446 CYPRESSDALE DRIVE 202, RIVERVIEW, FL | $154,900 | 3 | 2 | 1,151 |
| 9604 SEADALE COURT 201, RIVERVIEW, FL | $158,900 | 3 | 2 | 1,151 |
| 9604 Seadale Court 201, Riverview, FL | $158,900 | 3 | 2 | 1,151 |
| 9517 AMBERDALE COURT 202, RIVERVIEW, FL | $165,000 | 3 | 2 | 1,151 |
Moving Cost Estimate
EXIT Agents in RIVERVIEW


Listing Courtesy: TAMPA HOME REALTY LLC - 813-629-9049
Last Updated: 2026-07-14