

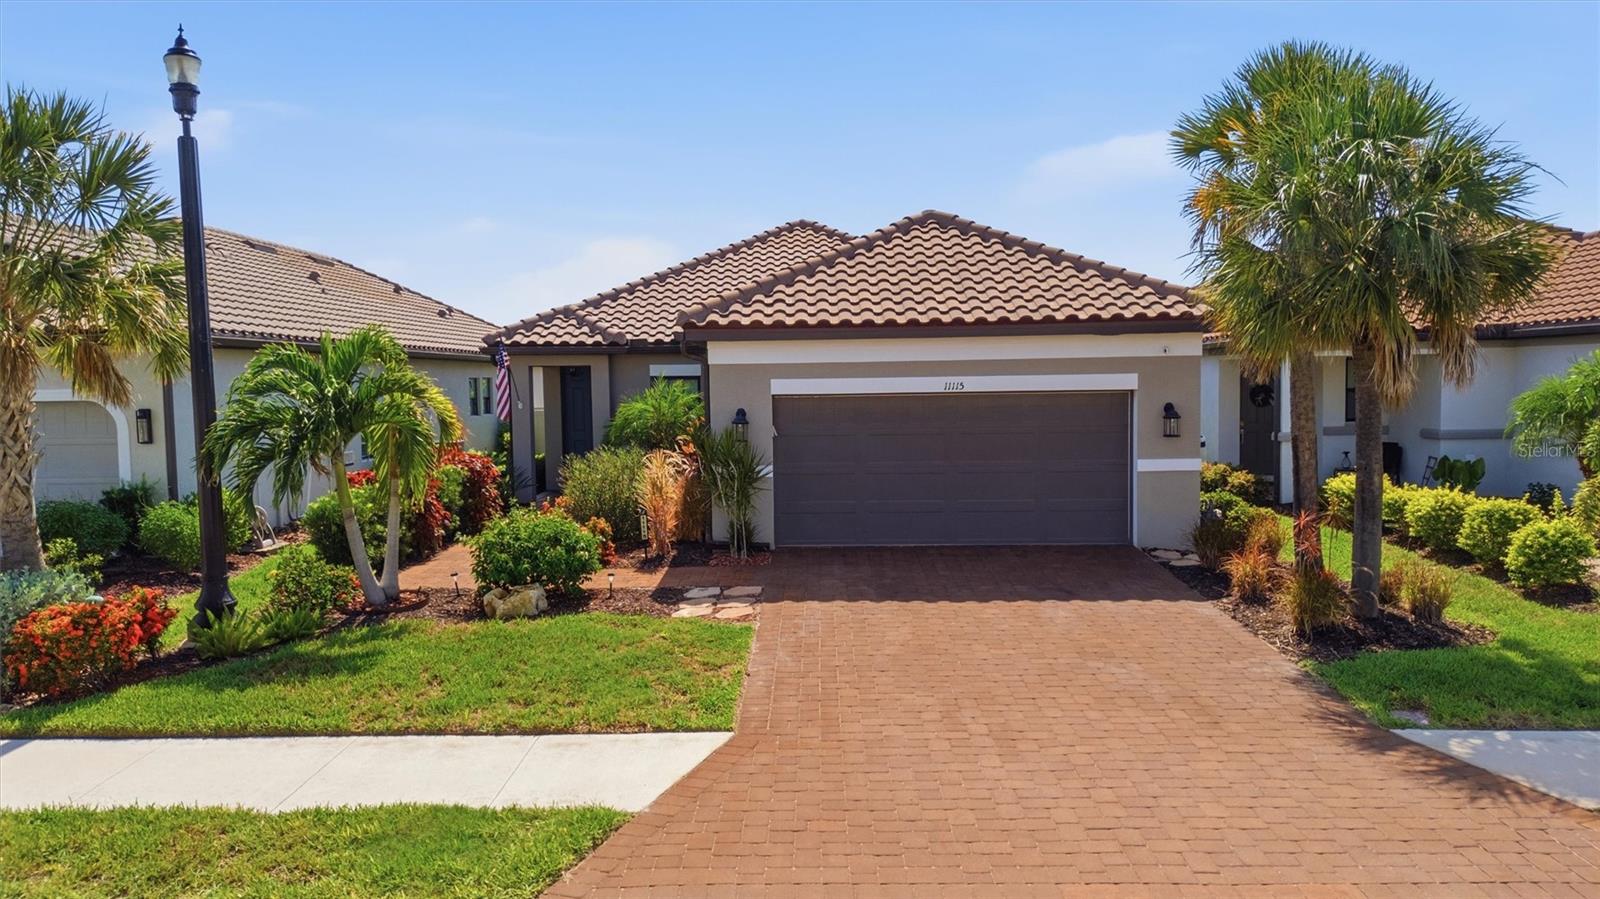
11115 DEVONBRIDGE DRIVE, PALMETTO, FL 34221
ARTISAN LAKES ESPLANADE PH V SUBPH B & C · Manatee County
Key Facts
Description
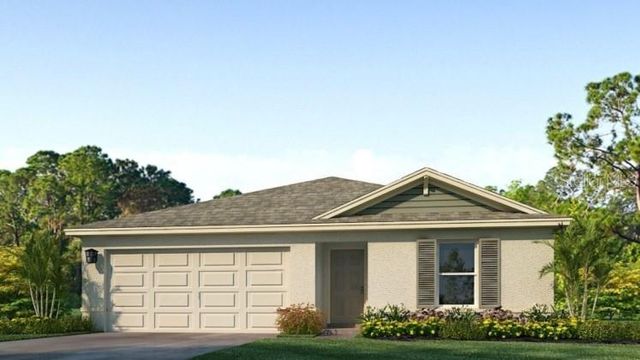
Enjoy resort-style, maintenance-free living in this beautifully appointed Matera model, offering 3 bedrooms, 2.5 bathrooms, a flexible open-concept design and peaceful water views in Esplanade at Artisan Lakes. A lushly landscaped entry welcomes you into a bright, inviting interior where the kitchen, dining and living spaces flow together effortlessly. Wood-look porcelain tile extends throughout the main living areas, creating a cohesive finish that is both stylish and easy to maintain. Tray ceilings, 8-foot interior doors, contemporary lighting and ceiling fans add to the home’s open, polished feel. At the center of the home, the spacious kitchen features white cabinetry, a tile backsplash, stainless-steel appliances, a gas range and a large island with generous seating, perfect for casual meals, entertaining or gathering with family and friends. The adjacent living area opens through expansive sliding glass doors to the extended covered and screened lanai, allowing indoor and outdoor living to blend seamlessly. The desirable split-bedroom floor plan provides privacy for everyone. The primary suite is positioned at the rear of the home to capture tranquil water views and includes an ensuite bath with dual vanities, an oversized walk-in shower with a rain showerhead and frameless glass enclosure, plus a custom walk-in closet with built-in storage. Two additional bedrooms are located toward the front of the home, offering comfortable accommodations for guests, family or a dedicated home office. Outside, the extended lanai provides plenty of space for dining, relaxing and entertaining while overlooking the water and open green space. Begin the day with coffee by the water, host evening gatherings or simply unwind and enjoy the Florida lifestyle. The spacious backyard also offers room to add a private pool. Esplanade at Artisan Lakes delivers an exceptional resort-style experience with two amenity centers, two resort pools, a resistance pool, two spas, a state-of-the-art fitness center, movement studio, tennis, pickleball, bocce ball and cornhole. Residents also enjoy a fire pit, multiple gathering and lounging areas, separate small- and large-dog parks, a playground and a full-time lifestyle manager who coordinates an active calendar of clubs, events and social activities. Conveniently located near I-75 and I-275, the community offers easy access to Tampa, St. Petersburg, Bradenton, Sarasota, area airports, shopping, dining, golf and the sparkling beaches of Florida’s Gulf Coast. Schedule your private showing today and experience the comfort, views and resort-inspired lifestyle this exceptional home has to offer.
Property Information
Property Type
Residential
Sub-Type
Single Family Residence
Style
Mediterranean
Year Built
2022
Living Area
2,616 sq ft
Lot Size
0.15 acres
Garage Spaces
2
Ownership
Fee Simple
Zoning
0
Days on Market
1
MLS® Listing#
TB8528245
Property Features
Interior
Appliances
Cooling
Heating
Flooring
Parking
Laundry
Patio
Lot Features
Construction
Foundation
Roof
Windows
Security
Community
Utilities
Sewer
Water Source
Rooms
- 16x19First
- Bedroom 211x14First
- Bedroom 311x11First
- Dining Room11x17First
- Kitchen17x10First
- Living Room16x19First
- Master Bedroom11x14First
Financial Details
HOA
$6,239 / Annually
Jacquelyn Barber
Annual Taxes
$6,416
Tax year 2025
Parcel Number
604527809
Directions
I-75 S to Moccasin Wallow Rd, turn right on Moccasin Wallow Rd. follow to Artisan Lakes Pkwy, turn right. Take Artisan Lakes to first roundabout and continue on Cobble Park Place. Turn right on Craftsman Pkwy. Turn left on Wicker Park Place. Turn right on Devonbridge Dr. Home will be on the right. I-75N to Moccasin Wallow Rd. Turn Left on Moccasin Wallow Rd. follow to Artisan Lakes Pkwy, turn right. Take Artisan Lakes to first roundabout and continue on Cobble Park Place. Turn right on Craftsman Pkwy. Turn left on Wicker Park Place. Turn right on Devonbridge Dr. Home will be on the left.
Affordability Calculator
$97,800
Estimated monthly payment
$2,603/mo
Principal $391,200 · Est. interest $545,759 over 30 yrs
Neighborhood Market Statistics
How this home compares to active listings in PALMETTO, FL
- $448,447
- Median Listing Price
- 82
- Median Days on Market
- 2,092
- Median Sq Ft
- $225
- Median Price / Sq Ft
- 628
- Active Listings
- This home’s price is 9% above the area median.
- Its price per sq ft is 17% below the area median.
Market statistics compiled from active EXIT Realty® and MLS listings in PALMETTO, FL.
Location

Points of Interest in PALMETTO, FL
Showing the PALMETTO area map.
Nearby Schools
Family Life Community School
School · 1.2 mi away
Imagine School at North Manatee
Elementary · 1.2 mi away
Virgil Mills Elementary School
Elementary · 3.2 mi away
Buffalo Creek Middle School
Secondary · 3.2 mi away
Palm View Elementary School
Elementary · 4.0 mi away
Educational Harbor Christian School
School · 4.7 mi away
South County Career Center
School · 4.8 mi away
Barbara A Harvey Elementary School
Elementary · 4.9 mi away
Parrish Community High School
Secondary · 5.3 mi away
Tillman James Elementary School
Elementary · 5.6 mi away
Blackburn Elementary School
Elementary · 5.8 mi away
Lincoln Middle School
Secondary · 6.7 mi away
Bible Baptist Church
School · 6.7 mi away
Palmetto High School
Secondary · 7.0 mi away
Manatee School for the Arts
Secondary · 7.0 mi away
Hola! Elementary School
Elementary · 7.1 mi away
Palmetto Charter School
Elementary · 7.2 mi away
Annie Lucy Williams Elementary School
Elementary · 7.6 mi away
Just for Girls
Secondary · 7.6 mi away
Palmetto Elementary School
Elementary · 7.6 mi away
Commute Calculator
Nearby Homes
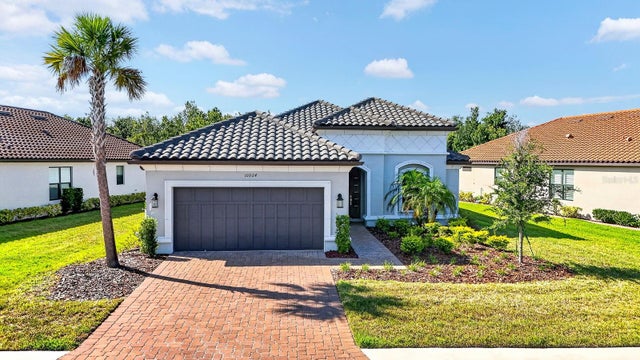
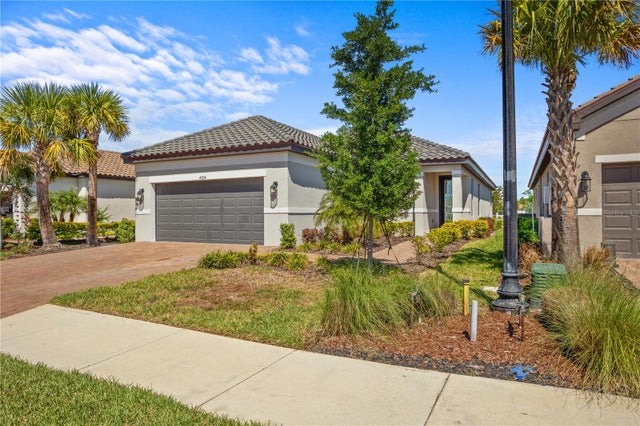
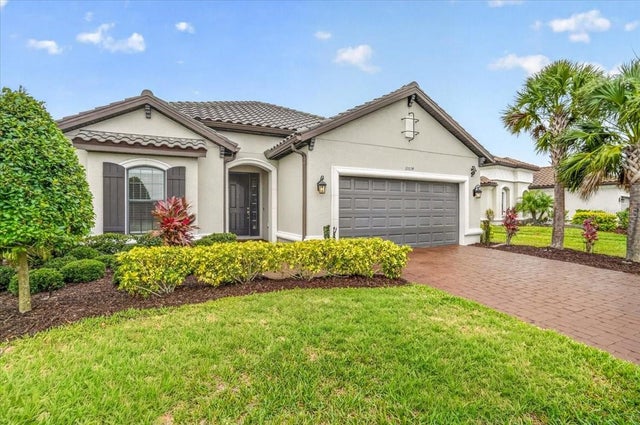
Similar Homes Nearby
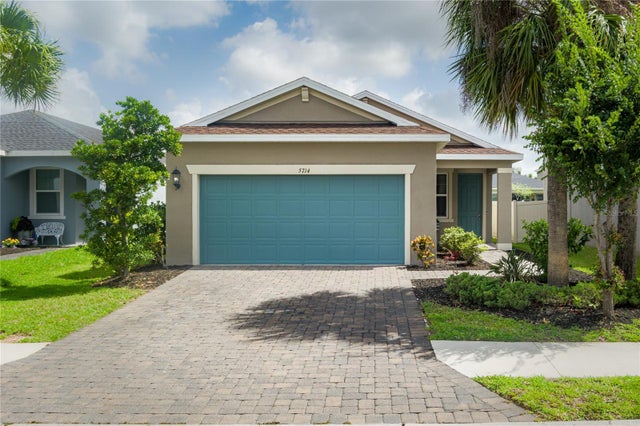



Similar Home Values
Comparable nearby listings and their asking prices.
| Address | Price | Beds | Baths | Sq Ft |
|---|---|---|---|---|
| 5714 LOS ROBLES COURT, PALMETTO, FL | $344,000 | 4 | 2 | 1,633 |
| 10930 WENDOVER DRIVE, PALMETTO, FL | $344,900 | 2 | 3 | 1,582 |
| 5051 GRANITE DUST PLACE, PALMETTO, FL | $345,000 | 3 | 2 | 1,529 |
| 323 TERRA CEIA DRIVE, PALMETTO, FL | $345,000 | 2 | 2 | 1,012 |
| 4323 109TH STREET E, PALMETTO, FL | $345,990 | 3 | 2 | 1,328 |
| 11534 72ND PLACE E, PALMETTO, FL | $345,990 | 3 | 3 | 2,166 |
Moving Cost Estimate
EXIT Agents in PALMETTO


Listing Courtesy: COASTAL PROPERTIES GROUP - 727-493-1555
Last Updated: 2026-07-10