

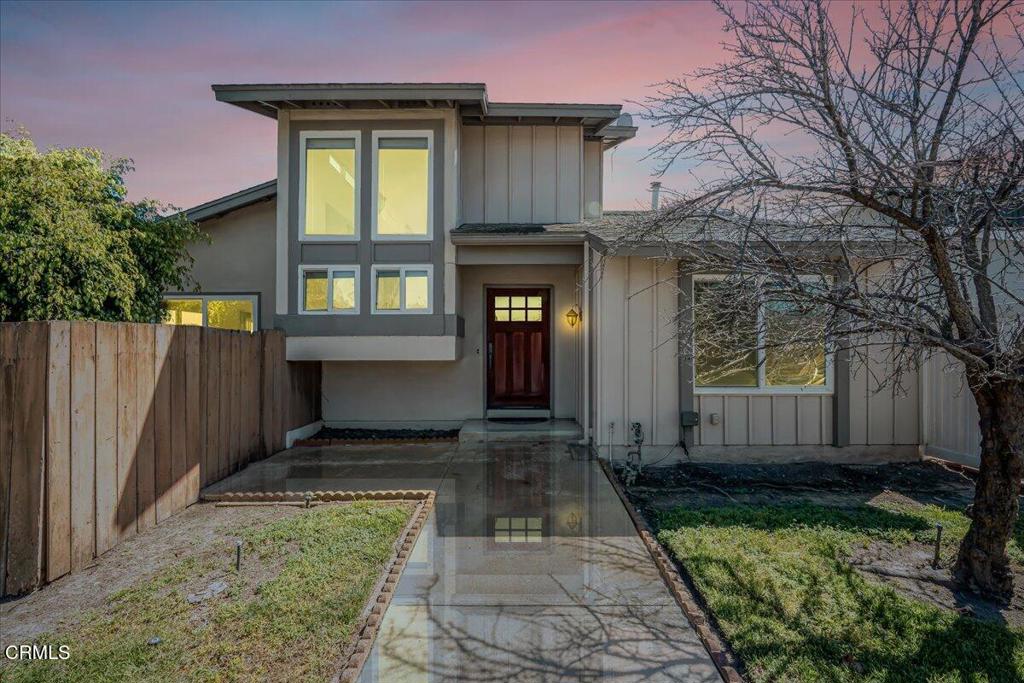
3530 Isle Way, Oxnard, CA 93035
Ventura County
Key Facts
Description
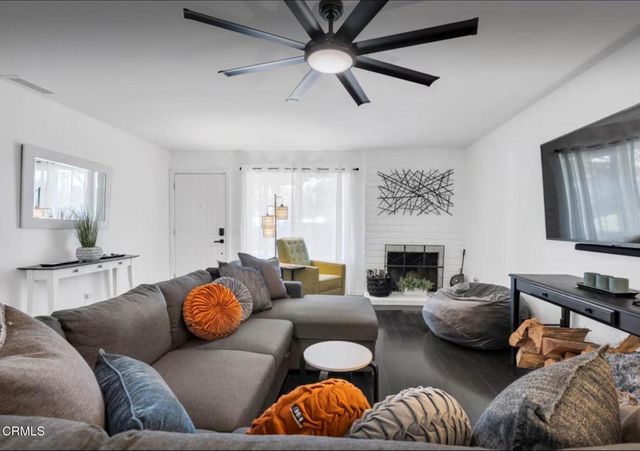
Spacious and beautifully maintained home just minutes from the harbor and local beaches. Features a remodeled open-concept kitchen with breakfast bar and granite countertops, ideal for both everyday living and entertaining. Enjoy a generous living room with fireplace, a cozy family room, and an expansive private primary suite upstairs complete with its own balcony. Two bedrooms and one bathroom are conveniently located on the main level, offering a flexible floor plan for guests or multi-generational living. Garage may offer ADU potential (buyer to verify), ideal for added living space or rental income. The property also includes ample space for RV parking. Ideally situated near shopping, dining, and all that coastal living has to offer.
Property Information
Property Type
Residential
Sub-Type
Single Family Residence
Structure Type
House
Year Built
1971
Stories
2
Living Area
1,854 sq ft
Lot Size
0.11 acres
Garage Spaces
2
Parking Spaces
2
Days on Market
95
MLS® Listing#
V1-35841
Property Features
Appliances
Cooling
Heating
Fireplace
Pool
Parking
Laundry
Lot Features
Community
Sewer
Water Source
Rooms
- Bedroom
- Family Room
- Living Room
- Master Bedroom
Financial Details
HOA
None
Parcel Number
1870045075
Directions
For best results, please use a reliable navigation source.
Affordability Calculator
$155,800
Estimated monthly payment
$4,146/mo
Principal $623,200 · Est. interest $869,419 over 30 yrs
Neighborhood Market Statistics
How this home compares to active listings in Oxnard, CA
- $941,304
- Median Listing Price
- 49
- Median Days on Market
- 1,830
- Median Sq Ft
- $591
- Median Price / Sq Ft
- 217
- Active Listings
- This home’s price is 17% below the area median.
- Its price per sq ft is 29% below the area median.
Market statistics compiled from active EXIT Realty® and MLS listings in Oxnard, CA.
Location

Points of Interest in Oxnard, CA
Showing the Oxnard area map.
Nearby Schools
River Oaks Academy
School · 0.4 mi away
Christa McAuliffe Elementary
Elementary · 0.4 mi away
Carl Dwire Junior School
Elementary · 0.5 mi away
Marina West Elementary
Elementary · 0.8 mi away
Juan Lagunas Soria Elementary
Elementary · 1.1 mi away
Hollywood Beach Elementary
Elementary · 1.1 mi away
McKinna Elementary School
Elementary · 1.5 mi away
Sunkist Elementary School
Elementary · 1.5 mi away
San Miguel Elementary School
Elementary · 1.8 mi away
Richard B Haydock Middle
School · 1.9 mi away
Kamala Elementary School
Elementary · 1.9 mi away
Christian Calvary School
School · 1.9 mi away
Oxnard Union High School District
Secondary · 1.9 mi away
Ofb Day Nursery School, Preschool & Kindergarten
School · 1.9 mi away
Parkview Elementary School
Elementary · 2.0 mi away
Driffill Elementary School
Elementary · 2.0 mi away
Condor High
Secondary · 2.1 mi away
New Harvest Christian School
Elementary · 2.1 mi away
Mexican Amer Opportunity Foundation
School · 2.2 mi away
Santa Clara High School
Secondary · 2.2 mi away
Commute Calculator
Nearby Homes
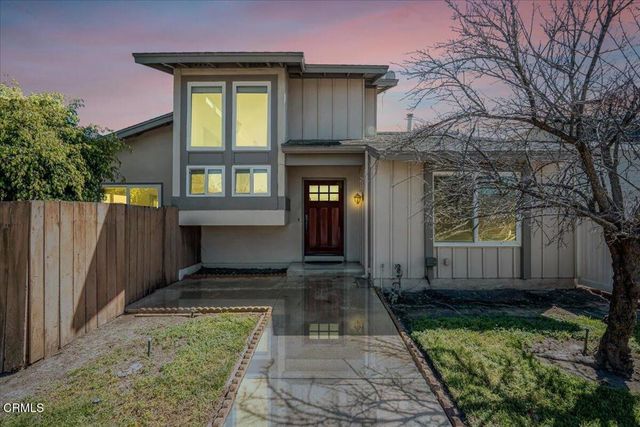

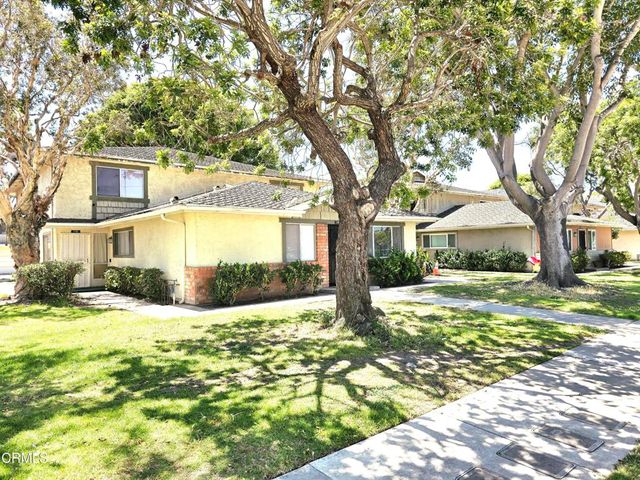
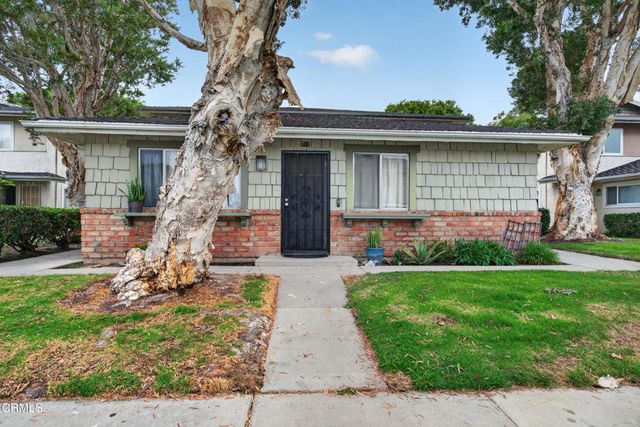

Similar Homes Nearby


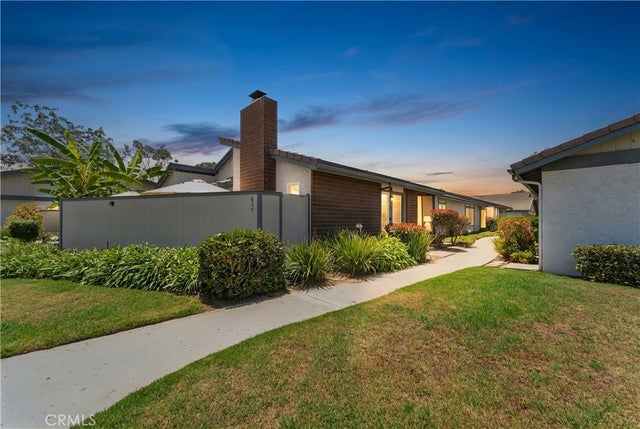

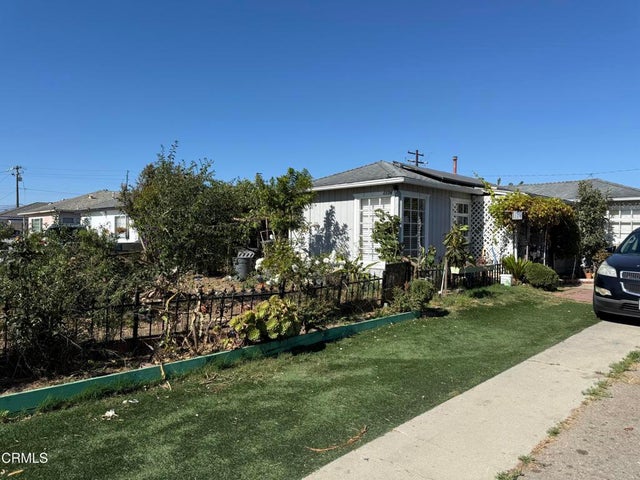

Similar Home Values
Comparable nearby listings and their asking prices.
| Address | Price | Beds | Baths | Sq Ft |
|---|---|---|---|---|
| 3656 Via Pacifica Walk, Oxnard, CA | $579,900 | 2 | 2 | 1,217 |
| 3752 Dunkirk Drive, Oxnard, CA | $599,000 | 2 | 2 | 1,075 |
| 637 Holly, Oxnard, CA | $599,000 | 2 | 2 | 1,194 |
| 2021 San Jose Street, Oxnard, CA | $600,000 | 3 | 1 | 1,023 |
| 1174 S I Street, Oxnard, CA | $610,000 | 2 | 1 | 828 |
| 319 N F Street 102, Oxnard, CA | $619,000 | 2 | 2 | 1,380 |
Moving Cost Estimate
EXIT Agents in Oxnard


Listing Courtesy: eXp Realty of California Inc - (805) 793-1413
Presented by: Eliseo Cisneros and Carmen Vasquez
Licensed in the state of California.