

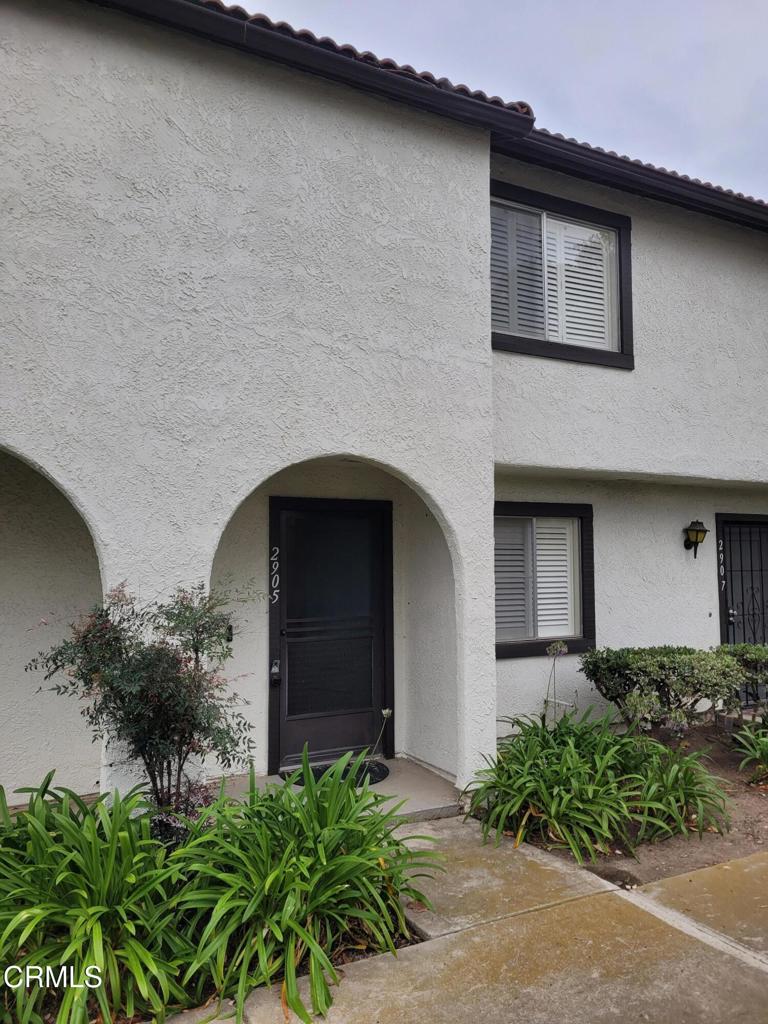
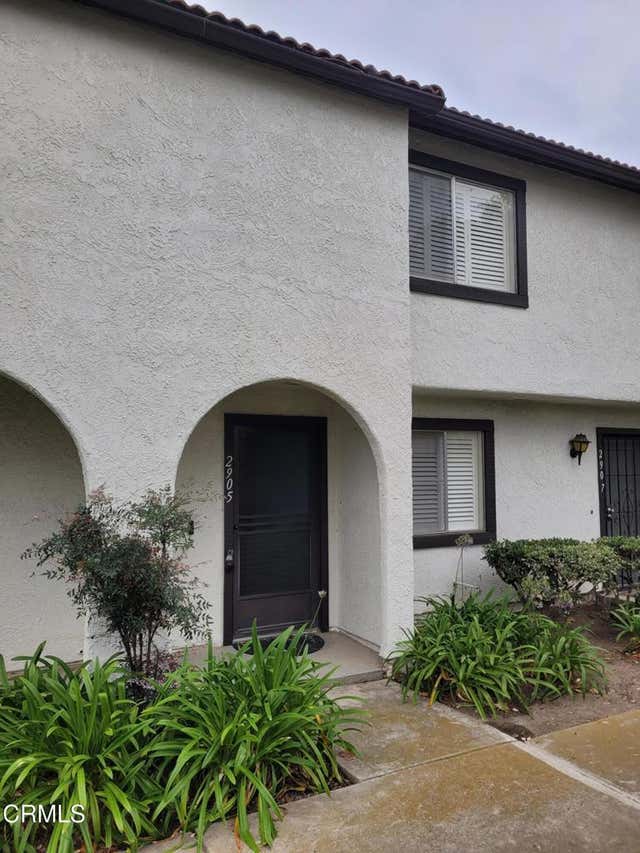
2905 Kelp Lane, Oxnard, CA 93035
Mandalay Beach Townhomes - 2837 · Ventura County
Key Facts
Description
This is not your typical Townhome. Highly Upgraded 2 Bedroom, 1-1/2 Bath as seller hasn't skimped on details in upgrading the main floor living area. Located in the complex of 'Mandalay Beach Townhomes'. As you enter you will see the ceilings have been scrapped, tile flooring throughout the downstairs. Kitchen has been remodeled and updated with Custom Cabinets, Pantry & Lazy Susan, Countertops, Backsplash, Range Air Fryer Combo (app available) , Microwave, Convection Oven (app available) Stainless Steel Farm Sink, Kitchen Light w/ Bluetooth Switch, Speaker Light, New Plugs GFCI & USB, Zero Water, Alkaline Filtration Setup, Reseeded Lighting, the Peek -a-Boo Pass Through to Living Room was opened up wider and Countertop Extended further out, and the Refrigerator stays. The Living Room Fireplace w/ Tempered Glass and newer Mantel, Industrial overhead Light/Fans in Hallway and Upstairs, Fan/Light w/ remote. Eating area off the Living Room and or Breakfast Bar. Downstairs Bathroom, w/ Farm Sink, Custom Cabinets, Censored Lighting Mirror w/Speaker, Toilet-Bidet w/Seat Warmer and Newer Outlets. Hallway Closet was Converted to a Pantry w/ light and Rubberized Flooring. As we proceed upstairs. The Staircase and Upstairs w/ light wood like flooring, Washer and Dryer stay. Shutters Throughout. As you go out to the Patio w/Paver there is a small Pet Friendly Door & Artificial Grass and Raised Flowerbed. Entering the 2 Car Garage off your Patio, you will see it has been finished off with the Side Walls Drywalled, Smart Side Mounted Overhead Garage Door Opener that can be operated by your Cell Phone. The Enclosed Storage, Wall Shelving and additional Refrigerator stay. As well as all the Cameras inside and out of the home. The home faces Patterson Rd. which gives you a more private home feel with the greenbelt area in the front. Complex has a Pool, Spa, Tennis Court and even an RV/Boat Parking Lot. Located Near Restaurants, Shopping and The Beach.
Property Information
Property Type
Residential
Sub-Type
Condominium
Structure Type
Multi Family
Year Built
1980
Stories
2
Living Area
1,051 sq ft
Garage Spaces
2
Parking Spaces
2
Zoning
R2PD
Days on Market
11
MLS® Listing#
V1-37323
Property Features
Interior
Appliances
Cooling
Heating
Flooring
Fireplace
Pool
Parking
Laundry
Fencing
Lot Features
Construction
Foundation
Windows
Community
Utilities
Sewer
Water Source
Rooms
- Bathroom
- Bedroom
Financial Details
HOA
$487 / Monthly
Mandalay Beach Townhomes
Parcel Number
1850070315
Directions
North Ventura Rd. to 5th St. turn Right, Left on Patterson Rd. turn Right on Kelp Lane into Complex. Unit is in first building on your Right. 2905 Kelp Lane. Unit faces Patterson Rd.
Affordability Calculator
$107,600
Estimated monthly payment
$2,863/mo
Principal $430,400 · Est. interest $600,446 over 30 yrs
Neighborhood Market Statistics
How this home compares to active listings in Oxnard, CA
- $947,059
- Median Listing Price
- 56
- Median Days on Market
- 1,850
- Median Sq Ft
- $583
- Median Price / Sq Ft
- 221
- Active Listings
- This home’s price is 43% below the area median.
- Its price per sq ft is 12% below the area median.
Market statistics compiled from active EXIT Realty® and MLS listings in Oxnard, CA.
Location
- 2905 Kelp Lane, Oxnard, CA 93035
Points of Interest in Oxnard, CA
Showing the Oxnard area map.
Nearby Schools
Carl Dwire Junior School
Elementary · 0.4 mi away
Juan Lagunas Soria Elementary
Elementary · 0.4 mi away
Christa McAuliffe Elementary
Elementary · 0.4 mi away
Marina West Elementary
Elementary · 0.6 mi away
River Oaks Academy
School · 0.9 mi away
Oxnard Union High School District
Secondary · 1.1 mi away
Ofb Day Nursery School, Preschool & Kindergarten
School · 1.2 mi away
Christian Calvary School
School · 1.2 mi away
McKinna Elementary School
Elementary · 1.2 mi away
Condor High
Secondary · 1.2 mi away
Richard B Haydock Middle
School · 1.4 mi away
Driffill Elementary School
Elementary · 1.4 mi away
New Harvest Christian School
Elementary · 1.5 mi away
Mexican Amer Opportunity Foundation
School · 1.5 mi away
Santa Clara Elementary School
Elementary · 1.5 mi away
Ritchen Elementary School
Elementary · 1.6 mi away
San Miguel Elementary School
Elementary · 1.7 mi away
Kamala Elementary School
Elementary · 1.7 mi away
Oxnard School District
Elementary · 1.7 mi away
Nueva Vista School
School · 1.7 mi away
Commute Calculator
Nearby Homes


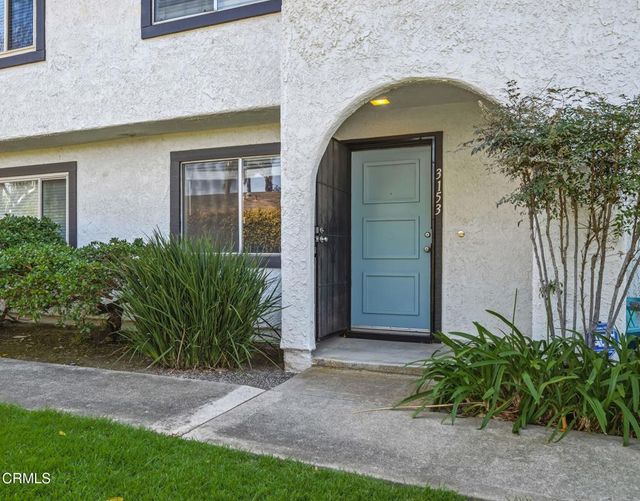
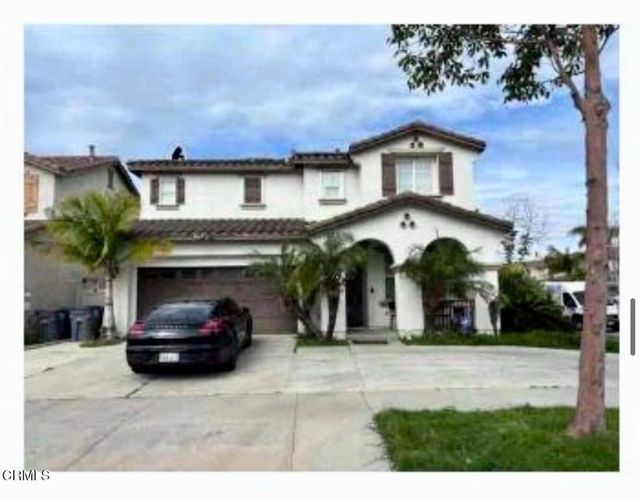

Similar Homes Nearby
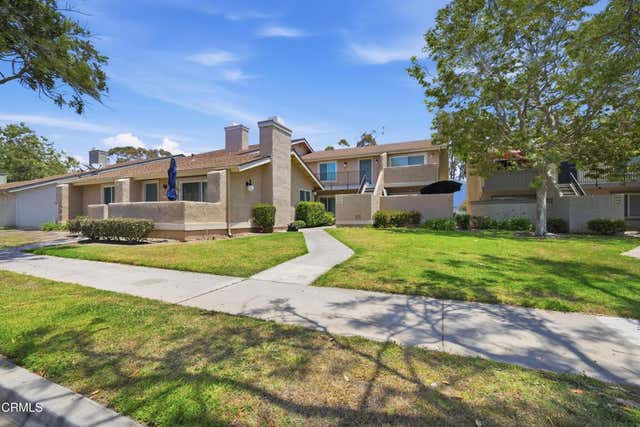
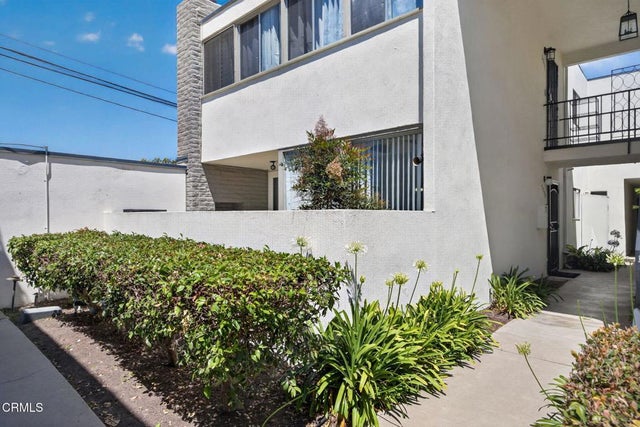
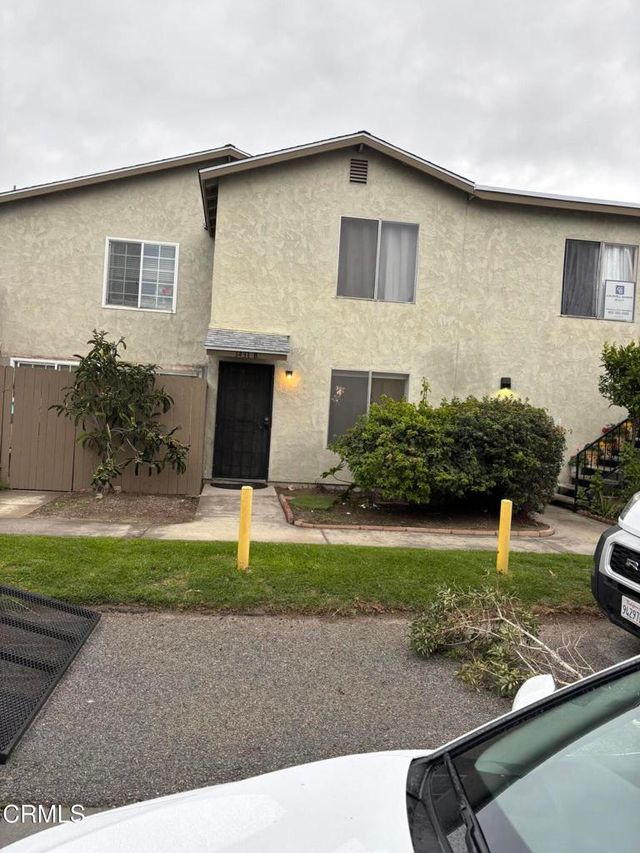
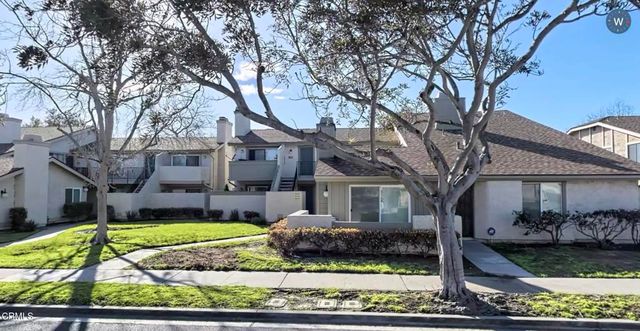


Similar Home Values
Comparable nearby listings and their asking prices.
| Address | Price | Beds | Baths | Sq Ft |
|---|---|---|---|---|
| 5154 Jefferson Square, Oxnard, CA | $380,000 | 2 | 1 | 902 |
| 1335 Edgewood Way, Oxnard, CA | $387,000 | 2 | 1 | 965 |
| 1431 Casa San Carlos Lane B, Oxnard, CA | $399,000 | 2 | 2 | 989 |
| 5117 Jefferson Square, Oxnard, CA | $415,000 | 2 | 1 | 902 |
| 1585 Cherry Avenue 100, Oxnard, CA | $429,000 | 3 | 2 | 1,391 |
| 1920 N H Street 133, Oxnard, CA | $450,000 | 2 | 2 | 840 |
Moving Cost Estimate
EXIT Agents in Oxnard


Listing Courtesy: NextHome Coastal Estates - 8056433337
Presented by: Denise McMaster
Licensed in the state of California.