

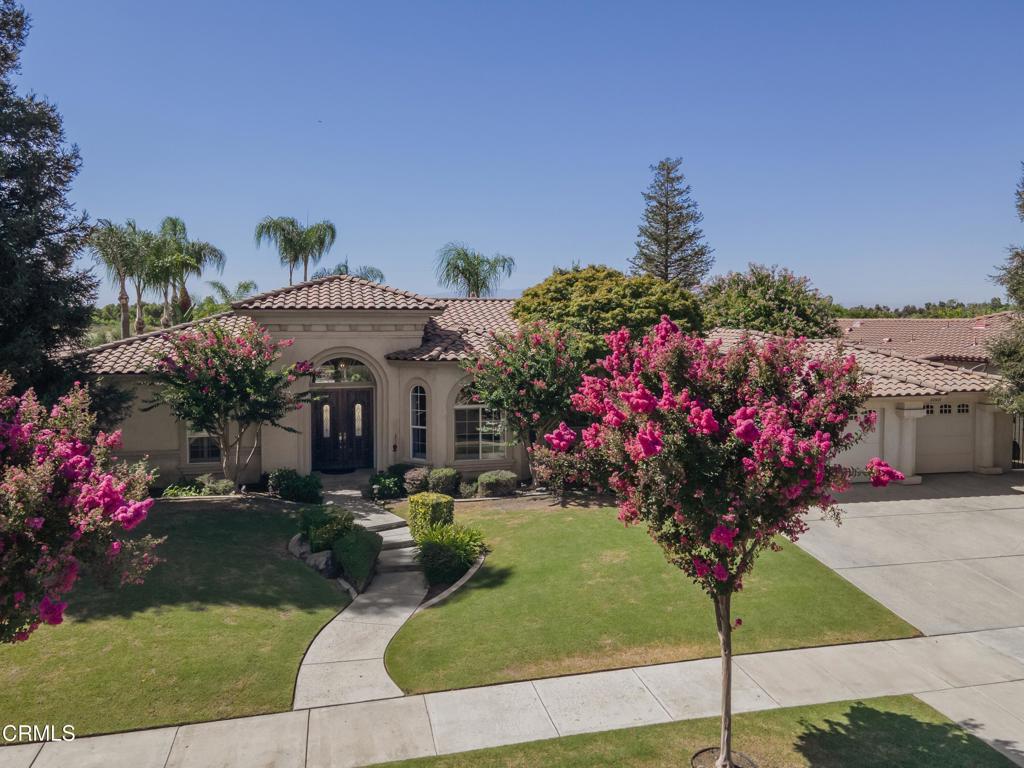
10503 Hinderhill Drive, Bakersfield, CA 93312
Kern County
Key Facts
Description
Here is a chance to own a beautiful home in the popular gated Brighton Estates neighborhood. Set on a 1/3-acre lot, the backyard is made for relaxing and entertaining with mature landscaping, palms, a large grass area, covered patio, fire pit and water fountain, orange, lemon, lime and avocado trees, plus a unique pool with a separate kiddie pool that spills into the main pool. Inside, this 4-bedroom, 3.5-bath home features a large family room with a rock fireplace, formal dining room and a study with a custom built-in desk for two and entertainment center. LVP flooring runs throughout the home except the bedrooms, and the interior was recently repainted. The spacious kitchen offers granite counters and an island, while the primary bath includes dual vanities, a walk-in shower and large soaking tub. A pass-through garage adds convenience. Near the Westside Parkway, The Shops at River Walk and in the coveted Liberty High School District.
Property Information
Property Type
Residential
Sub-Type
Single Family Residence
Structure Type
House
Year Built
2004
Stories
1
Living Area
2,940 sq ft
Lot Size
0.33 acres
Garage Spaces
3
Parking Spaces
3
MLS® Listing#
V1-37734
Property Features
Interior
Appliances
Cooling
Heating
Fireplace
Pool
Parking
Laundry
Patio
Construction
Roof
Community
Sewer
Water Source
Rooms
- Dining Room
- Great Room
- Kitchen
- Kitchen
- Master Bathroom
- Master Bedroom
- Office
Financial Details
HOA
$145 / Monthly
Brighton Estates
Parcel Number
50040212
Directions
Located in SW Bakersfield in the Brighton Estates neighborhood off of Calloway Dr. and Gleneagles Dr.
Affordability Calculator
$156,000
Estimated monthly payment
$4,151/mo
Principal $624,000 · Est. interest $870,536 over 30 yrs
Neighborhood Market Statistics
How this home compares to active listings in Bakersfield, CA
- $471,094
- Median Listing Price
- 49
- Median Days on Market
- 1,884
- Median Sq Ft
- $236
- Median Price / Sq Ft
- 345
- Active Listings
- This home’s price is 66% above the area median.
- Its price per sq ft is 12% above the area median.
Market statistics compiled from active EXIT Realty® and MLS listings in Bakersfield, CA.
Location

Points of Interest in Bakersfield, CA
Showing the Bakersfield area map.
Nearby Schools
American Elementary School
Elementary · 0.5 mi away
Liberty High School
Secondary · 0.8 mi away
Reagan Elementary School
Elementary · 0.8 mi away
Columbia Elementary School
Elementary · 1.0 mi away
Bakersfield Christian High School
Secondary · 1.4 mi away
Fruitvale Junior High School
Secondary · 1.6 mi away
Country Christian School
Elementary · 1.7 mi away
Stockdale Elementary School
Elementary · 1.8 mi away
Independence Elementary School
Elementary · 1.9 mi away
Advanced Career Institute
Secondary · 2.0 mi away
Rosedale Union School District
School · 2.0 mi away
Rosedale Middle School
Secondary · 2.0 mi away
Quailwood Elementary School
Elementary · 2.1 mi away
Hart Elementary School
Elementary · 2.1 mi away
Highgate Elementary
Elementary · 2.1 mi away
McAuliffe Elementary School
Elementary · 2.1 mi away
Stockdale High School
Secondary · 2.2 mi away
Rosedale North Elementary School
Elementary · 2.4 mi away
Del Rio Elementary School
Elementary · 2.4 mi away
Endeavour Elementary School
Elementary · 2.5 mi away
Commute Calculator
Nearby Homes


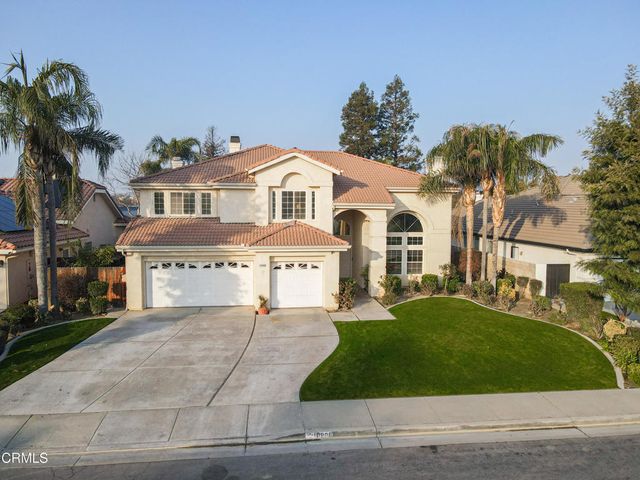
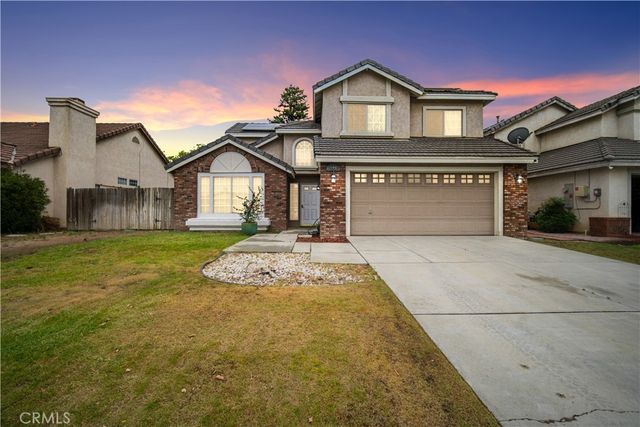

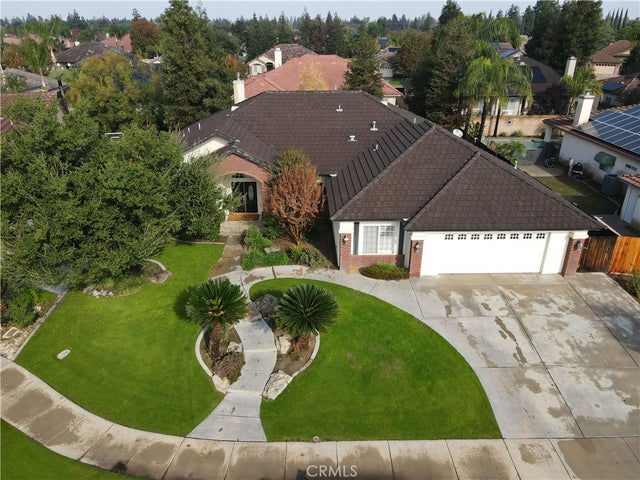
Similar Homes Nearby

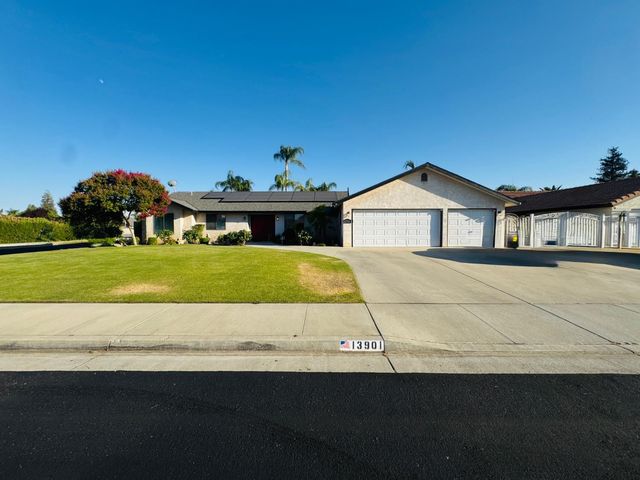
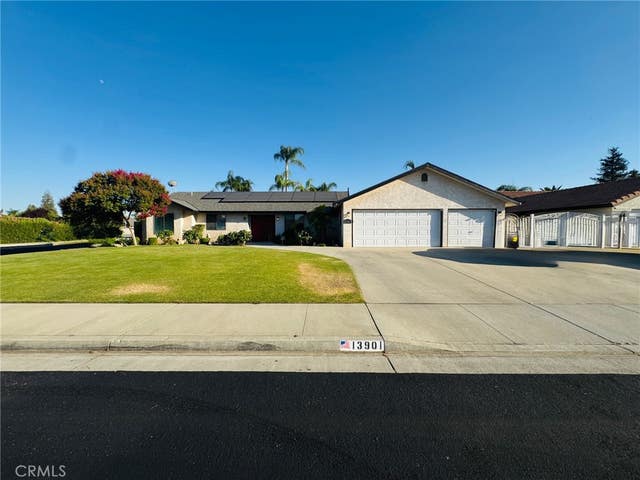
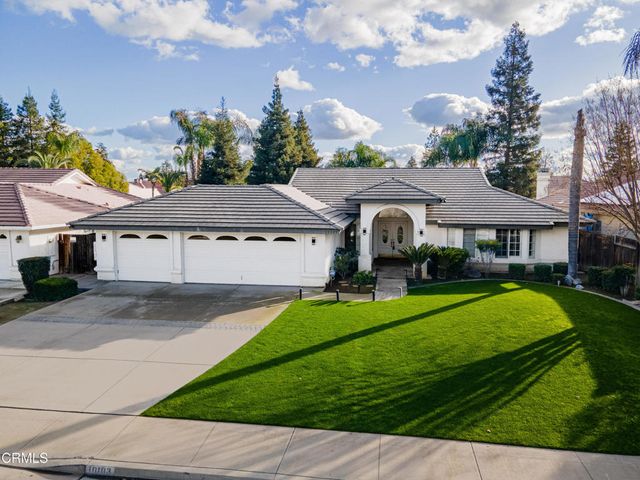
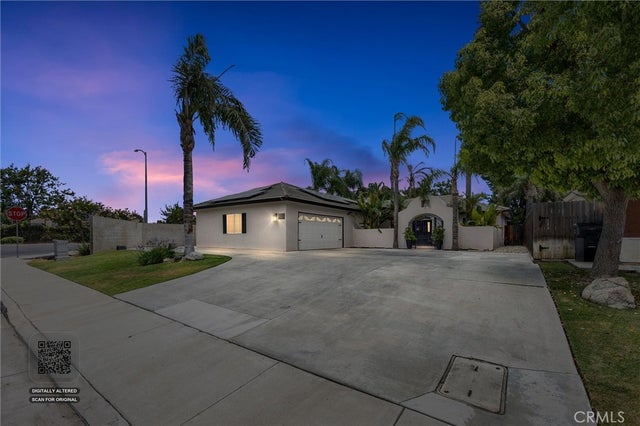
Similar Home Values
Comparable nearby listings and their asking prices.
| Address | Price | Beds | Baths | Sq Ft |
|---|---|---|---|---|
| 12419 Schooner Beach Drive, Bakersfield, CA | $549,900 | 6 | 3 | 2,893 |
| 13901 Laverton Avenue, Bakersfield, CA | $549,999 | 3 | — | 2,337 |
| 13901 Laverton, Bakersfield, CA | $549,999 | 3 | 2 | 2,337 |
| 10103 Wentworth Court, Bakersfield, CA | $550,000 | 3 | 2 | 2,132 |
| 4908 Polo Club, Bakersfield, CA | $550,000 | 3 | 2 | 2,055 |
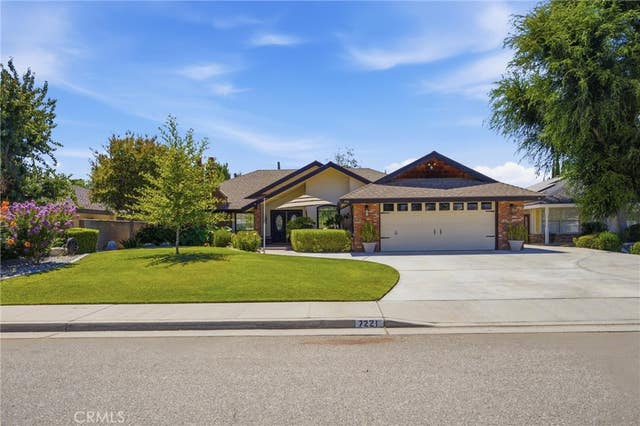
| 7221 Etter, Bakersfield, CA | $557,300 | 4 | 3 | 2,340 |
Moving Cost Estimate
EXIT Agents in Bakersfield


Listing Courtesy: Watson Realty - gordon@gordonteamrealty.com
Presented by: William Gordon
Licensed in the state of California.