


358 OAK DRIVE, ORMOND BEACH, FL 32176
RIVEROAKS · Volusia County
Key Facts
Description
Welcome to the Coral Cottage, a thoughtfully designed mid-century ranch where every finish, every choice, and every detail has been intentionally selected. This is not simply an updated home; it is a curated living experience offering timeless style and effortless coastal living in one of Ormond Beach's most desirable beachside locations. Extensive interior and exterior improvements create a polished, move-in-ready home. The exterior has been professionally updated with landscape architecture, new sod, plantings and a new irrigation system, complemented by a paver driveway and rear patio. Additional enhancements include exterior paint, updated soffits, fascia and gutters, exterior lighting, a new garage door and opener, a new front door, and an impact glass sliding door. The roof has been updated with the non-shingle roof section replaced in December of 2025 and the shingle section in December of 2020. Inside, the home features updated plumbing, new kitchen electrical, new HVAC ducts and returns, and fresh interior paint throughout. The kitchen has been thoughtfully designed with new cabinetry, flooring and appliances, while both bathrooms have been renovated, including a completely redesigned primary bath and an updated guest bath with new cabinetry and plumbing. Additional highlights include an interior laundry room, epoxy finished garage floor, a mini split system in the garage, custom closet systems throughout, remote and manual window blinds, and refinished wood and terrazzo flooring. Ideally located near Ormond Beach's no drive beach, local shopping, restaurants and the prestigious Oceanside Golf Course. The Coral Cottage offers convenient access to recreation, dining and everyday amenities while maintaining a relaxed coastal feel.
Property Information
Property Type
Residential
Sub-Type
Single Family Residence
Style
Mid-Century Modern / Ranch
Year Built
1959
Living Area
2,439 sq ft
Lot Size
0.28 acres
Lot Dimensions
110 x 111
Garage Spaces
2
Ownership
Fee Simple
Zoning
RESI
Days on Market
165
MLS® Listing#
V4946972
Property Features
Interior
Exterior
Appliances
Cooling
Heating
Flooring
Fireplace
Parking
Laundry
Patio
Lot Features
Construction
Foundation
Roof
Utilities
Sewer
Water Source
Rooms
- Bedroom 214x12First
- Bedroom 312x10First
- Dining Room22x14First
- Kitchen11x10First
- Laundry7x5First
- Living Room23x16First
- Master Bedroom12x10First
Schools
- Elementary:
- Beachside Elementary School
- Middle:
- Ormond Beach Middle
- High:
- Seabreeze High School
Financial Details
HOA
None
Annual Taxes
$6,458
Tax year 2025
Parcel Number
4211-14-00-0460
Directions
40 to Halifax Dr North to Neptune Ave. East on Neptune to Oak Drive. House is on the Corner of Neptune and Oak.
Affordability Calculator
$125,980
Estimated monthly payment
$3,353/mo
Principal $503,920 · Est. interest $703,013 over 30 yrs
Neighborhood Market Statistics
How this home compares to active listings in ORMOND BEACH, FL
- $503,602
- Median Listing Price
- 115
- Median Days on Market
- 1,410
- Median Sq Ft
- $380
- Median Price / Sq Ft
- 27,554
- Active Listings
- This home’s price is 25% above the area median.
- Its price per sq ft is 32% below the area median.
Market statistics compiled from active EXIT Realty® and MLS listings in ORMOND BEACH, FL.
Location

Getting Around
Points of Interest in ORMOND BEACH, FL
Showing the ORMOND BEACH area map.
Nearby Schools
Noah's Ark Pre-School
School · 0.2 mi away
St. James Episcopal Church
School · 0.8 mi away
Osceola Elementary School
Elementary · 1.0 mi away
Ormond Beach Union Learning Center
School · 1.0 mi away
St. Brendan Catholic School
School · 1.1 mi away
Ormond Beach Elementary School
Elementary · 1.2 mi away
Bet Sefer Heritage School
Secondary · 1.3 mi away
Children's House
School · 1.3 mi away
Ormond Beach Middle School
Secondary · 1.5 mi away
Pace Center for Girls
Secondary · 1.6 mi away
Kid City USA
School · 2.1 mi away
Temple Beth-Elementary School
Elementary · 2.4 mi away
Montessori Global
Elementary · 2.4 mi away
Seabreeze High School
Secondary · 2.5 mi away
Two by Two Preschool
School · 3.0 mi away
Tomoka Elementary
Elementary · 3.1 mi away
Grace Academy
School · 3.3 mi away
Holly Hill School
Elementary · 3.5 mi away
Trinity Lutheran Church
School · 3.6 mi away
Holly Hill Head Start
School · 3.9 mi away
Commute Calculator
Nearby Homes


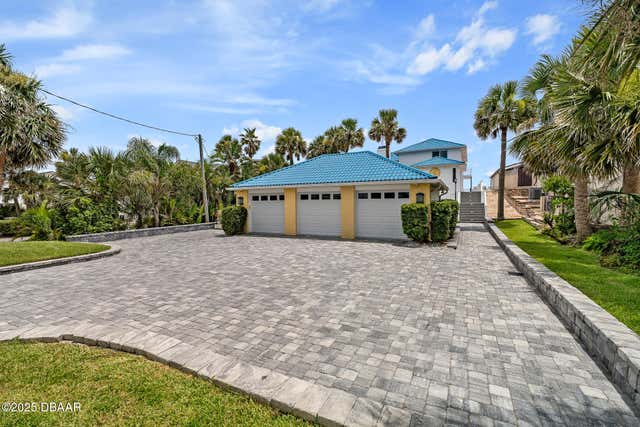


Similar Homes Nearby
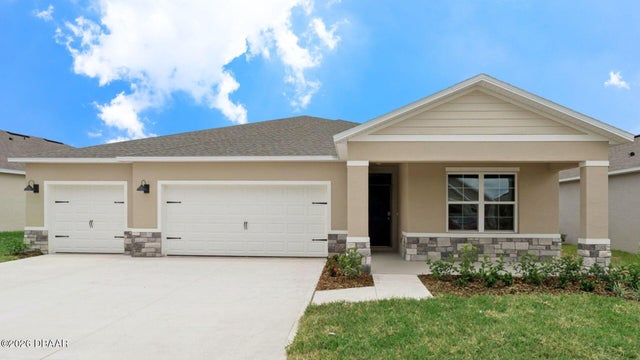



Similar Home Values
Comparable nearby listings and their asking prices.
| Address | Price | Beds | Baths | Sq Ft |
|---|---|---|---|---|
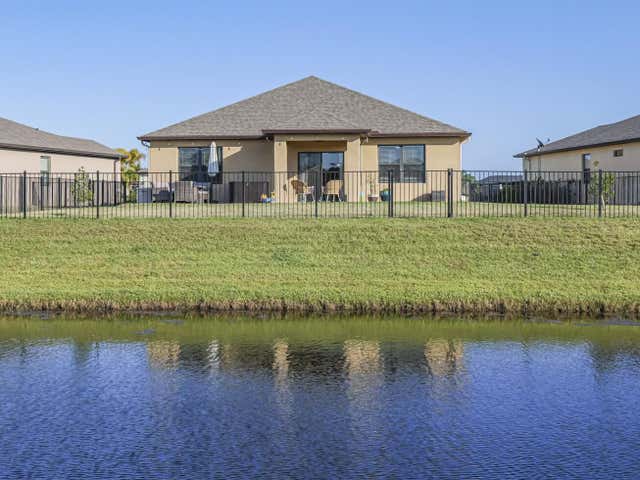
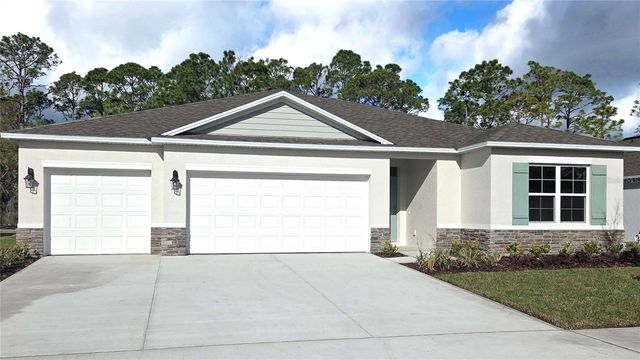
| 1164 Morfontaine Street, Daytona Beach, FL | $440,990 | 4 | 3 | 2,336 |
| 4103 Keeson Circle, Vero Beach, FL | $441,000 | 4 | 2 | 1,934 |
| 4103 Keeson Circle, Vero Beach, FL | $441,000 | 4 | 2 | 1,934 |
| 4103 Keeson Circle, Vero Beach, FL | $441,000 | 4 | 2 | 1,934 |
| 1124 MORFONTAINE STREET, DAYTONA BEACH, FL | $441,990 | 5 | 3 | 2,490 |
| 96014 COLLEGE Parkway, Fernandina Beach, FL | $441,997 | 4 | 3 | 2,310 |
Moving Cost Estimate
EXIT Agents in ORMOND BEACH


Listing Courtesy: ADAMS, CAMERON & CO., REALTORS - 386-673-2100
Last Updated: 2026-01-23