

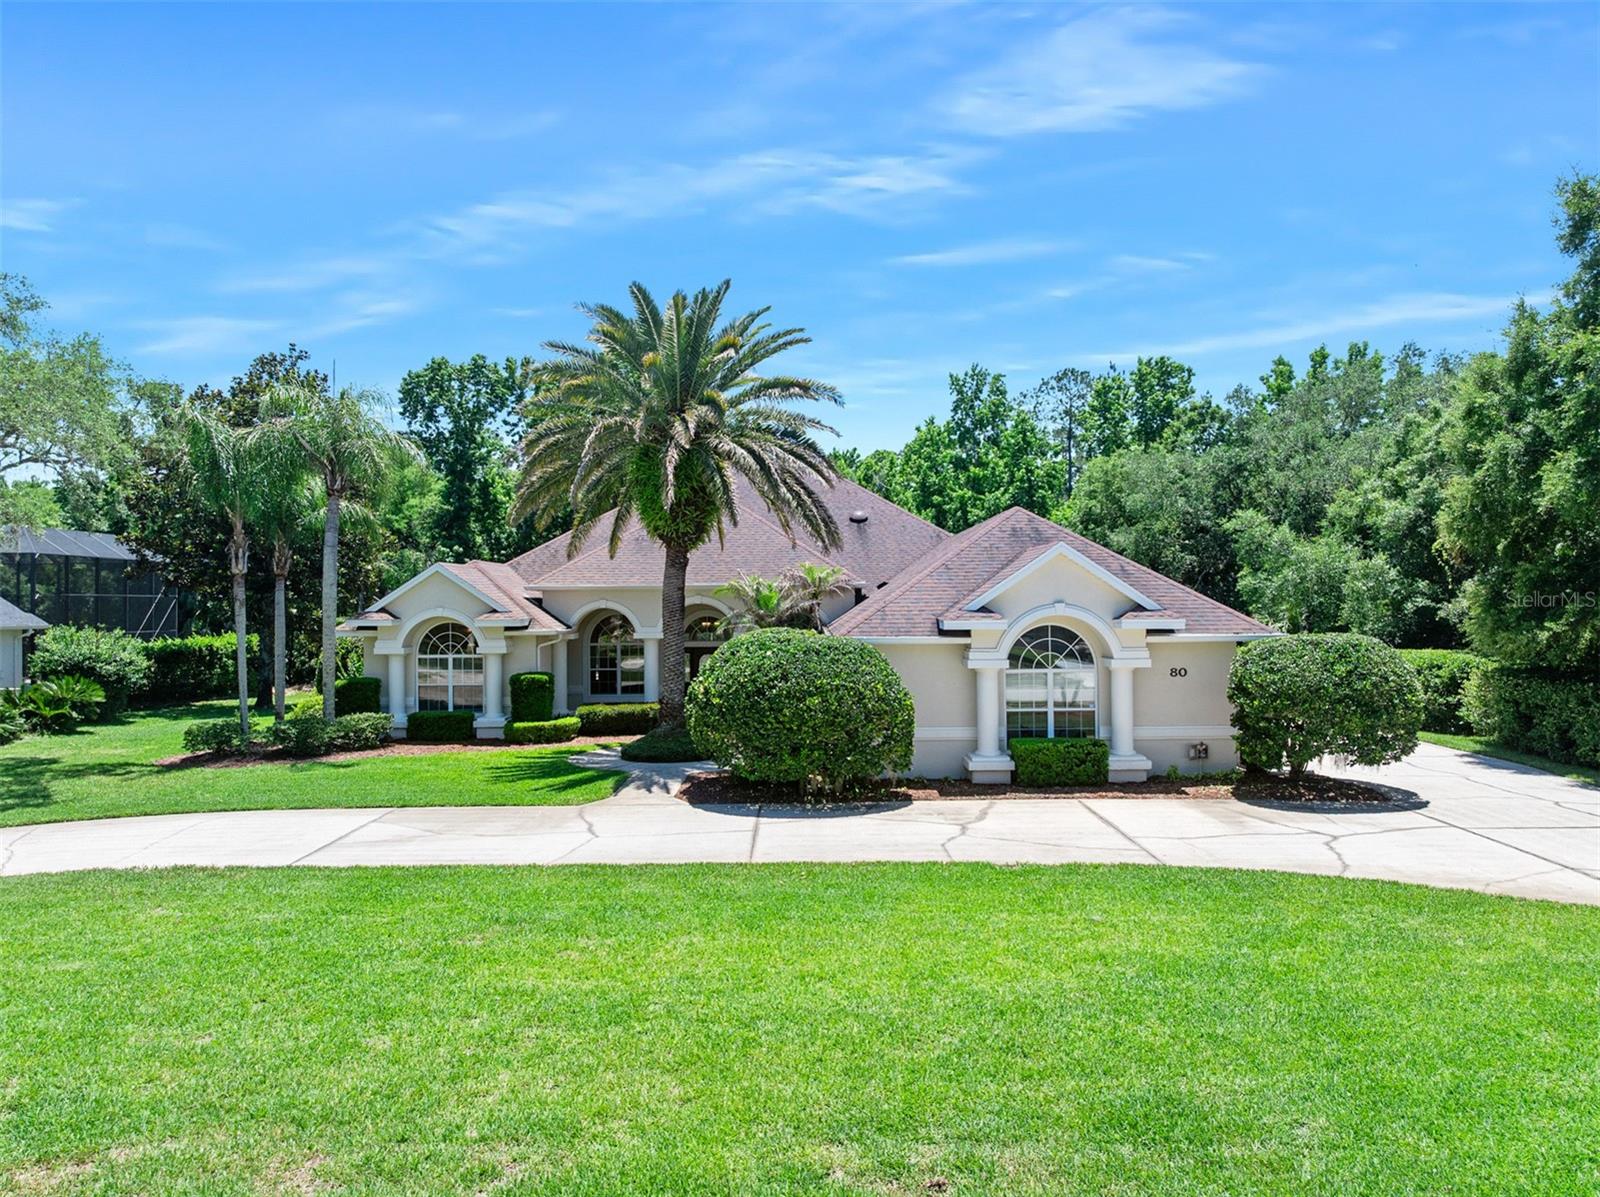
80 FOXCROFT RUN, ORMOND BEACH, FL 32174
CHELSFORD HEIGHTS UNIT 05 PH 01 HUNTERS RIDGE · Volusia County
Key Facts
Description
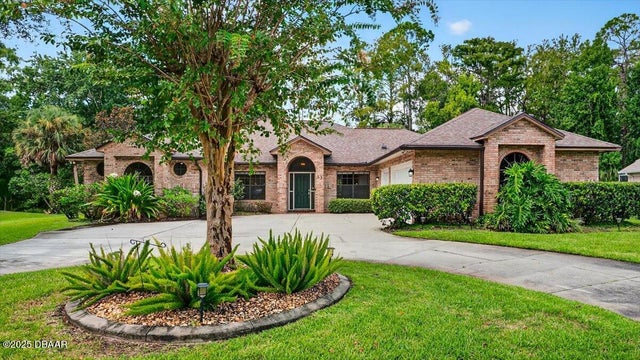
This custom-built home, featuring over $100,000 in upgrades, is gracefully positioned on an oversized estate lot overlooking a serene conservation area, offering an extraordinary blend of luxury, privacy, and timeless elegance within the prestigious Hunters Ridge community. Located on a quiet street with minimal traffic, the setting is as peaceful as it is refined. Thoughtfully designed for sophisticated living and effortless entertaining, this impressive residence features soaring ceilings, exquisite custom built-ins, and a beautifully appointed kitchen that serves as the heart of the home. The kitchen offers abundant counter space for meal preparation, a spacious breakfast bar overlooking the gathering room, lanai, and pool area, newer stainless steel appliances including coveted double wall ovens, and large pull-out drawers designed to make both cooking and entertaining effortless. A fully equipped wet bar sits adjacent to the gathering room and is a wonderful addition to the entertaining aspect of this home. Every detail reflects quality craftsmanship and understated elegance. The spacious primary suite serves as a luxurious private retreat, offering ample room to unwind and recharge. The spa-inspired primary bath features dual raised vanities, a relaxing soaking tub, a beautifully designed stand-alone shower, and an expansive walk-in closet with exceptional storage and dressing space. The outdoor living spaces are equally captivating. A spacious screened lanai opens to a stunning travertine pool deck complete with a sparkling pool, spa, and outdoor shower--creating a private resort-style retreat ideal for both elegant entertaining and playful gatherings alike. Hunters Ridge is celebrated not only for its natural beauty and distinguished homes, but also for its exceptional lifestyle amenities, including two community pools, several playgrounds, a clubhouse, tennis courts, basketball courts, and a vibrant calendar of community events that foster connection and a true neighborhood atmosphere. Ideally located near top-rated schools, upscale shopping, dining, and the area's beautiful beaches, this remarkable residence presents a rare opportunity to enjoy refined living surrounded by nature, tranquility, and enduring prestige. PS, Furniture is negotiable.
Property Information
Property Type
Residential
Sub-Type
Single Family Residence
Year Built
1998
Living Area
5,122 sq ft
Lot Size
0.68 acres
Garage Spaces
3
Ownership
Fee Simple
Zoning
R1
Days on Market
48
MLS® Listing#
V4949243
Property Features
Interior
Exterior
Appliances
Cooling
Heating
Flooring
Pool
Parking
Laundry
Construction
Foundation
Roof
Utilities
Sewer
Water Source
Rooms
- Bedroom 2First
- Bedroom 3First
- Bedroom 4First
- Bedroom 5First
- KitchenFirst
- Living RoomFirst
- Master Bedroom14x24First
Financial Details
HOA
$235 / Quarterly
Hunter's Ridge HOA
Annual Taxes
$6,319
Tax year 2025
Parcel Number
4127-06-00-0320
Directions
West from Rt 40 and 95, right on Shadow Crossing's, left on Hunter's Ridge, right on Ashton look, Right on Foxcroft Run, home on left.
Affordability Calculator
$179,800
Estimated monthly payment
$4,785/mo
Principal $719,200 · Est. interest $1,003,348 over 30 yrs
Neighborhood Market Statistics
How this home compares to active listings in ORMOND BEACH, FL
- $503,435
- Median Listing Price
- 117
- Median Days on Market
- 1,400
- Median Sq Ft
- $385
- Median Price / Sq Ft
- 27,289
- Active Listings
- This home’s price is 79% above the area median.
- Its price per sq ft is 54% below the area median.
Market statistics compiled from active EXIT Realty® and MLS listings in ORMOND BEACH, FL.
Location

Points of Interest in ORMOND BEACH, FL
Showing the ORMOND BEACH area map.
Nearby Schools
Riverbend Academy
School · 1.3 mi away
Pathways Elementary School
Elementary · 1.4 mi away
Ormond Beach Montessori School
Elementary · 1.5 mi away
Pine Trail Elementary School
Elementary · 2.6 mi away
Grace Academy
School · 3.7 mi away
Champion Elementary School
Elementary · 3.8 mi away
Hinson Middle School Band
Secondary · 3.8 mi away
Mimi Munro Surf Camps LLC
School · 3.8 mi away
Tomoka Elementary
Elementary · 3.9 mi away
Two by Two Preschool
School · 3.9 mi away
Montessori Global
Elementary · 4.6 mi away
Temple Beth-Elementary School
Elementary · 4.6 mi away
Walter A Hurst Elementary School
Elementary · 5.1 mi away
Kid City USA - Ormond Beach 2
School · 5.2 mi away
Westside Elementary School
Elementary · 5.5 mi away
Kid City USA
School · 5.7 mi away
Pace Center for Girls
Secondary · 5.8 mi away
Bet Sefer Heritage School
Secondary · 5.8 mi away
Children's House
School · 5.8 mi away
Ormond Beach Middle School
Secondary · 5.9 mi away
Commute Calculator
Nearby Homes
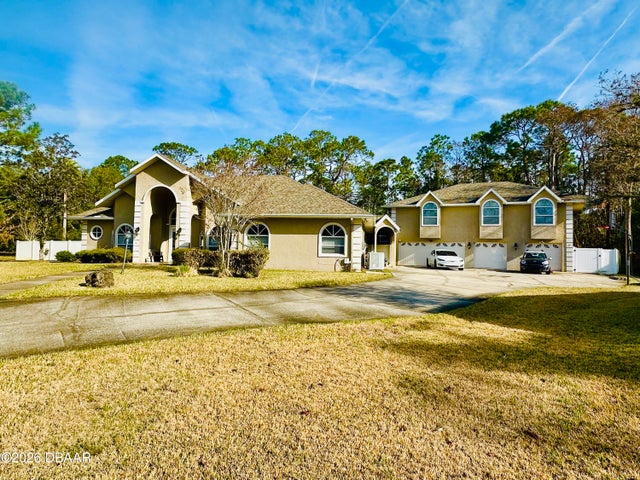


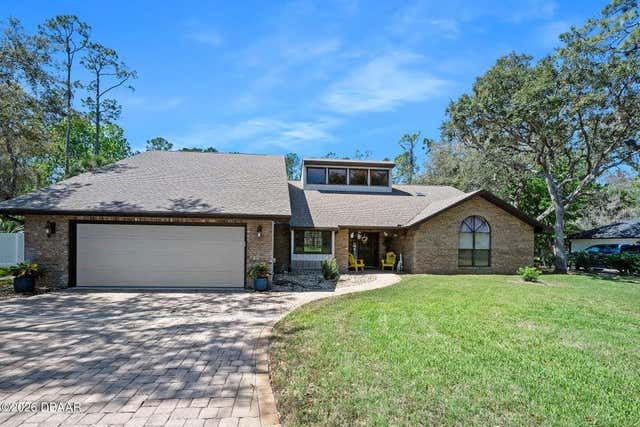
Similar Homes Nearby



Similar Home Values
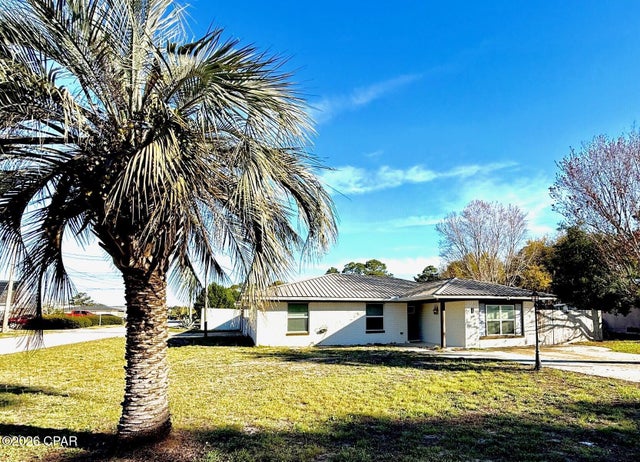
Comparable nearby listings and their asking prices.
| Address | Price | Beds | Baths | Sq Ft |
|---|---|---|---|---|
| 201 Armstrong Circle, Panama City Beach, FL | $629,500 | 5 | 3 | 2,494 |
| 201 Armstrong Circle, Panama City Beach, FL | $629,500 | 5 | 3 | 2,494 |
| 641 E Shipwreck Road, Santa Rosa Beach, FL | $629,500 | 4 | 2 | 2,680 |
| 5406 LIMELIGHT DRIVE, APOLLO BEACH, FL | $629,900 | 4 | 3 | 2,537 |
| 876 Gazetta Way, West Palm Beach, FL | $629,900 | 5 | 3 | 3,190 |
| 3308 E El Vedado Court, West Palm Beach, FL | $629,900 | 4 | 2 | 1,308 |
Moving Cost Estimate
EXIT Agents in ORMOND BEACH


Listing Courtesy: ADAMS, CAMERON & CO., REALTORS - 386-673-2100
Last Updated: 2026-05-18