

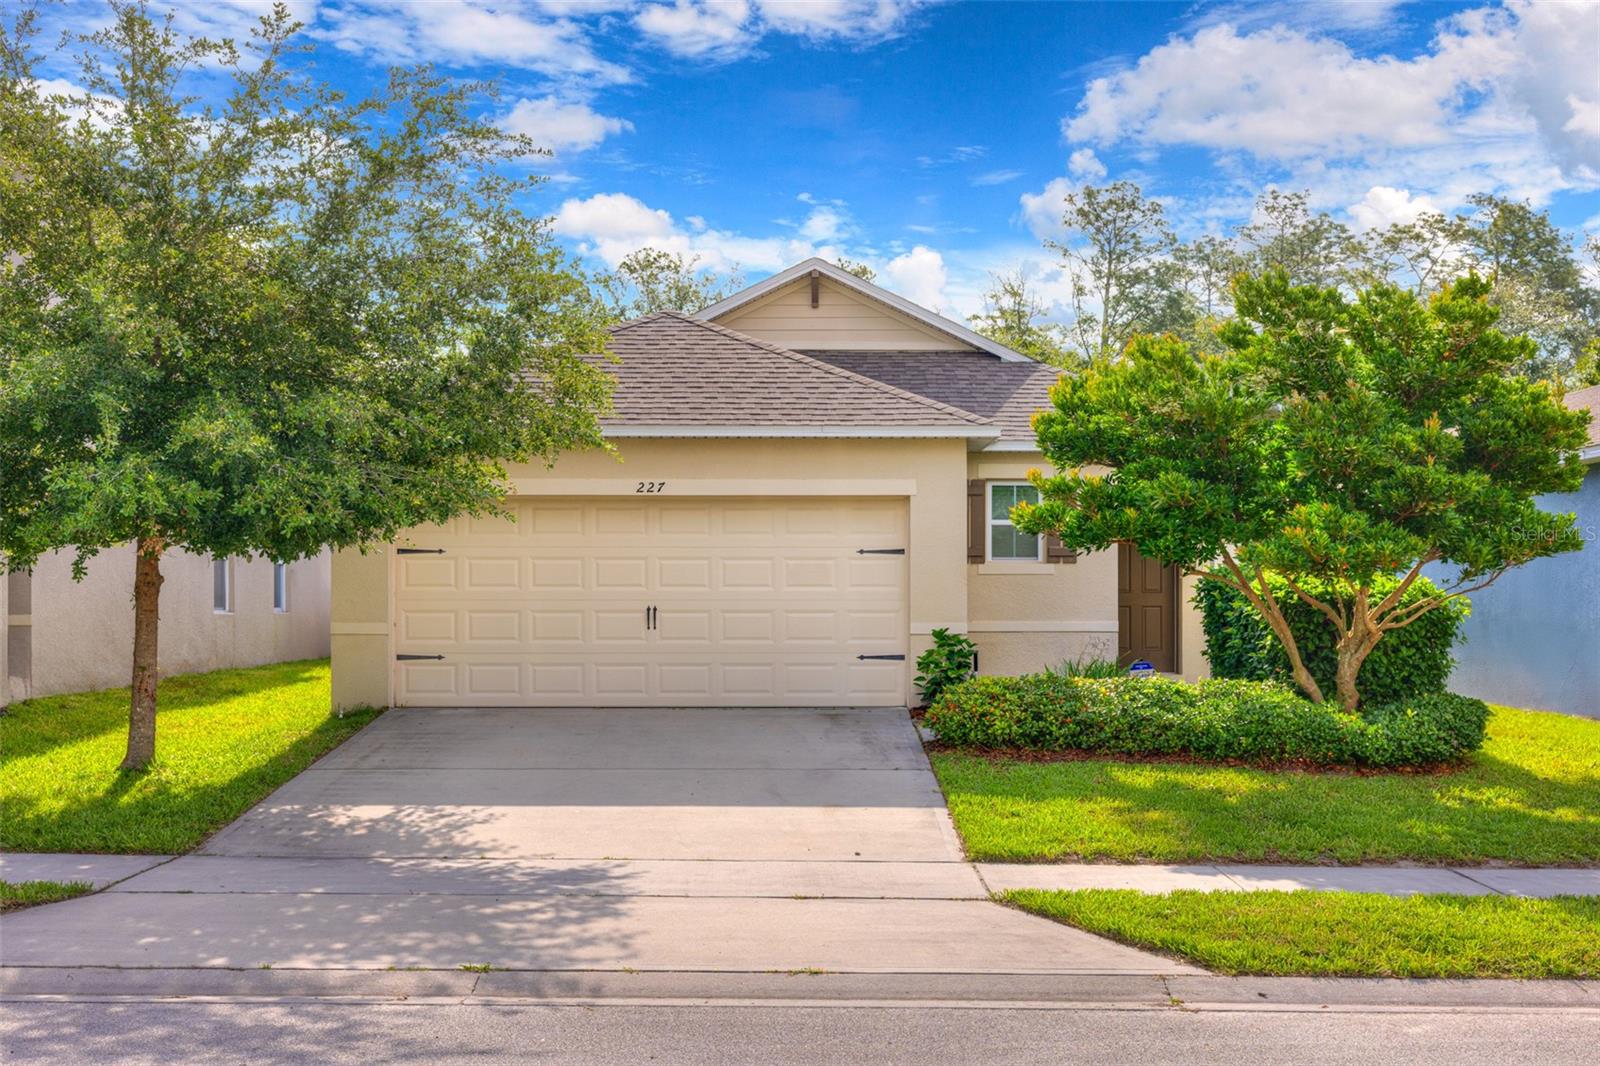
227 DUKE DRIVE, DELAND, FL 32724
VICTORIA OAKS PH A · Volusia County
Key Facts
Description
Six years new and ready for you in Victoria Oaks, one of DeLand's most sought after master-planned communities. This 2020 home delivers the full package: 3 bedrooms, 2 bathrooms, and 1,666 square feet of thoughtfully laid out living space with a 2-car garage, all wrapped in the lifestyle perks of Victoria Park. Step inside and you will find tile flooring throughout the main living areas, granite countertops, and a kitchen built for anyone who loves to cook — stainless steel appliances, a generous island setup, and a WALK-IN PANTRY. The living room is open and airy, flowing naturally into the kitchen and dining space. Laundry room with washer and dryer conveys, so you are set from day one. The primary suite runs 13x15 with a walk-in closet and a private bath featuring double vanities and a walk-in shower. Two additional bedrooms have built-in closets and share a full bath with a tub-shower combo. Step outside to the covered back porch and enjoy your evenings without the sun beating down on you. The irrigation system keeps the yard effortless, and your HOA gives you access to the resort-style pool and clubhouse that Victoria Oaks is known for. Just off I-4 and minutes from historic Downtown DeLand, shopping, dining, and the beaches. Book your showing today. **MLS Info is intended to be correct but is not guaranteed and all information must be verified by buyers.**
Property Information
Property Type
Residential
Sub-Type
Single Family Residence
Year Built
2020
Living Area
2,184 sq ft
Lot Size
0.11 acres
Garage Spaces
2
Ownership
Fee Simple
Zoning
PUD
Days on Market
37
MLS® Listing#
V4949485
Property Features
Interior
Appliances
Cooling
Heating
Flooring
Parking
Laundry
Construction
Foundation
Roof
Windows
Community
Utilities
Sewer
Water Source
Rooms
- Bathroom 25x8First
- Bedroom 210x10First
- Bedroom 38x10First
- Great Room13x15First
- Kitchen13x13First
- Kitchen13x13First
- Master Bathroom8x10First
- Master Bedroom13x15First
Financial Details
HOA
$265 / Monthly
First Service Residential/Jaqueline James
Annual Taxes
$5,474
Tax year 2025
Parcel Number
7027-05-00-0550
Directions
From 44 roundabout, Take MLK south. Take a right on Taylor, Left on Blue Lake, right on Elizabeth, right on Duke. Home is on your left.
Affordability Calculator
$63,000
Estimated monthly payment
$1,677/mo
Principal $252,000 · Est. interest $351,562 over 30 yrs
Neighborhood Market Statistics
How this home compares to active listings in DELAND, FL
- $382,158
- Median Listing Price
- 61
- Median Days on Market
- 1,868
- Median Sq Ft
- $206
- Median Price / Sq Ft
- 487
- Active Listings
- This home’s price is 18% below the area median.
- Its price per sq ft is 30% below the area median.
Market statistics compiled from active EXIT Realty® and MLS listings in DELAND, FL.
Location

Points of Interest in DELAND, FL
Showing the DELAND area map.
Nearby Schools
Freedom Elementary School
Elementary · 0.2 mi away
Deland Middle School
Secondary · 1.5 mi away
Central Florida Academy
School · 2.0 mi away
Richard Milburn Academy
School · 2.5 mi away
Edith I. Starke Elementary School
Elementary · 2.5 mi away
Blue Lake Elementary School
Elementary · 2.5 mi away
Southwestern Middle School
Secondary · 2.6 mi away
Kid City USA - Deland 2
School · 2.6 mi away
New Leaf Montessori
Elementary · 2.8 mi away
Boston Avenue Charter School
School · 2.9 mi away
Ivy Hawn Charter School of
Elementary · 2.9 mi away
St. Peter Catholic Church
School · 3.2 mi away
Orange City Elementary School
Elementary · 3.2 mi away
Volusia County Schools
School · 3.2 mi away
Trinity Learning Center
School · 3.3 mi away
Deland High School
Secondary · 3.3 mi away
Children's House Montessori School
Elementary · 3.3 mi away
Volusia Pines Elementary School
Elementary · 3.3 mi away
Casa Montessori
Elementary · 3.5 mi away
Central Fellowship Christian Academy
School · 3.5 mi away
Commute Calculator
Nearby Homes
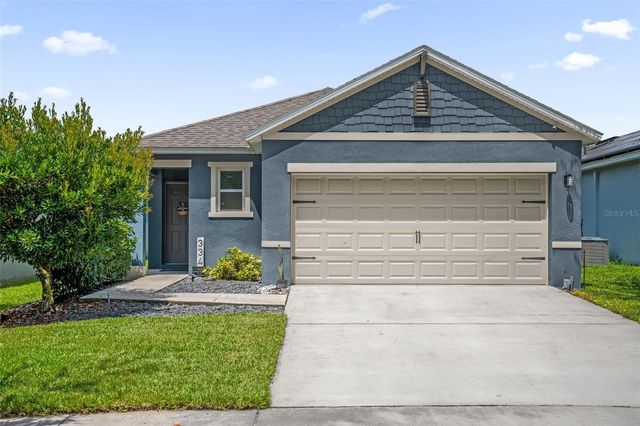
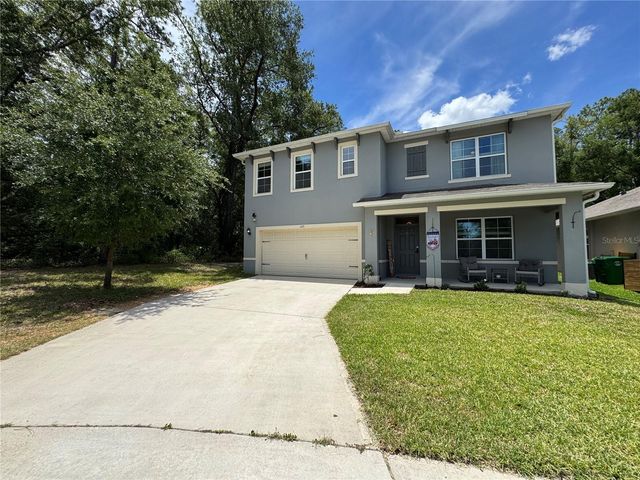

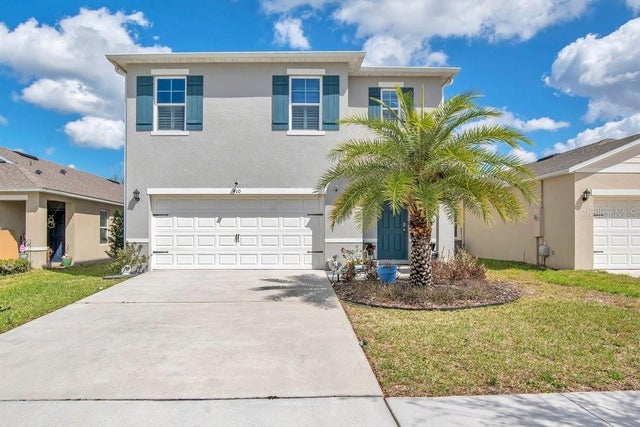
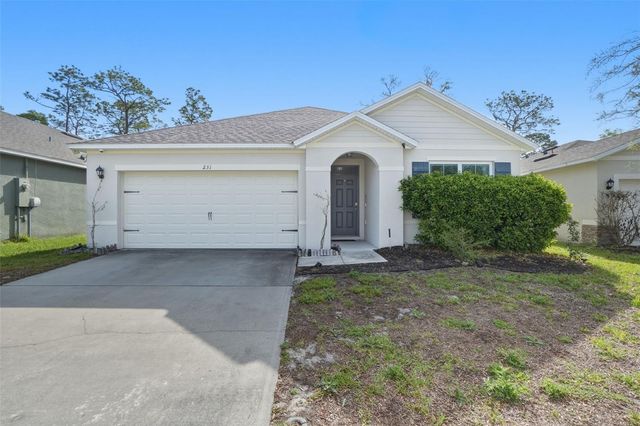
Similar Homes Nearby
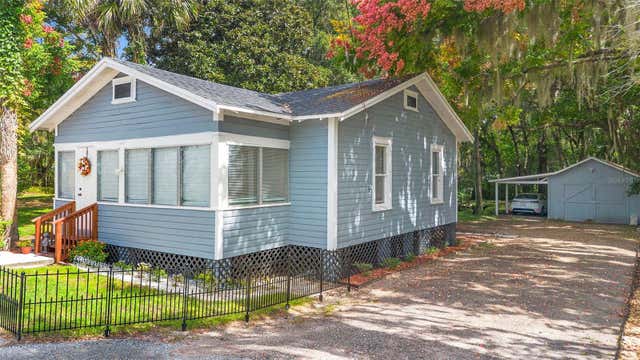
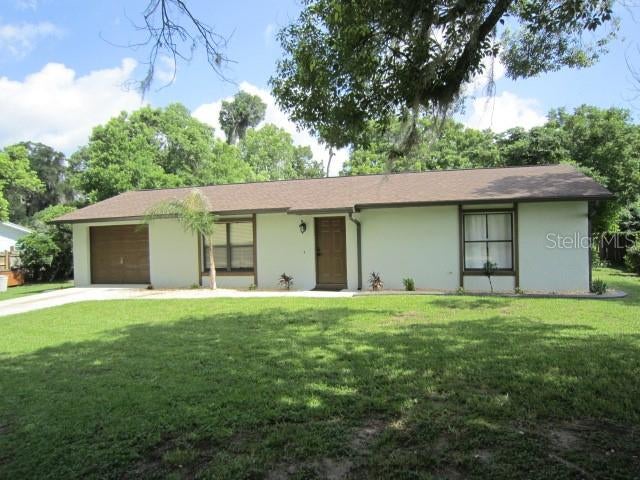

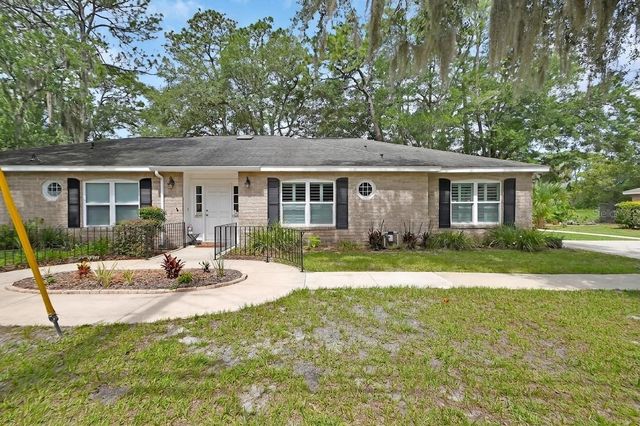
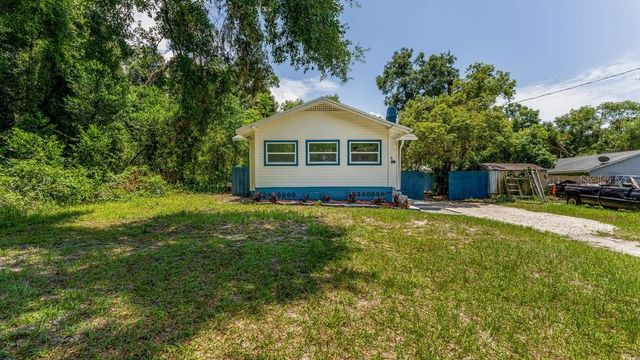
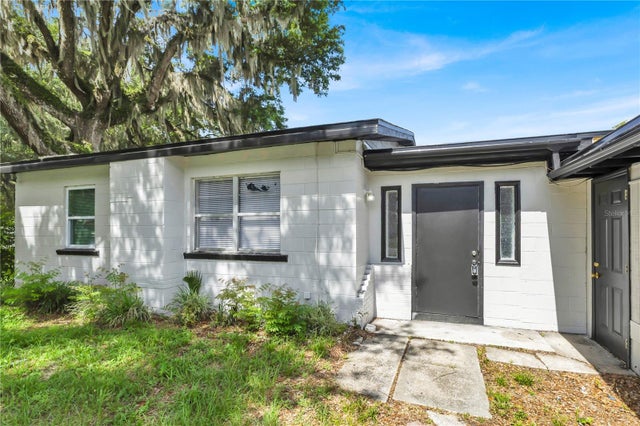
Similar Home Values
Comparable nearby listings and their asking prices.
| Address | Price | Beds | Baths | Sq Ft |
|---|---|---|---|---|
| 135 S ARLINGTON AVENUE, DELAND, FL | $224,900 | 2 | 1 | 947 |
| 113 W WASHINGTON, DELAND, FL | $225,000 | 2 | 1 | 1,008 |
| 424 W HOGLE AVENUE, DELAND, FL | $228,000 | 2 | 2 | 1,471 |
| 720 S HILL AVENUE 8B, DELAND, FL | $229,900 | 2 | 2 | 1,196 |
| 912 E CAROLINA AVE, DELAND, FL | $230,000 | 3 | 2 | 1,350 |
| 226 S HILL AVENUE, DELAND, FL | $234,900 | 3 | 1 | 1,000 |
Moving Cost Estimate
EXIT Agents in DELAND


Listing Courtesy: COSTA REALTY PARTNERS LLC - 386-717-4559
Last Updated: 2026-06-12