

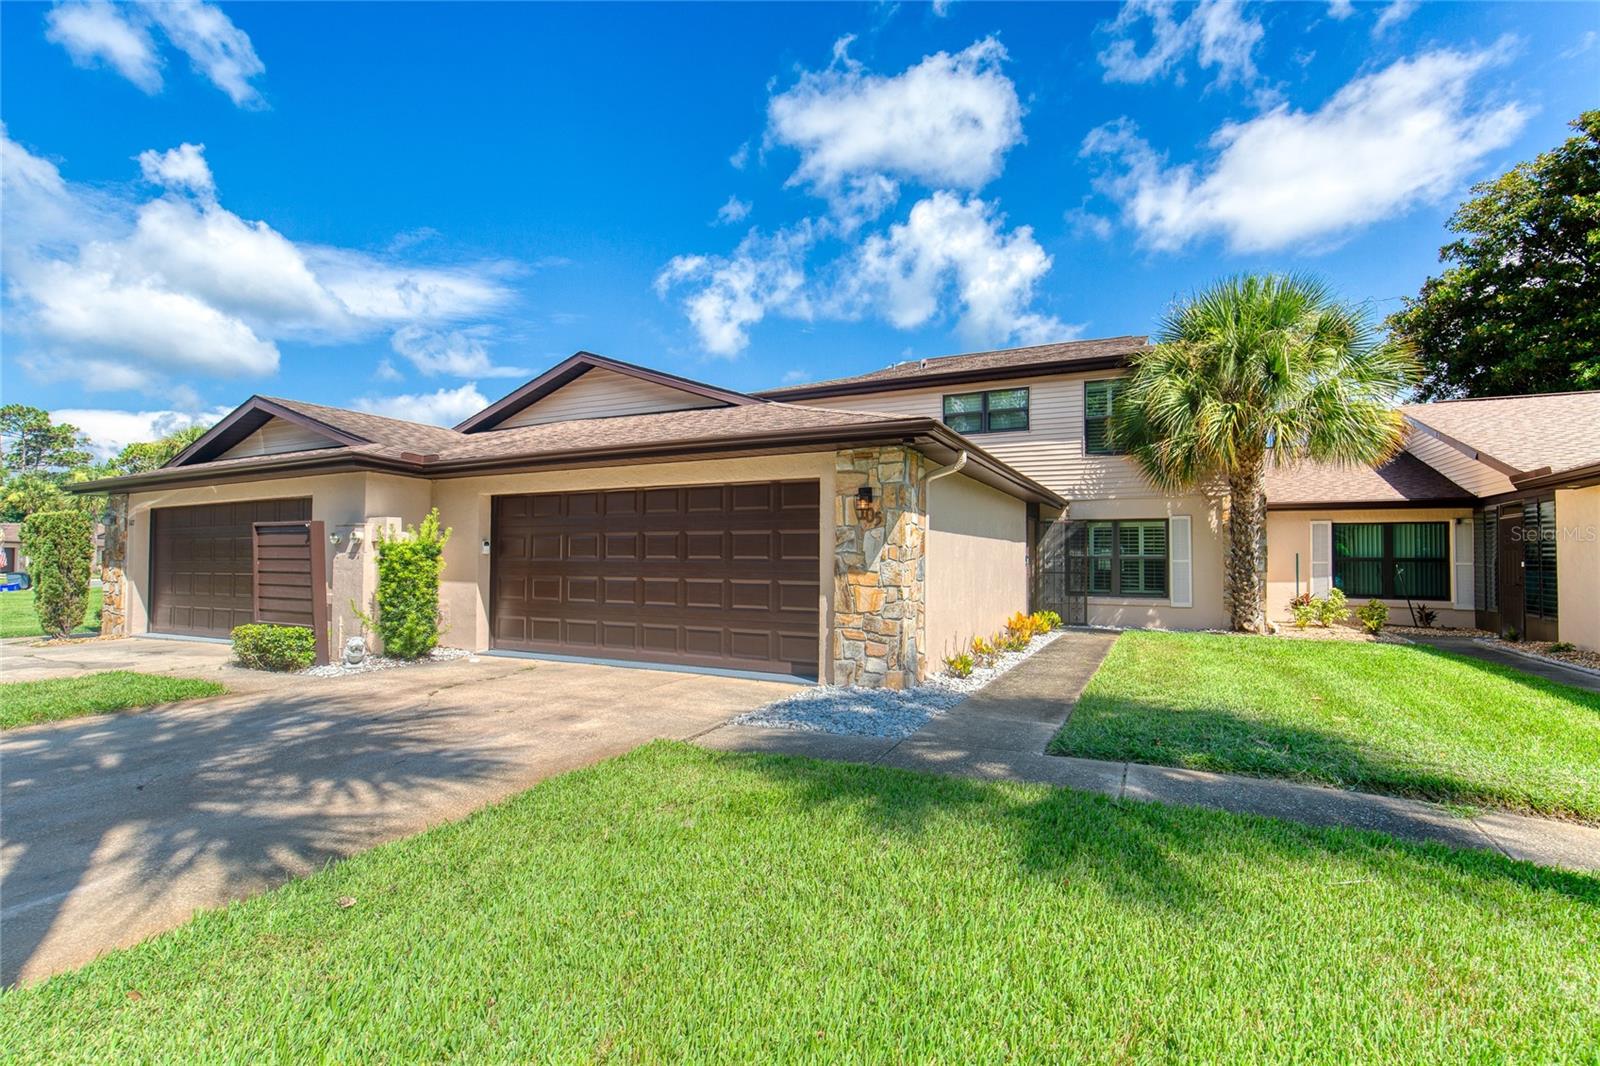
105 DEER LAKE CIRCLE, ORMOND BEACH, FL 32174
TRAILS NORTH FORTY REP · Volusia County
Key Facts
Description
Welcome to this beautifully updated 4 bedroom, 3 bathroom, 2 car garage home located in the highly desirable community of Trails North Forty. Throughout the home you will find over $170,000 worth of upgrades including new flooring, all new hurricane impact windows and sliders, new kitchen and bath cabinetry, custom built-in closets, new staircase and railings, more (See Full Upgrades in Documents). Roof (2021), A/C (2022), and HWH (2022). Upon entering, you are greeted by gorgeous bamboo flooring, vaulted ceilings, and an abundance of natural light throughout the open-concept floor plan. The updated kitchen is sure to impress with Samsung Bespoke appliances, granite countertops, a custom pantry, and plenty of counter space for everyday living and entertaining. The kitchen flows seamlessly into the spacious dining area and inviting living room, complete with an updated wood-burning fireplace. Enjoy peaceful pond views from the sunroom, where natural light fills the space and creates the perfect spot to relax. This home offers two master suites, providing flexibility and privacy with one located on each floor. The main-level master suite features a custom-built closet, granite countertops, and plantation shutter doors. Upstairs, follow the beautifully updated staircase to the bonus room or retreat to the second master suite, offering a spacious layout, pond views, custom-built closet, and private ensuite bathroom. Designed with comfort and functionality in mind, this home features spacious rooms, abundant storage, and an inviting layout, and it is conveniently located near many restaurants and shops. Square footage from tax rolls. All info intended to be accurate but can't be guaranteed.
Property Information
Property Type
Residential
Sub-Type
Single Family Residence
Year Built
1984
Stories
2
Living Area
3,548 sq ft
Lot Size
0.07 acres
Garage Spaces
2
Ownership
Fee Simple
Zoning
13PUD
Days on Market
21
MLS® Listing#
V4949850
Property Features
Interior
Exterior
Appliances
Cooling
Heating
Flooring
Fireplace
Parking
Laundry
Construction
Foundation
Roof
Utilities
Sewer
Water Source
Rooms
- 14x11First
- Bedroom 213x11First
- Bedroom 412x11Second
- Dining Room12x9First
- Kitchen14x10First
- Living Room18x12First
- Loft18x12Second
- Master Bedroom19x13Second
- Master Bedroom13x12First
Financial Details
HOA
$639 / Quarterly
Trails North Forty/Marlene Day
Annual Taxes
$2,786
Tax year 2025
Parcel Number
00-42-20-24-00-0860
Directions
Head toward W Granada Blvd/U-turn Oak Ave/R onto Deer Lake Rd/L onto Deer Lake Cir/Destination is on the R
Affordability Calculator
$77,000
Estimated monthly payment
$2,049/mo
Principal $308,000 · Est. interest $429,687 over 30 yrs
Neighborhood Market Statistics
How this home compares to active listings in ORMOND BEACH, FL
- $503,060
- Median Listing Price
- 119
- Median Days on Market
- 1,400
- Median Sq Ft
- $386
- Median Price / Sq Ft
- 27,317
- Active Listings
- This home’s price is 23% below the area median.
- Its price per sq ft is 72% below the area median.
Market statistics compiled from active EXIT Realty® and MLS listings in ORMOND BEACH, FL.
Location

Points of Interest in ORMOND BEACH, FL
Showing the ORMOND BEACH area map.
Nearby Schools
Grace Academy
School · 0.3 mi away
Tomoka Elementary
Elementary · 0.5 mi away
Two by Two Preschool
School · 0.6 mi away
Pine Trail Elementary School
Elementary · 0.9 mi away
Montessori Global
Elementary · 1.2 mi away
Temple Beth-Elementary School
Elementary · 1.6 mi away
Pathways Elementary School
Elementary · 2.2 mi away
Hinson Middle School Band
Secondary · 2.3 mi away
Kid City USA
School · 2.3 mi away
Ormond Beach Montessori School
Elementary · 2.3 mi away
Pace Center for Girls
Secondary · 2.4 mi away
Bet Sefer Heritage School
Secondary · 2.4 mi away
Children's House
School · 2.4 mi away
Ormond Beach Elementary School
Elementary · 2.6 mi away
Riverbend Academy
School · 2.7 mi away
Walter A Hurst Elementary School
Elementary · 2.7 mi away
Ormond Beach Union Learning Center
School · 2.7 mi away
Ormond Beach Middle School
Secondary · 3.0 mi away
Holly Hill School
Elementary · 3.1 mi away
Holly Hill Head Start
School · 3.3 mi away
Commute Calculator
Nearby Homes



Similar Homes Nearby
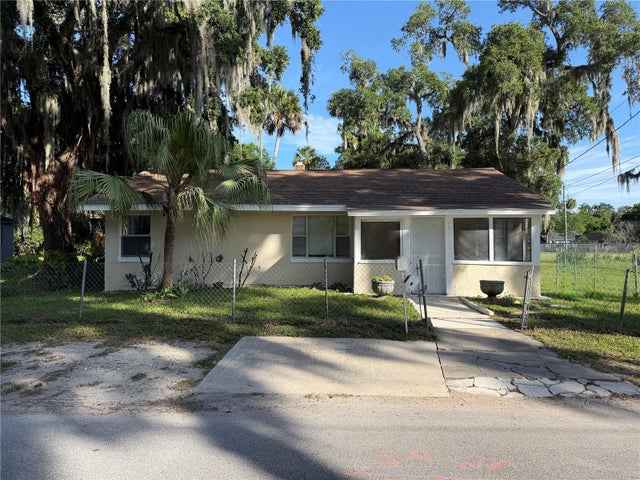
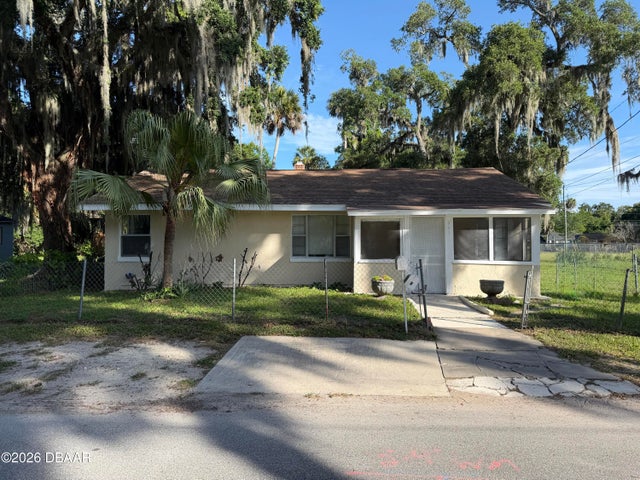

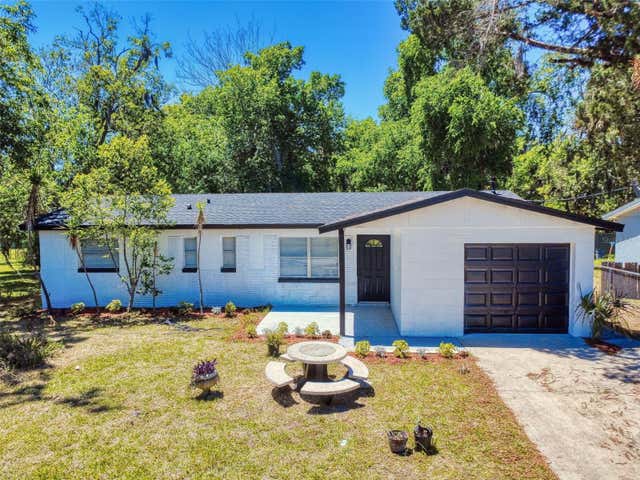
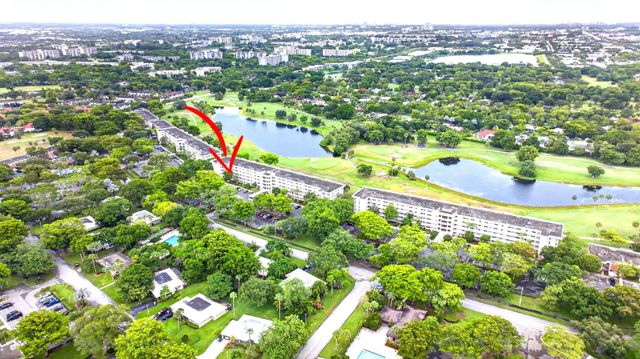

Similar Home Values
Comparable nearby listings and their asking prices.
| Address | Price | Beds | Baths | Sq Ft |
|---|---|---|---|---|
| 921 WINCHESTER STREET, DAYTONA BEACH, FL | $269,500 | 3 | 2 | 1,467 |
| 921 Winchester Street, Daytona Beach, FL | $269,500 | 4 | 2 | 1,467 |
| 216 Pine Cone Trail, Ormond Beach, FL | $269,899 | 3 | 3 | 1,696 |
| 410 INWOOD AVENUE, NEW SMYRNA BEACH, FL | $269,900 | 4 | 2 | 1,085 |
| 806 Cypress Boulevard 209, Pompano Beach, FL | $269,900 | 3 | 3 | 1,620 |
| 9 Alicen Court, Ormond Beach, FL | $269,900 | 3 | 2 | 1,506 |
Moving Cost Estimate
EXIT Agents in ORMOND BEACH


Listing Courtesy: REALTY PROS ASSURED - 386-677-7653
Last Updated: 2026-06-24