

14 E MONROE AVENUE, ALEXANDRIA, VA 22301
DEL RAY/ROSEMONT · ALEXANDRIA CITY County
Key Facts
Description
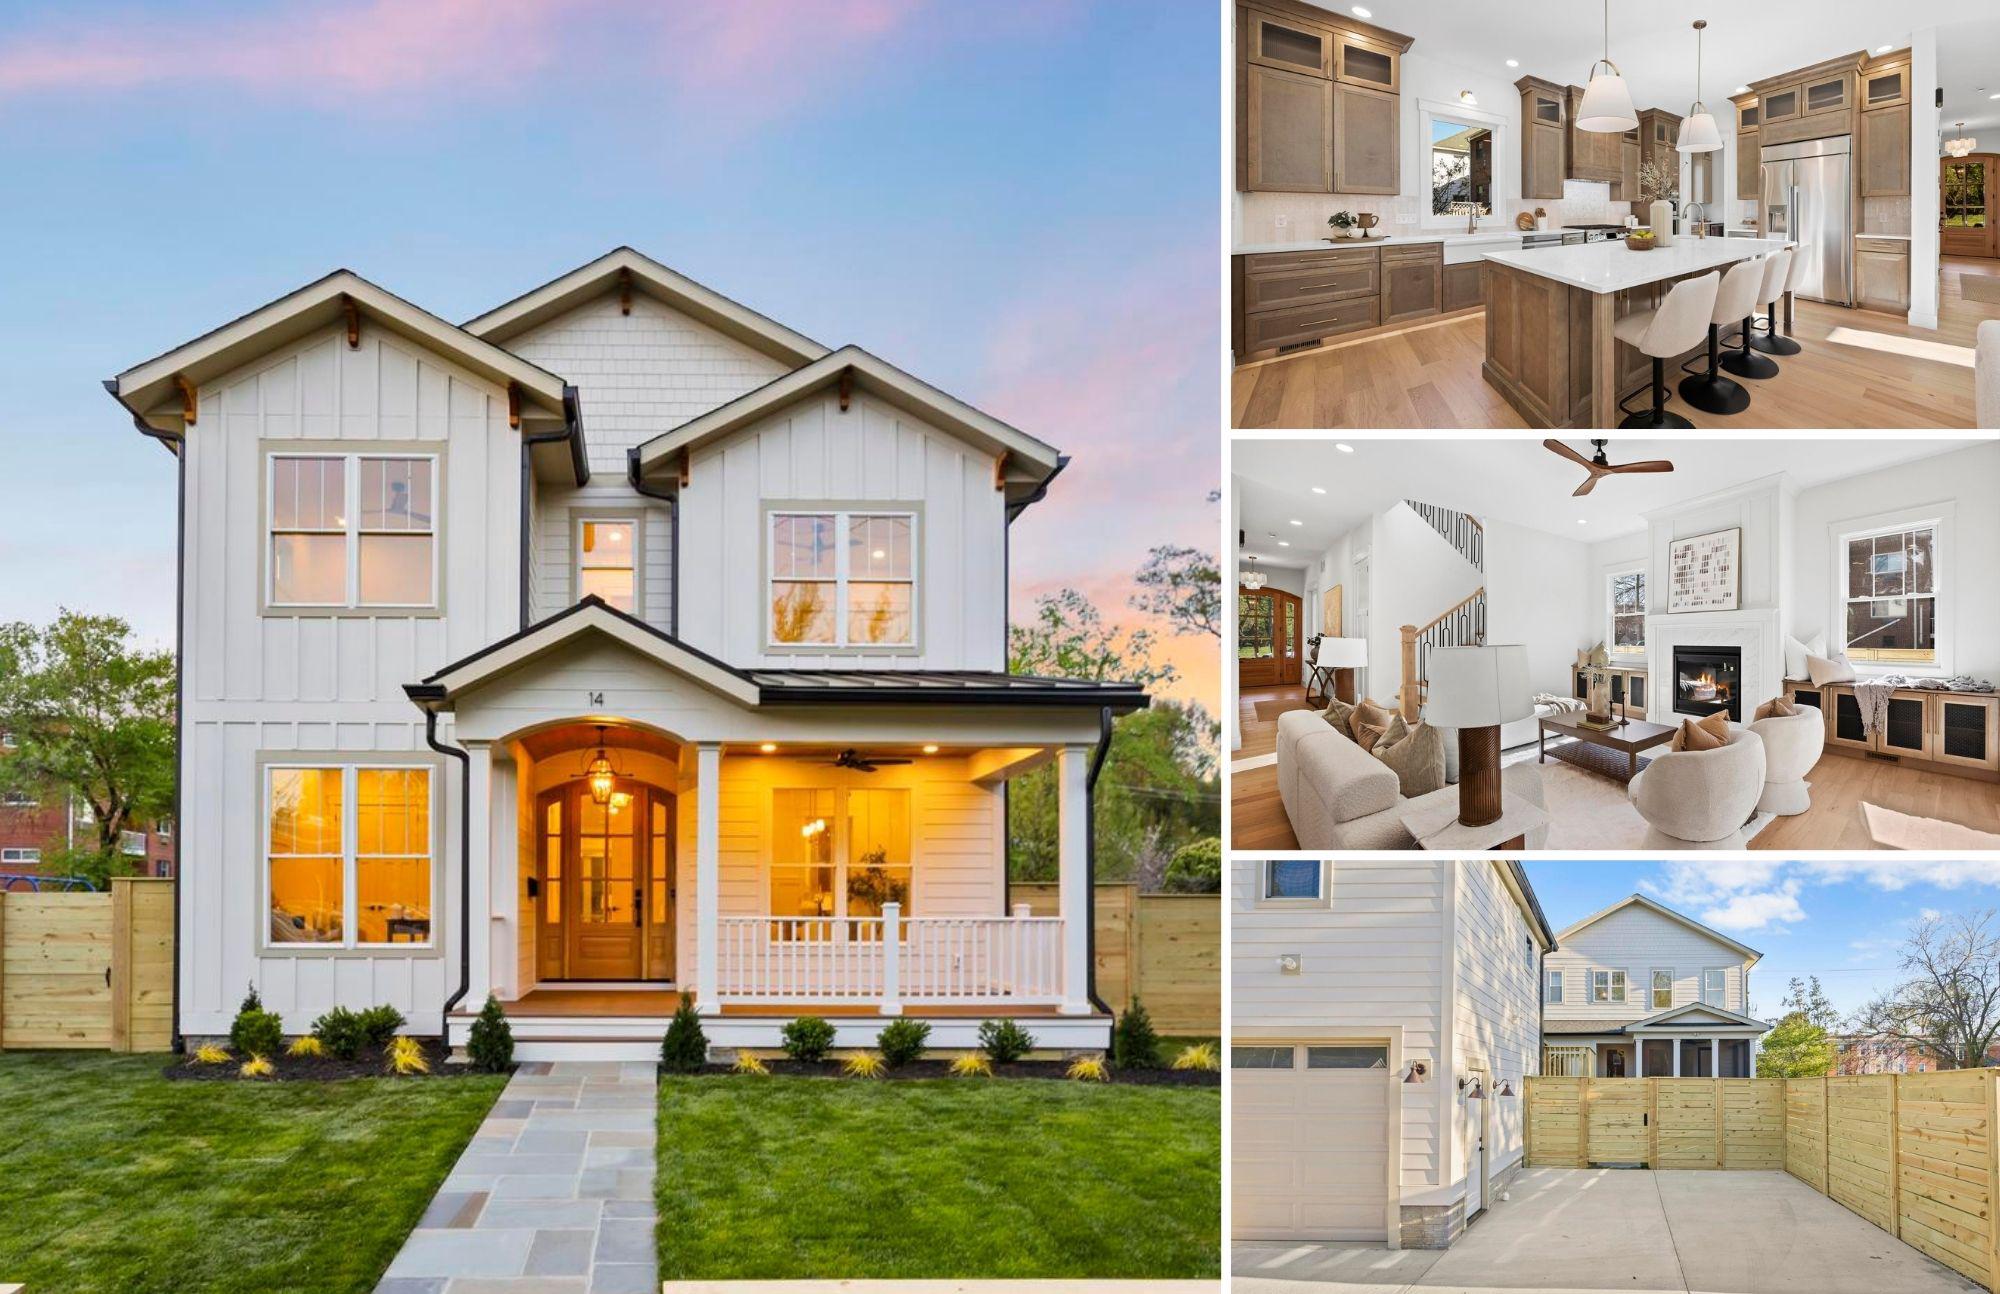
Recently appraised on June 1, 2026 for $2,800,000. Introducing 14 E Monroe Ave — a thoughtfully designed 2026 custom home by the Zelaya Homes Real Estate and Construction Team, created with an emphasis on timeless design, functional living, and high-quality craftsmanship throughout. From the moment you enter, the home feels different. Every space was intentionally designed to feel open, comfortable, and usable, with a layout that simply makes sense for everyday living. Oversized windows flood the home with natural light, while 10-foot ceilings on the main level and 9-foot ceilings upstairs and downstairs create an airy, spacious feel across all three finished levels. Wide-plank White Oak engineered hardwood floors, custom millwork, designer tile selections, brushed brass fixtures, and curated finishes throughout give the home a warm, elevated aesthetic without feeling overdone. The chef’s kitchen serves as the heart of the home, seamlessly connecting to the dining and living spaces as well as the screened porch for effortless indoor-outdoor living. Designed for both entertaining and real life, the kitchen features SKS luxury appliances including a 42” built-in refrigerator, 36” gas range, double wall ovens, microwave drawer, oversized island with prep sink, extra storage and seating, quartz countertops, double-stacked cabinetry, under cabinet and toe kick lighting, walk-in pantry, butler’s pantry with beverage fridge, custom panel-front dishwasher, and abundant built-in storage throughout. The family room is anchored by a gas fireplace with custom built-ins, while the mudroom creates a practical everyday drop zone rarely executed this well. The main level also includes a private study with full ensuite bath, ideal for guests, a home office, or multigenerational living, plus a separate powder room. Upstairs, four spacious bedrooms feature custom closet systems, ceiling fans with solid wood blades, and thoughtfully designed bathrooms. The primary suite includes three closets, including a walk-in closet, and a spa-inspired bath with heated floors, soaking tub, dual-head shower, double vanity, LED-back lit mirrors, and private water closet. A full laundry room is conveniently located on the upper level. The finished basement continues the same level of design and functionality with a large rec room, wet bar with beverage fridge and open shelving, full bedroom with walk-in closet, full bath, bonus room for gym, office, or storage use, and a separate walk-out entrance. As an added bonus, the property also includes a detached garage with a fully finished studio ADU apartment above. This permitted living space includes its own kitchen, full bath, laundry, separate HVAC, water heater, electrical panel and private entrance — perfect for guests, extended family, au-pair living, home office use, or supplemental income potential. The exterior is equally impressive, featuring HardiPlank siding, standing seam metal roof accents, architectural shingles, Trex composite decking, wood-paneled porch ceilings, and a custom arched front entry door that creates unforgettable curb appeal. Additional features include Cat6 wiring throughout, LED recessed lighting with dimmers, EcoBee thermostats, two HVAC zones, epoxy garage floors, EV charging prewiring, commercial-grade drainage systems, and professional landscaping with new sod. Located near the border of Del Ray and Rosemont, the home enjoys a unique setting on a corner lot that provides more breathing room than typically found in the area. The fenced front and back yards, three private parking spaces, adjacent park and playground, and walkability to Mount Vernon Avenue shops and restaurants make this an incredibly rare combination of lifestyle, location, and design.
Property Information
Property Type
Residential
Sub-Type
Single Family Residence
Structure Type
House
Year Built
2026
Living Area
4,573 sq ft
Lot Size
0.15 acres
Garage Spaces
1
Parking Spaces
3
Zoning
R 2-5
Days on Market
74
MLS® Listing#
VAAX2058950
Property Features
Interior
Exterior
Appliances
Cooling
Heating
Flooring
Fireplace
Basement
Pool
Parking
Laundry
Patio
Fencing
Lot Features
Construction
Foundation
Roof
Windows
Security
Other Structures
Community
Utilities
Sewer
Water Source
Rooms
- Main
- Bathroom 1
- Bathroom 1Main
- Bathroom 1
- Bathroom 2
- Bathroom 3
- Bedroom 1
- Bedroom 1
- Bedroom 1Main
- Bedroom 2
- Bedroom 3
- Bedroom 4
Schools
- Elementary:
- MOUNT VERNON
- Middle:
- JEFFERSON-HOUSTON
- High:
- ALEXANDRIA CITY
- District:
- ALEXANDRIA CITY PUBLIC SCHOOLS
Financial Details
HOA
None
Annual Taxes
$10,640
Tax year 2025
Assessed Value
$901,600
Parcel Number
14641500
Directions
From Mount Vernon Ave, Turn Westward down East Monroe Ave, house will be on the right. There is street parking in the front and alley/driveway parking in the rear
Affordability Calculator
$555,000
Estimated monthly payment
$14,770/mo
Principal $2,220,000 · Est. interest $3,097,098 over 30 yrs
Neighborhood Market Statistics
How this home compares to active listings in ALEXANDRIA, VA
- $624,691
- Median Listing Price
- 37
- Median Days on Market
- 1,395
- Median Sq Ft
- $380
- Median Price / Sq Ft
- 746
- Active Listings
- This home’s price is 344% above the area median.
- Its price per sq ft is 60% above the area median.
Market statistics compiled from active EXIT Realty® and MLS listings in ALEXANDRIA, VA.
Location

Points of Interest in ALEXANDRIA, VA
Showing the ALEXANDRIA area map.
Nearby Schools
Monarch Montessori School
Elementary · 0.2 mi away
Immanuel Lutheran School
Secondary · 0.2 mi away
The del Ray Montessori School
Elementary · 0.3 mi away
Heard Start
School · 0.4 mi away
George Washington Middle School
Secondary · 0.5 mi away
Alexandria City Public Schools
Elementary · 0.5 mi away
Naomi L. Brooks Elementary School
Elementary · 0.5 mi away
Mount Vernon Community School
Elementary · 0.6 mi away
Alexandria Country Day School
Secondary · 0.6 mi away
Alexandria City Public Schools
School · 0.6 mi away
George Mason Elementary School
Elementary · 0.8 mi away
Jefferson Houston Elementary School
Elementary · 0.9 mi away
Vinci Schools
Elementary · 1.1 mi away
Potomac Crescent Waldorf School
Elementary · 1.1 mi away
Fusion Academy Alexandria
School · 1.1 mi away
Douglas MacArthur Elementary School
Elementary · 1.2 mi away
Grace Episcopal Church
School · 1.2 mi away
St Anthony's Day School
School · 1.2 mi away
Seichou Juku
School · 1.2 mi away
Blessed Sacrament School & Early Childhood Center
School · 1.2 mi away
Commute Calculator
Nearby Homes


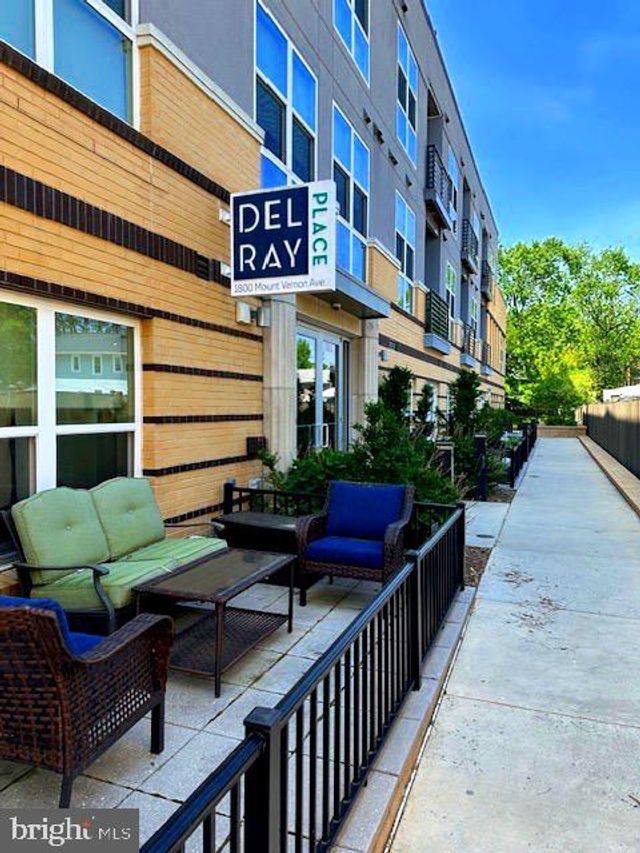
Similar Homes Nearby
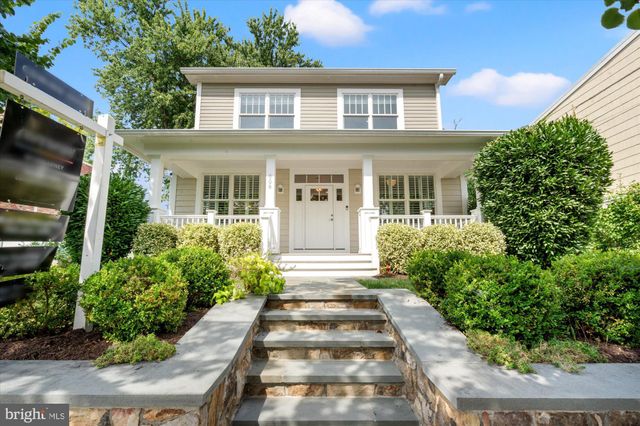


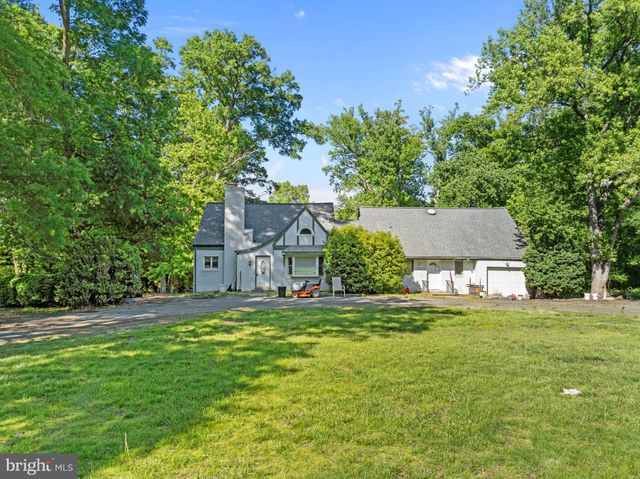
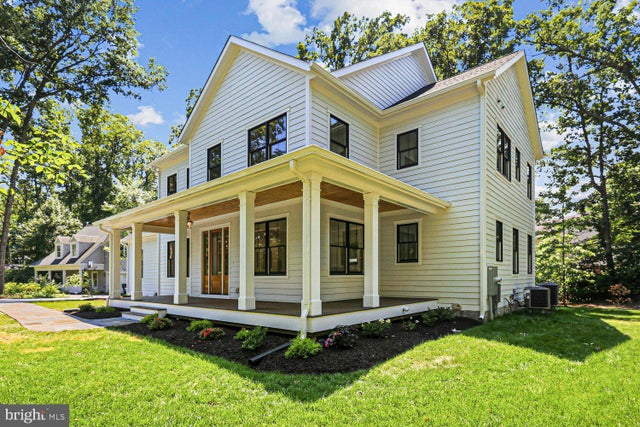
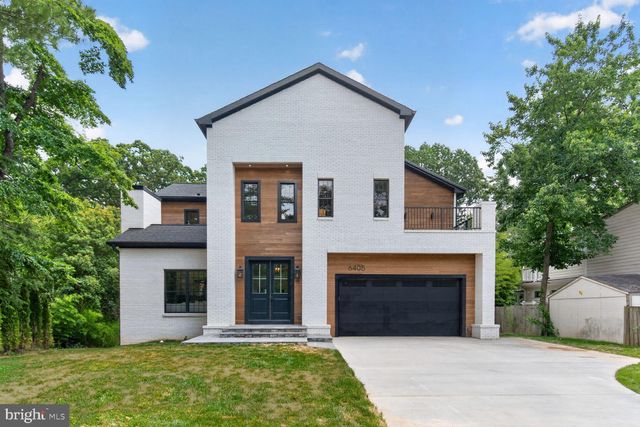
Similar Home Values
Comparable nearby listings and their asking prices.
| Address | Price | Beds | Baths | Sq Ft |
|---|---|---|---|---|
| 508 E CUSTIS AVENUE, ALEXANDRIA, VA | $1,995,000 | 6 | 4 | 3,730 |
| 2613 BEACON HILL ROAD, ALEXANDRIA, VA | $1,999,000 | 6 | 8 | 7,700 |
| 132 N EARLEY STREET, ALEXANDRIA, VA | $2,097,000 | 6 | 6 | 4,400 |
| 5400 MOUNT VERNON MEMORIAL HIGHWAY, ALEXANDRIA, VA | $2,400,000 | 6 | 4 | 3,133 |
| 7926 BOLLING DRIVE, ALEXANDRIA, VA | $2,695,000 | 6 | 6 | 5,390 |
| 6405 OLMI LANDRITH DRIVE, ALEXANDRIA, VA | $2,899,000 | 6 | 6 | 6,769 |
Moving Cost Estimate
EXIT Agents in ALEXANDRIA


Listing Courtesy: EXP Realty, LLC - 8333357433