

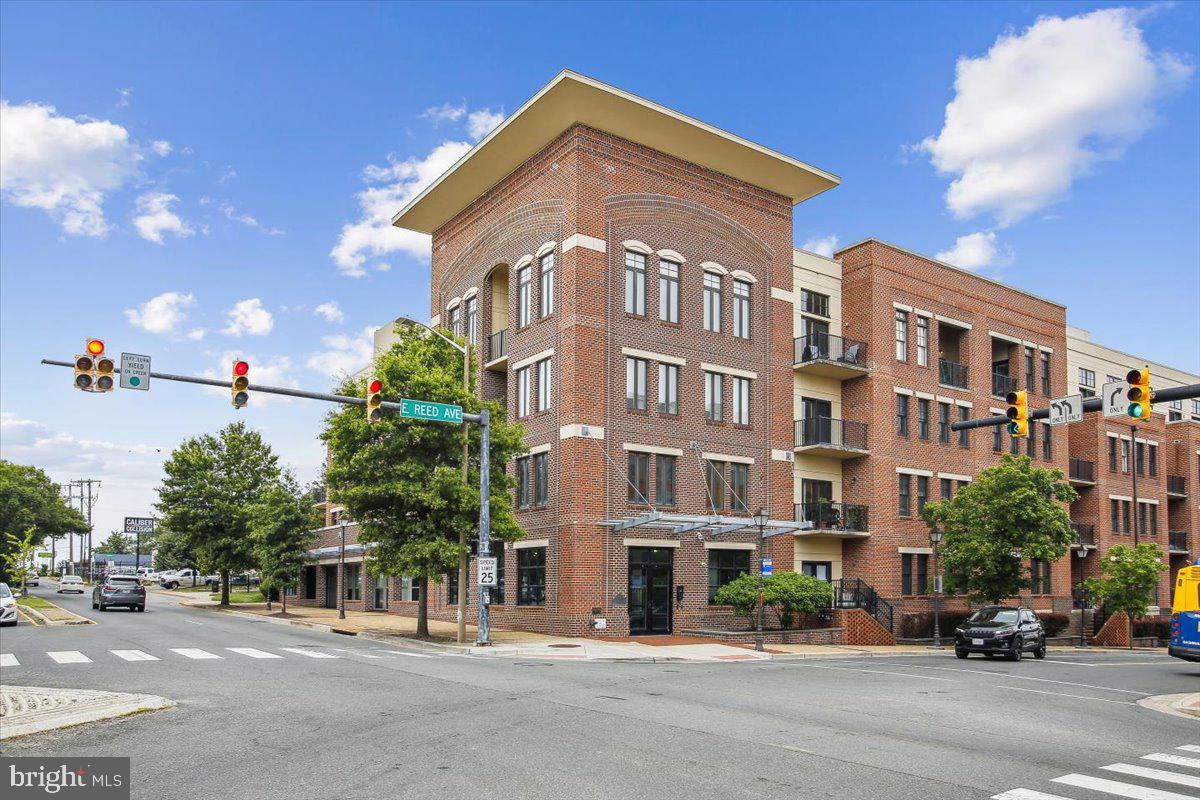
181 E REED AVENUE 203, ALEXANDRIA, VA 22305
THE PRESTON · ALEXANDRIA CITY County
Key Facts
Description
Welcome to easy living in the highly sought-after Potomac Yard community! This beautifully maintained 2-bedroom, 2-bath condominium offers a desirable split-bedroom floor plan, providing privacy and flexibility for guests, roommates, or a home office. The light-filled living and dining areas flow seamlessly to a sunny private balcony—perfect for morning coffee, relaxing with a book, or unwinding at the end of the day. Wide-plank hardwood floors, crown moldings and high ceilings provide a cozy feel. Kitchen island, granite counters and stainless appliances compliment the kitchen. Primary suite boasts walk-in closet and a second closet. Laundry in unit, assigned garage parking and extra storage check all the boxes. Enjoy the convenience of an exceptional location just one mile from the Metro, with easy access to shopping, dining, parks, trails, Old Town Alexandria, National Landing, and Washington, DC. Residents appreciate the quality construction and well-maintained building, along with an array of amenities that include lobby, community room, exercise room, elevators, garage & roof top deck. Enjoy views of the Washington Monument and Capital from the roof deck. Whether you're commuting, entertaining, or simply enjoying all that Potomac Yard has to offer, this home combines convenience, community, and lifestyle in one of Northern Virginia's most desirable neighborhoods.
Property Information
Property Type
Residential
Sub-Type
Condominium
Style
Contemporary
Year Built
2003
Living Area
1,055 sq ft
Garage Spaces
1
Parking Spaces
1
Zoning
CRMU/M
Days on Market
24
MLS® Listing#
VAAX2062908
Property Features
Interior
Exterior
Appliances
Cooling
Heating
Flooring
Pool
Parking
Laundry
Construction
Roof
Windows
Sewer
Water Source
Rooms
- Main
- Main
- Main
- Bathroom 2Main
- Bedroom 2Main
- Dining RoomMain
- KitchenMain
- Living RoomMain
Schools
- District:
- ALEXANDRIA CITY PUBLIC SCHOOLS
Financial Details
HOA
None
Annual Taxes
$6,586
Tax year 2026
Assessed Value
$580,315
Parcel Number
50703520
Directions
Off of Route 1, turn West on E. Reed. Building on Corner
Affordability Calculator
$109,800
Estimated monthly payment
$2,922/mo
Principal $439,200 · Est. interest $612,723 over 30 yrs
Neighborhood Market Statistics
How this home compares to active listings in ALEXANDRIA, VA
- $618,987
- Median Listing Price
- 38
- Median Days on Market
- 1,378
- Median Sq Ft
- $380
- Median Price / Sq Ft
- 736
- Active Listings
- This home’s price is 11% below the area median.
- Its price per sq ft is 37% above the area median.
Market statistics compiled from active EXIT Realty® and MLS listings in ALEXANDRIA, VA.
Location

Points of Interest in ALEXANDRIA, VA
Showing the ALEXANDRIA area map.
Nearby Schools
CORA Kelly School for Math Science and Technology
Elementary · 0.3 mi away
St Rita's School
Secondary · 0.6 mi away
Grace Episcopal Church
School · 0.7 mi away
Mount Vernon Community School
Elementary · 0.7 mi away
The del Ray Montessori School
Elementary · 0.9 mi away
Alexandria Country Day School
Secondary · 1.0 mi away
Gunston Middle School
Secondary · 1.1 mi away
Monarch Montessori School
Elementary · 1.2 mi away
Anas Kids
School · 1.2 mi away
Immanuel Lutheran School
Secondary · 1.2 mi away
Potomac Crescent School
School · 1.3 mi away
George Mason Elementary School
Elementary · 1.3 mi away
Oakridge Elementary School
Elementary · 1.4 mi away
Charles Barrett Elementary School
Elementary · 1.4 mi away
Heard Start
School · 1.4 mi away
George Washington Middle School
Secondary · 1.5 mi away
Alexandria City Public Schools
School · 1.5 mi away
St Anthony's Day School
School · 1.6 mi away
Seichou Juku
School · 1.7 mi away
Blessed Sacrament School & Early Childhood Center
School · 1.8 mi away
Commute Calculator
Nearby Homes


Similar Homes Nearby
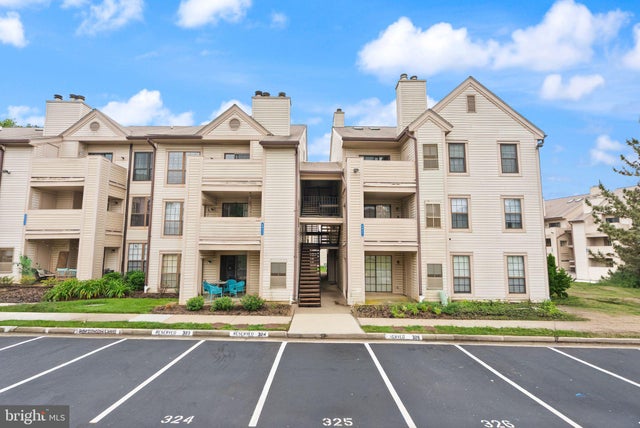


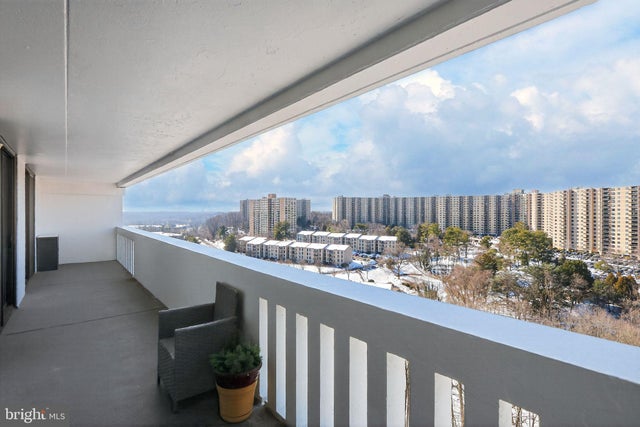
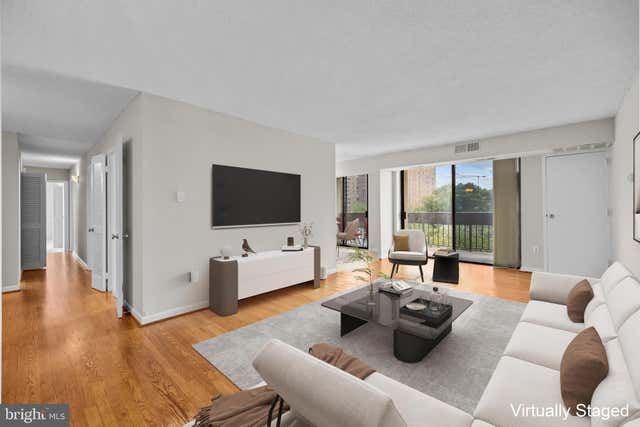
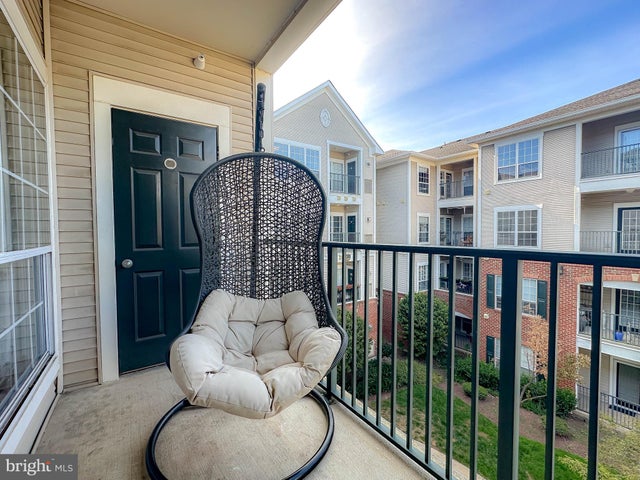
Similar Home Values
Comparable nearby listings and their asking prices.
| Address | Price | Beds | Baths | Sq Ft |
|---|---|---|---|---|
| 6955 MARY CAROLINE CIRCLE I, ALEXANDRIA, VA | $384,900 | 2 | 2 | 1,080 |
| 6101 EDSALL ROAD 1202, ALEXANDRIA, VA | $385,000 | 2 | 2 | 1,405 |
| 3243 VALLEY DRIVE, ALEXANDRIA, VA | $385,000 | 2 | 1 | 930 |
| 6101 EDSALL ROAD 1704, ALEXANDRIA, VA | $389,900 | 2 | 2 | 1,408 |
| 5300 HOLMES RUN PARKWAY 815, ALEXANDRIA, VA | $389,900 | 3 | 2 | 1,506 |
| 4850 EISENHOWER AVENUE 314, ALEXANDRIA, VA | $389,900 | 2 | 2 | 1,094 |
Moving Cost Estimate
EXIT Agents in ALEXANDRIA


Listing Courtesy: Corcoran McEnearney - 7035499292