

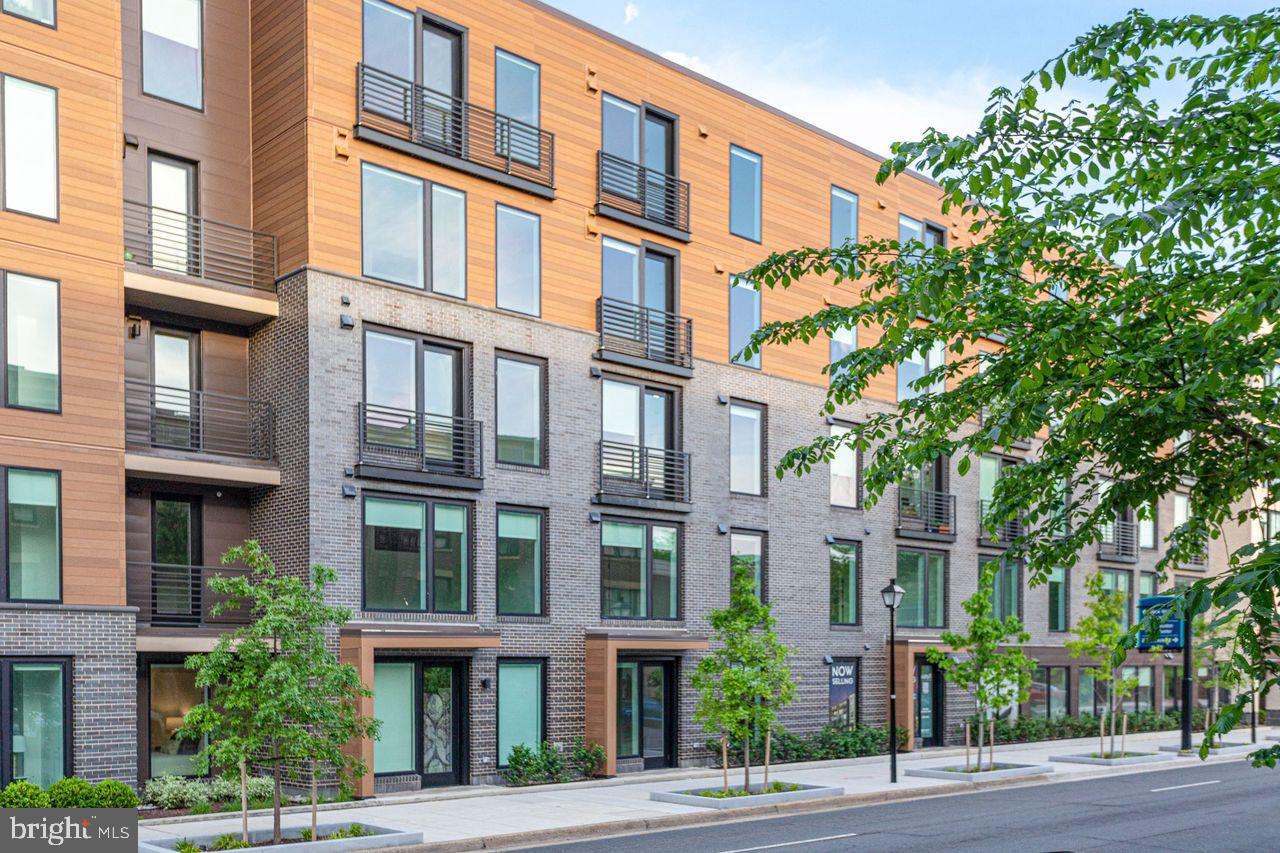
701 N HENRY STREET 205, ALEXANDRIA, VA 22314
OLD TOWN ALEXANDRIA · ALEXANDRIA CITY County
Key Facts
Description
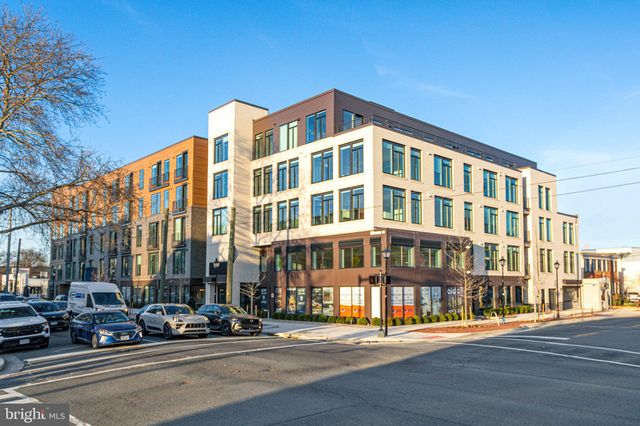
Just two blocks from the Braddock Metro, truly embrace the city at the Aidan at Old Town! This home is MOVE IN READY so you can immediately begin to enjoy the walkability this community boasts to abundant shopping and dining. As 2024 Builder of the Year, Christopher Companies exceeded building code in many areas and is excited to show you how quiet the Aidan’s homes are while being right in the heart of the city. This newly constructed development features a range of amenity spaces including a community courtyard, rooftop, spacious interior amenity area with a coffee bar, a wetbar to invite guests to as well as ample green spaces outside. Residents can enjoy staying active at the fitness center or yoga lawn in the courtyard. Other association inclusions are the full-time Manager to oversee staff such as daily concierge, full-time cleaning staff, and Engineer to inspect and upkeep the building. This 2-bedroom, 2-bathroom floorplan has Bosch stainless steel appliances, hard surface flooring throughout, upgraded closets and blinds, and a private patio off the kitchen. Incentives offered for a limited time - ask Community Sales Manager for details. * Open House Hours and visits are by APPOINTMENT only. Reach out to Community Sales Manager to schedule an appointment. *
Property Information
Property Type
Residential
Sub-Type
Condominium
Style
Contemporary
Year Built
2025
Stories
5
Living Area
1,012 sq ft
Lot Dimensions
0.00 x 0.00
Garage Spaces
1
Parking Spaces
1
Zoning
CSL
Days on Market
1
MLS® Listing#
VAAX2063644
Property Features
Interior
Appliances
Cooling
Heating
Flooring
Pool
Parking
Laundry
Patio
Construction
Roof
Windows
Utilities
Sewer
Water Source
Schools
- Elementary:
- NAOMI L. BROOKS
- Middle:
- GEORGE WASHINGTON
- High:
- ALEXANDRIA CITY
- District:
- ALEXANDRIA CITY PUBLIC SCHOOLS
Financial Details
HOA
None
Annual Taxes
$9,080
Tax year 2026
Assessed Value
$800,000
Parcel Number
60051720
Directions
From 495: Take Route 1 North. Left on Wythe Street to Right on N. Henry Street. The Aidan is on the right.
Affordability Calculator
$159,781
Estimated monthly payment
$4,252/mo
Principal $639,124 · Est. interest $891,635 over 30 yrs
Neighborhood Market Statistics
How this home compares to active listings in ALEXANDRIA, VA
- $621,084
- Median Listing Price
- 37
- Median Days on Market
- 1,379
- Median Sq Ft
- $379
- Median Price / Sq Ft
- 765
- Active Listings
- This home’s price is 29% above the area median.
- Its price per sq ft is 108% above the area median.
Market statistics compiled from active EXIT Realty® and MLS listings in ALEXANDRIA, VA.
Location

Points of Interest in ALEXANDRIA, VA
Showing the ALEXANDRIA area map.
Nearby Schools
Alexandria City Public Schools
School · 0.2 mi away
Potomac Crescent Waldorf School
Elementary · 0.3 mi away
George Washington Middle School
Secondary · 0.4 mi away
Heard Start
School · 0.4 mi away
Jefferson Houston Elementary School
Elementary · 0.4 mi away
Seichou Juku
School · 0.4 mi away
St Anthony's Day School
School · 0.5 mi away
Old Town Montessori School
Elementary · 0.6 mi away
Independent School Options
School · 0.6 mi away
Monarch Montessori School
Elementary · 0.7 mi away
St Paul's Nursery School & Day School
School · 0.7 mi away
Vinci Schools
Elementary · 0.7 mi away
Alexandria City Public Schools
Elementary · 0.8 mi away
Naomi L. Brooks Elementary School
Elementary · 0.8 mi away
Fusion Academy Alexandria
School · 0.9 mi away
Lyles-Crouch Traditional Academy
School · 0.9 mi away
The del Ray Montessori School
Elementary · 1.0 mi away
Immanuel Lutheran School
Secondary · 1.1 mi away
St Mary's Catholic School
School · 1.2 mi away
Basilica School of Saint Mary
School · 1.2 mi away
Commute Calculator
Nearby Homes


Similar Homes Nearby


Similar Home Values
Comparable nearby listings and their asking prices.
| Address | Price | Beds | Baths | Sq Ft |
|---|---|---|---|---|
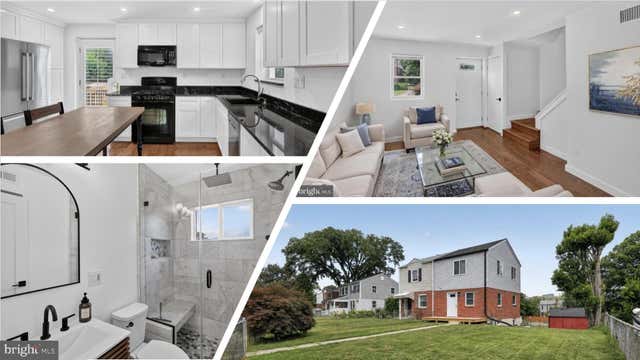
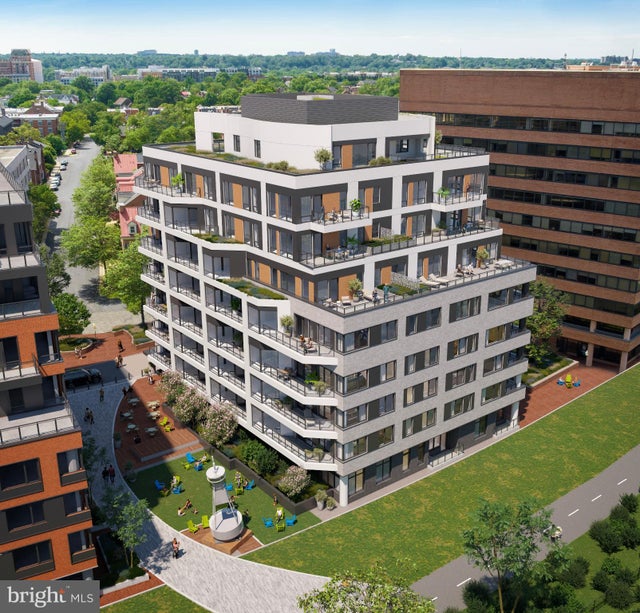
| 2218 FARRINGTON AVENUE, ALEXANDRIA, VA | $565,000 | 2 | 2 | 816 |
| 6276 ALFORTH AVENUE, ALEXANDRIA, VA | $568,000 | 3 | 3 | 1,620 |
| 1111 N FAIRFAX STREET 202, ALEXANDRIA, VA | $569,000 | 1 | 1 | 685 |
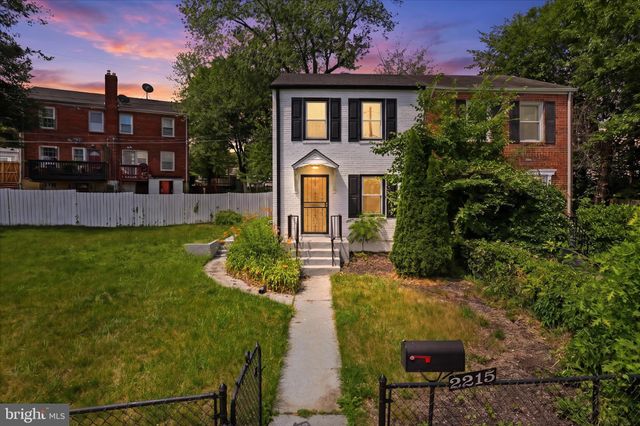
| 2215 FARRINGTON AVENUE, ALEXANDRIA, VA | $569,000 | 3 | 2 | 816 |
| 645 N ARMISTEAD STREET, ALEXANDRIA, VA | $575,000 | 3 | 4 | 2,508 |
| 8106 FORT HUNT ROAD, ALEXANDRIA, VA | $575,000 | 3 | 2 | 1,500 |
Moving Cost Estimate
EXIT Agents in ALEXANDRIA


Listing Courtesy: Tetra Corporation - 7033916245