

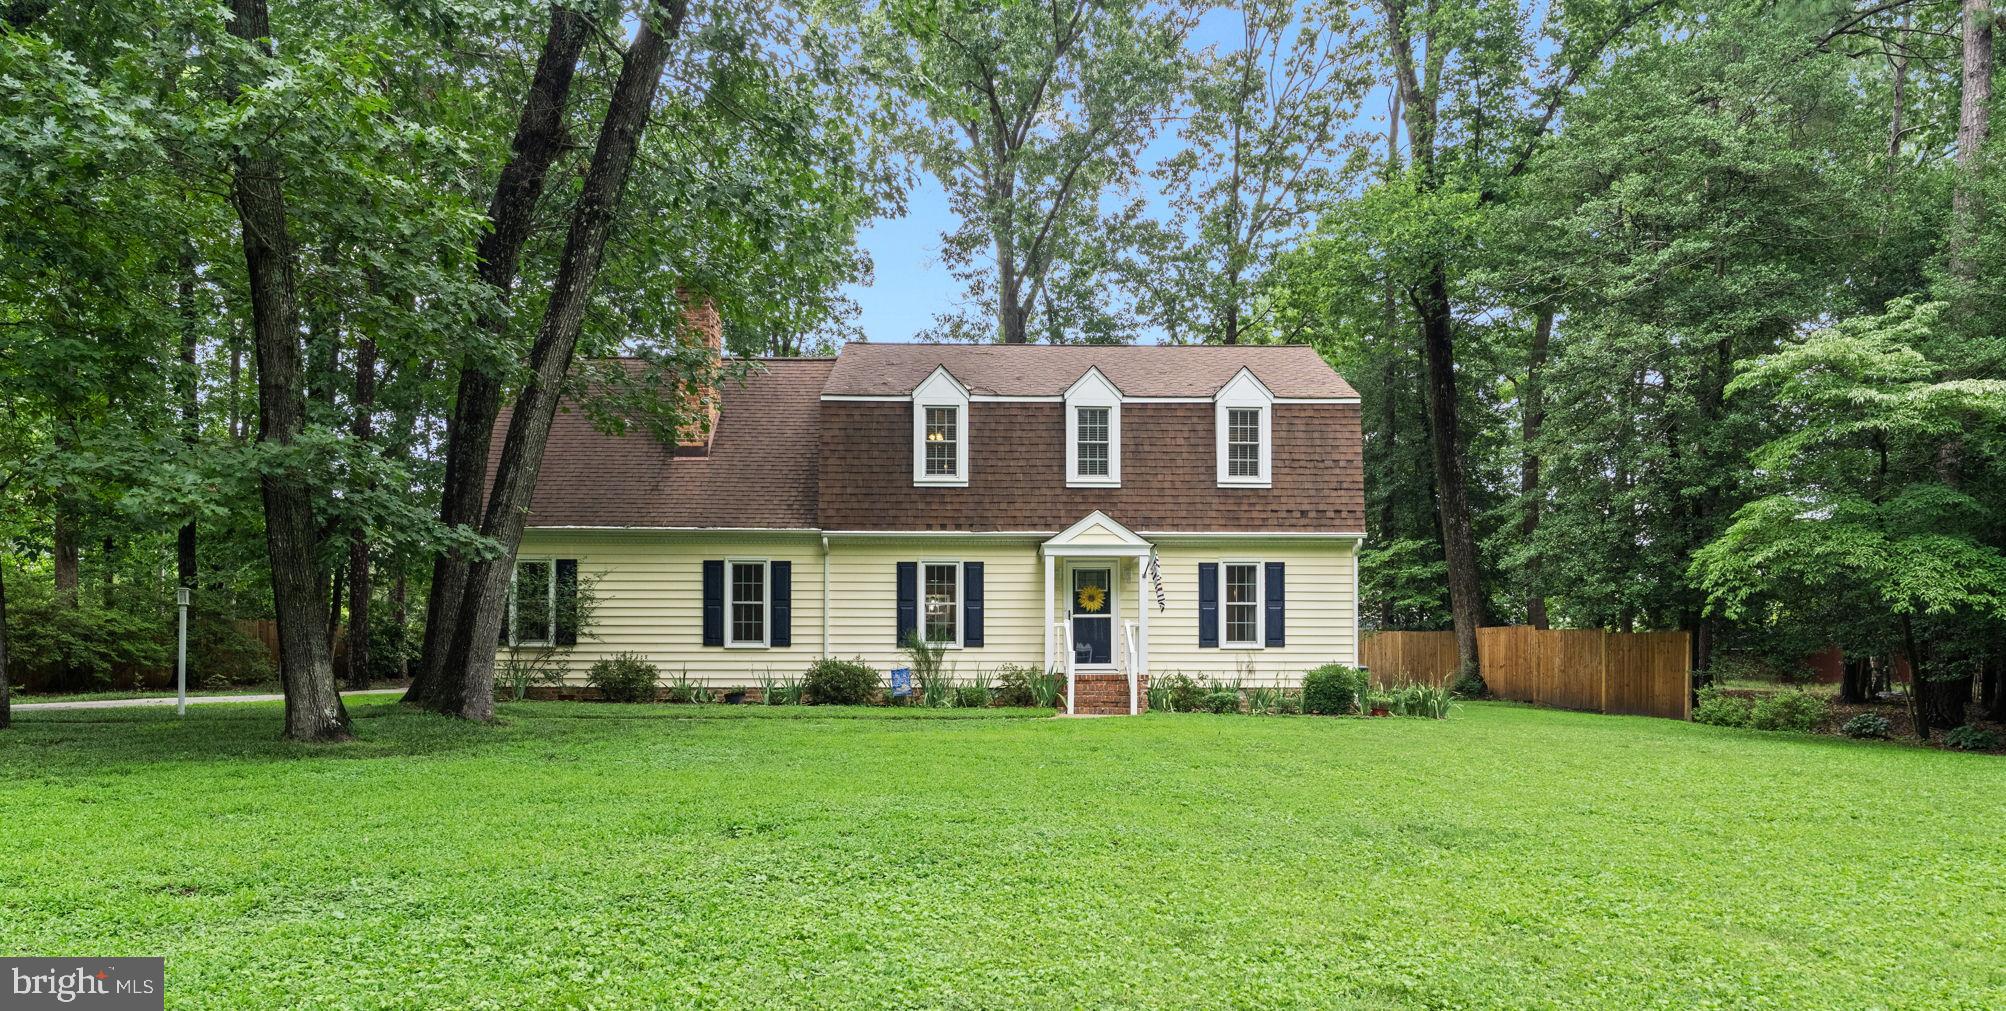
5400 KARMA ROAD, CHESTER, VA 23831
NONE AVAILABLE · CHESTERFIELD County
Key Facts
Description
Charming cottage-style home on a private cul-de-sac with a spacious ½-acre lot! This beautifully maintained home blends timeless character with thoughtful modern updates. Featuring a detached garage with workshop space, concrete driveway, vinyl siding, thermal windows, and a large fenced backyard with a deck off the sunroom make this property truly special. Inside, you'll find original hardwood floors, solid wood doors, crown molding, custom built-in bookcases, and a cozy family room featuring a raised brick hearth and gas fireplace. The updated kitchen showcases new cabinetry, butcher block countertops, tile backsplash (2020), and Samsung Bespoke smart appliances (2024). The main-level primary bedroom offers convenient one-level living, while the large sunroom provides year-round enjoyment with its own HVAC, propane heater, and new carpet. Upstairs are four additional generously sized bedrooms and two baths. Recent improvements include HVAC (2021), Ecobee smart thermostat (2021), GE washer and dryer (2024), ceiling fans (2024), privacy fence (2025), new carpet in the primary bedroom and sunroom (2025), attic insulation (2026), front and storm doors (2026), and 10-year smoke/CO detectors (2026). The roof was replaced in 2009 with a 35-year warranty. With abundant storage, classic craftsmanship, and an exceptional list of updates, this move-in-ready home is one you won't want to miss!
Property Information
Property Type
Residential
Sub-Type
Single Family Residence
Structure Type
House
Year Built
1980
Living Area
2,844 sq ft
Lot Size
0.50 acres
Garage Spaces
2
Parking Spaces
2
Zoning
R7
Days on Market
1
MLS® Listing#
VACF2001584
Property Features
Interior
Appliances
Cooling
Heating
Flooring
Fireplace
Pool
Parking
Laundry
Patio
Construction
Foundation
Security
Water Source
Schools
- Elementary:
- ECOFF
- Middle:
- CARVER
- High:
- LLOYD C. BIRD
- District:
- CHESTERFIELD COUNTY PUBLIC SCHOOLS
Financial Details
HOA
None
Annual Taxes
$3,789
Tax year 2026
Assessed Value
$425,700
Parcel Number
783655108100000
Directions
From I-95, take VA-10 (Iron Bridge Rd) toward Chester
Affordability Calculator
$90,000
Estimated monthly payment
$2,395/mo
Principal $359,999 · Est. interest $502,231 over 30 yrs
Neighborhood Market Statistics
How this home compares to active listings in CHESTER, VA
- $455,172
- Median Listing Price
- 51
- Median Days on Market
- 2,255
- Median Sq Ft
- $199
- Median Price / Sq Ft
- 122
- Active Listings
- This home’s price is 1% below the area median.
- Its price per sq ft is 20% below the area median.
Market statistics compiled from active EXIT Realty® and MLS listings in CHESTER, VA.
Location
Map is currently unavailable for this location.
Points of Interest in CHESTER, VA
Showing the CHESTER area map.
Commute Calculator
Nearby Homes
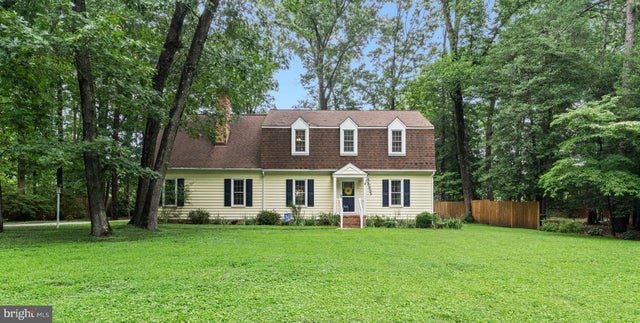
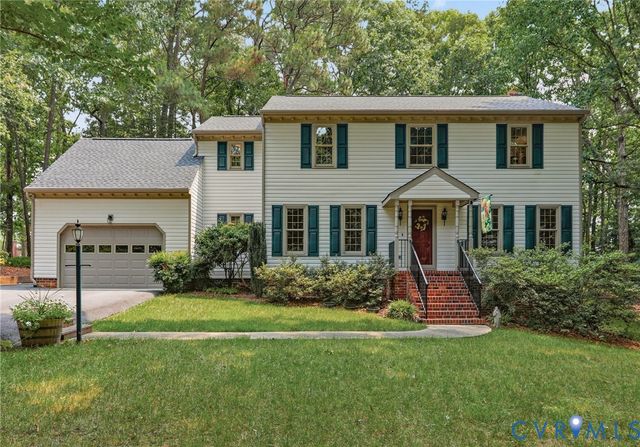
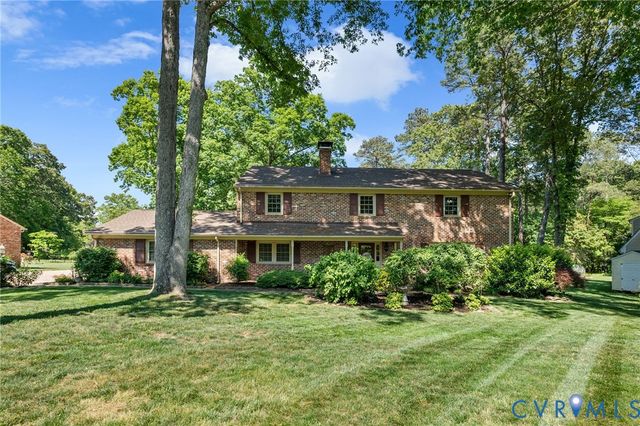
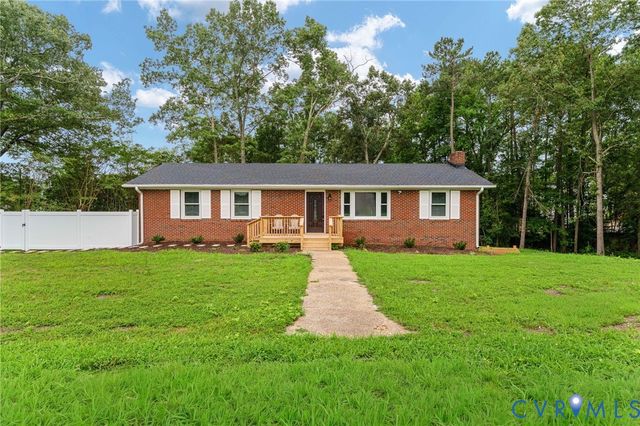
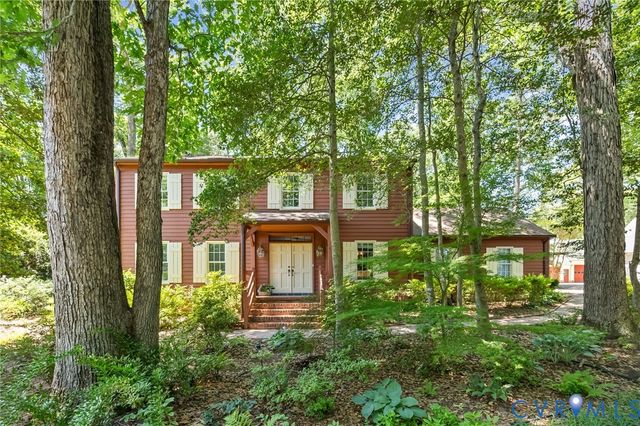
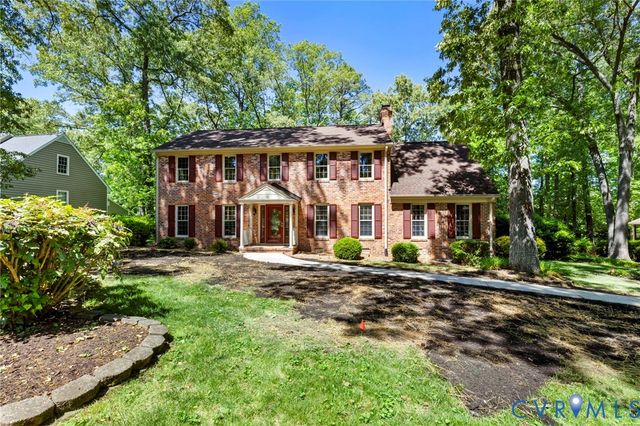
Similar Homes Nearby
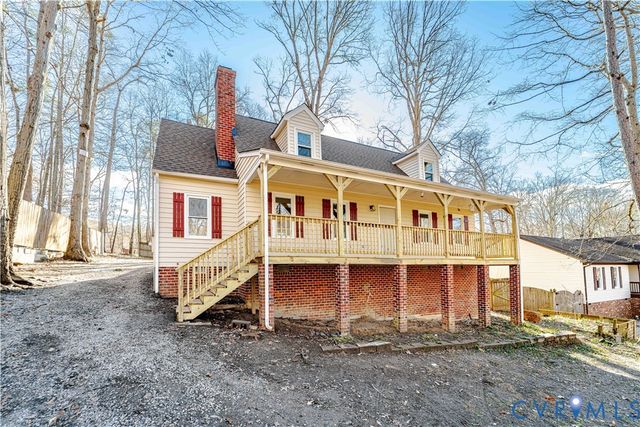

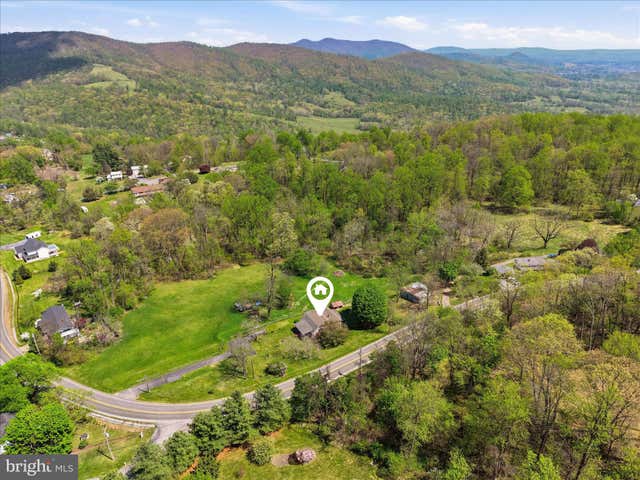
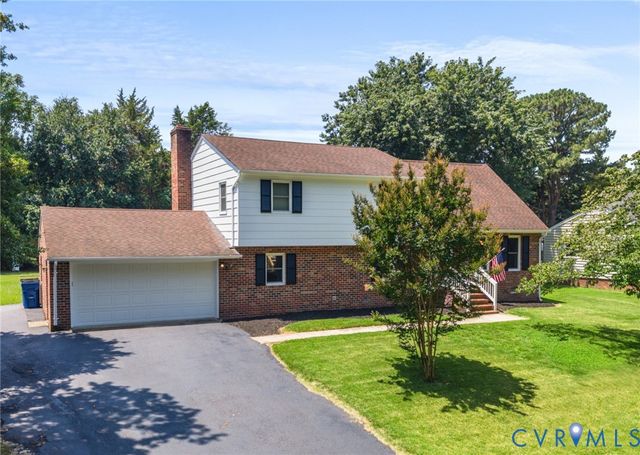

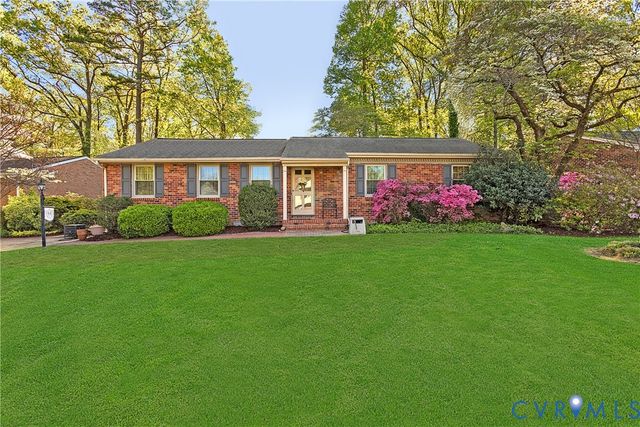
Similar Home Values
Comparable nearby listings and their asking prices.
| Address | Price | Beds | Baths | Sq Ft |
|---|---|---|---|---|
| 3025 Maplevale Road, Chester, VA | $359,000 | 4 | 2 | 1,686 |
| 14306 Bermuda Avenue, Chester, VA | $364,900 | 4 | 3 | 1,770 |
| 115 CHESTER GAP ROAD, CHESTER GAP, VA | $369,900 | 4 | 2 | 2,304 |
| 4611 Dunkirk Drive, Chester, VA | $380,000 | 4 | 2 | 2,429 |
| 2937 ABBEYDALE COURT, CHESTER, VA | $393,900 | 4 | 3 | 2,392 |
| 113 Flintlock Drive, Chester, VA | $395,000 | 4 | 3 | 2,112 |
Moving Cost Estimate
EXIT Agents in CHESTER


Listing Courtesy: Real Broker, LLC - 8554500442